
Price Reduction - Views
Address
15666 Dove Meadow, San Antonio, TX
Price
$ 699,000
Property Attributes
- MLS#1990033
- TypeSingle Family
- Listing Status Active
- CountyBEXAR
- CitySan Antonio
- Area0600
- NeighborhoodDeerfield
- Zip78248
- StyleTwo Story
- Year Built1986
- Taxes$ 14641
- Price$ 699,000
- Bedrooms6
- Full Bathrooms4
- Half Bathrooms1
- Sqr Footage3589
- Lot Size0.234 Acres
Data Source:
LERA MLS
Property Description
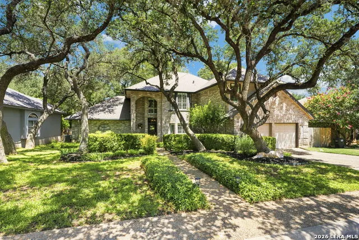
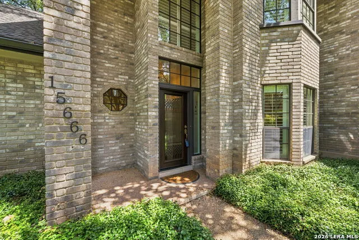
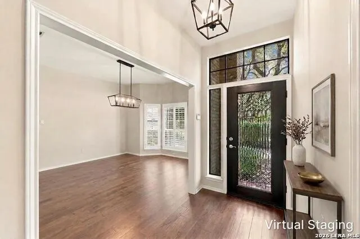
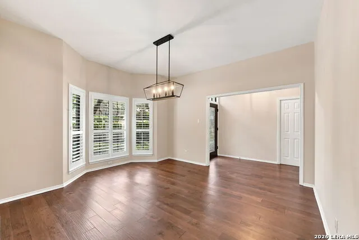
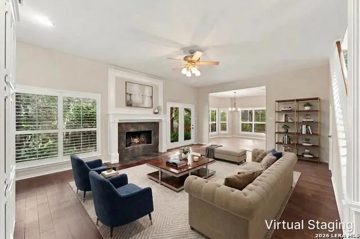
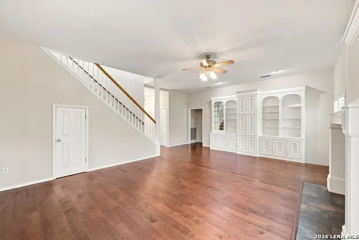
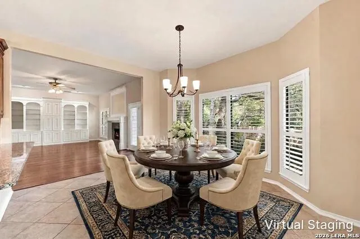
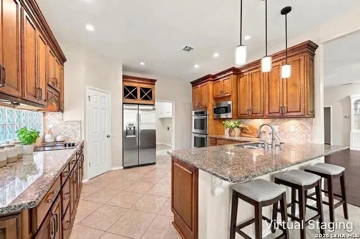
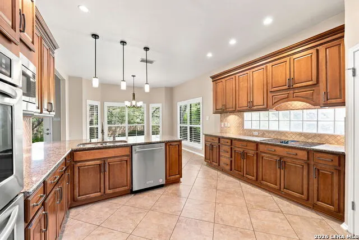
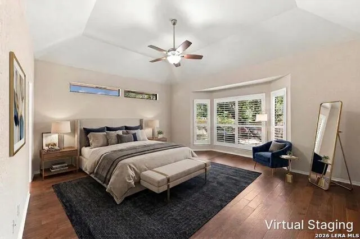
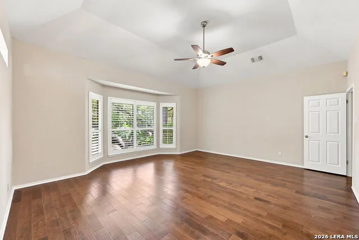
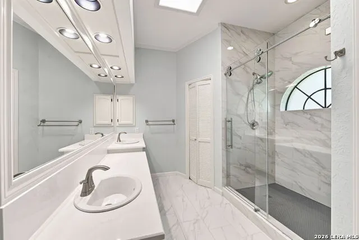
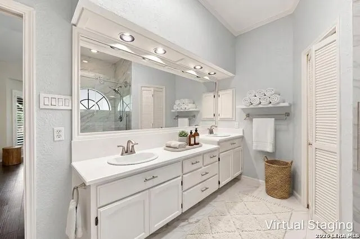
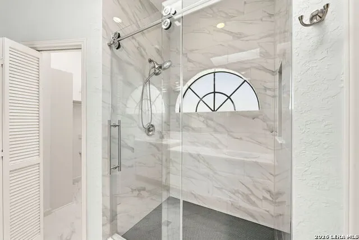
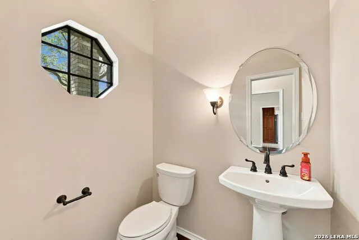
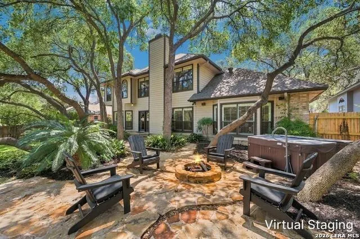
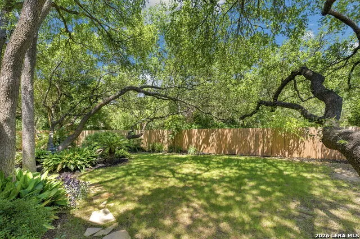
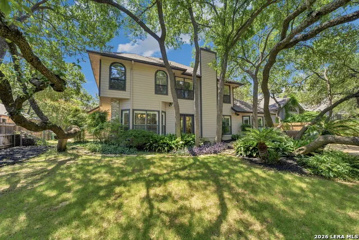
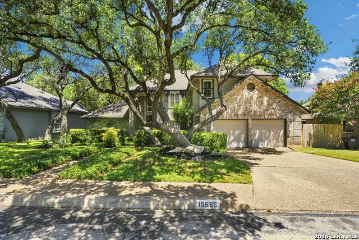
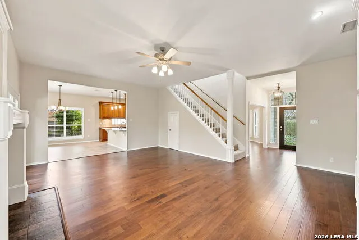
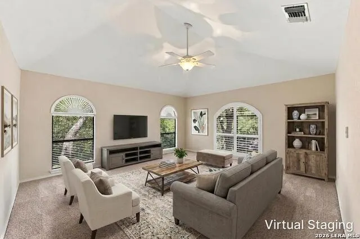
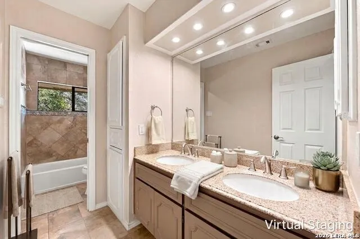
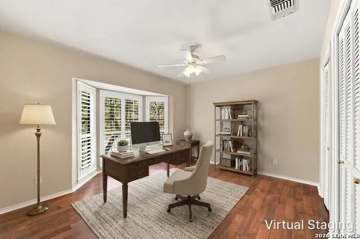
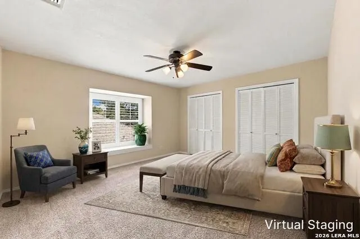
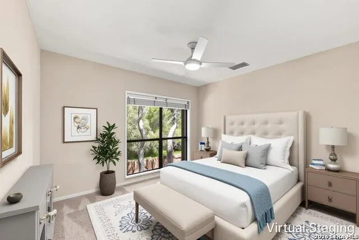
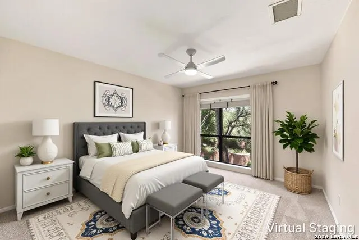
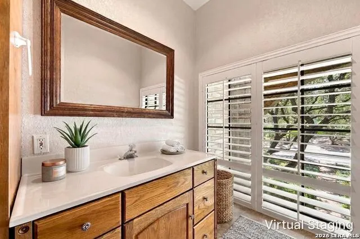
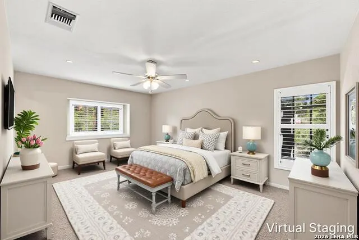
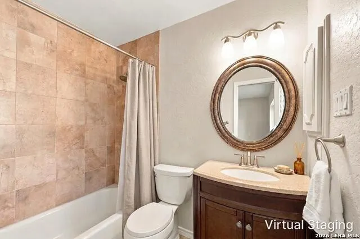
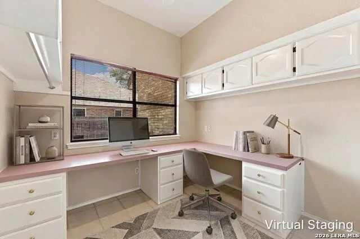
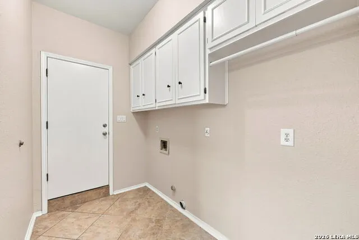
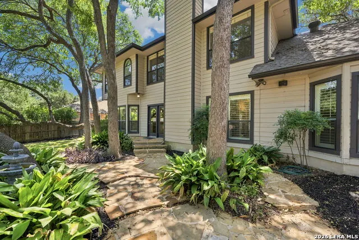
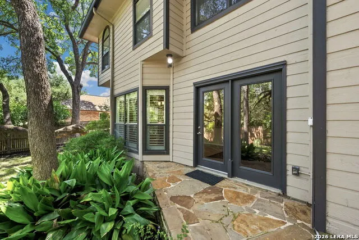
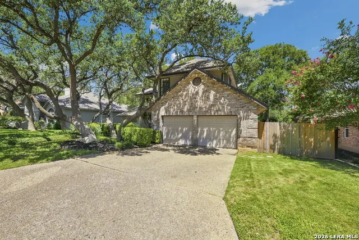
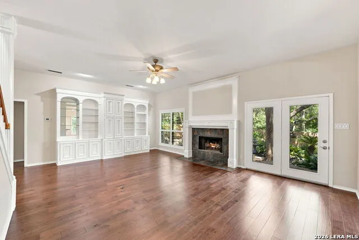
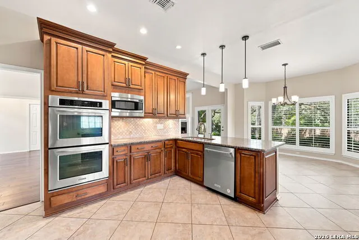
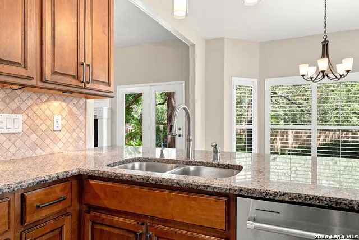
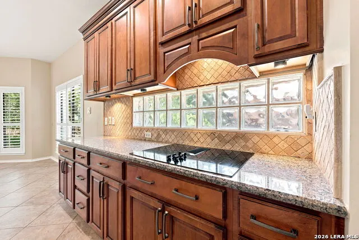
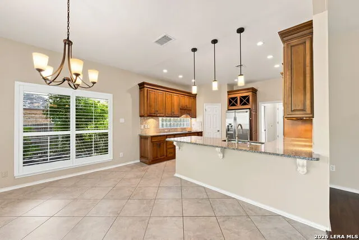
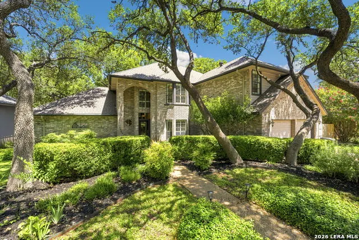
Set beneath a canopy of mature oak trees, this beautifully maintained residence showcases generous living spaces, timeless architectural details, and tasteful updates throughout. Mature landscaping and a welcoming covered entry create a warm first impression. Notable details include abundant natural light, rich wood flooring, and custom shutters found throughout most of the home, creating a warm and timeless atmosphere. Newly completed updates include fresh interior paint, flooring, recent sod, and a nicely revitalized kitchen and primary bath. The spacious family room serves as the heart of the home, featuring a striking fireplace, extensive custom built-in cabinetry, with double doors leading out back, and seamless flow into the breakfast area and kitchen. A convenient half bath completes the first floor. Designed with both function and style in mind, the refreshed kitchen showcases granite countertops, custom cabinetry, generous workspace, breakfast bar, stainless steel appliances including double ovens, a built-in microwave, smooth cooktop, corner pantry, and a bright breakfast area surrounded by windows overlooking the backyard. Nearby, the laundry room includes an adjacent work area that offers flexibility for a variety of uses. Privately situated on the main level, the expansive primary suite offers a peaceful retreat with vaulted ceilings, wood flooring, room for a sitting area, and beautiful backyard views. The improved ensuite bath features dual vanities, an oversized walk-in shower with a frameless glass enclosure, and dual walk-in closets. Upstairs, five spacious secondary bedrooms provide flexibility. One bedroom features its own private ensuite bathroom, while two additional full bathrooms help accommodate busy mornings with ease. A bonus room provides excellent flexibility as a second living area, game room, or media room. Enjoy the spacious backyard designed for both relaxation and entertaining beneath the shade of mature oak trees. Expansive flagstone patios provide outdoor living space; a fire pit, hot tub, and generous lawn create an inviting setting for relaxing or spending time outdoors. Neighborhood amenities include a recreation center, swimming pool, tennis courts, pickleball courts, playground, and convenient access to major highways, shopping, dining, and everyday conveniences. Please be aware that some photos have been virtually staged.
| Elementary School | Middle School | High School |
|---|---|---|
| Huebner Elementary School | Eisenhower Middle School | Churchill High School |
| Price History | |
|---|---|
| 7/23/2026 | Listed $715,000 |
| 9/4/2026 | 3$699,000 |
General Features
| Living Area | 3589 |
|---|---|
| Energy Efficiency | Ceiling Fans |
| Construction | Pre-Owned |
| Heating | Central,2 Units |
| Cooling | Two Central |
| Half Baths | 1 |
| Bathrooms | 5 |
| HOA Fee | 502 |
| Subdivision | DEERFIELD |
| Builder | Unknown |
| Class | Single Residential |
| Type | Single Family Detached |
| Style | Two Story |
| Roof | Composition |
| HOA Mandatory | Mandatory |
| Status | Active |
| HOA Frequency | Semi-Annually |
| Attached Garage | Yes |
| HOA Name | DEERFIELD HOA |
| Neighborhood Amenities | Pool,Tennis,Park/Playground,Sports Court,BBQ/Grill,Basketball Court |
| Multiple HOA | No |
| Area | 0600 |
| Year Built | 1986 |
| High School | Churchill |
| School District | North East I.S.D. |
| Accessibility | 2+ Access Exits,Int Door Opening 32 +,Ext Door Opening 36 +,36 inch or more wide halls,Doors-Pocket,Doors-Swing-In,Doors w/Lever Handles,First Floor Bath,Full Bath/Bed on 1st Flr,First Floor Bedroom |
| Proposed Terms | Conventional,VA,TX Vet,Cash |
| Elementary School | Huebner |
| Middle School | Eisenhower |
| Legal Description | Ncb 18358 Blk 8 Lot 14 (Deerfield Ut-4) Blnco/1604/Deerfiel |
| Potential Short Sale | No |
| Taxes | 14641.76 |
Interior Features
| Kitchen Length | 13 |
|---|---|
| Kitchen Width | 13 |
| Total Bedrooms | 6 |
| Full Baths | 4 |
| Interior Features | Two Living Area,Separate Dining Room,Two Eating Areas,Study/Library,Utility Room Inside,High Ceilings,Pull Down Storage,Laundry Main Level,Walk in Closets,Attic - Floored,Attic - Pull Down Stairs |
| Stories | 2 |
| Dining Room Length | 13 |
| Dining Room Width | 13 |
| Flooring | Carpeting,Ceramic Tile,Wood |
| Living Room Width | 15 |
| Utility Room Length | 9 |
| Utility Room Width | 8 |
| Heating Fuel | Electric |
| # of Fireplaces | 1 |
| Bedroom2 Width | 15 |
| Bedroom3 Length | 14 |
| Bedroom3 Width | 13 |
| Bedroom4 Length | 13 |
| Bedroom4 Width | 11 |
| Bedroom5 Length | 11 |
| Bedroom5 Width | 10 |
| Living Room Length | 23 |
| WINDOW COVERINGS | All Remain |
Exterior Features
| Exterior | 3 Sides Masonry,Wood |
|---|---|
| Foundation | Slab |
| Pool (Y/N) | No |
| Exterior Features | Privacy Fence,Sprinkler System,Has Gutters,Mature Trees,Dog Run Kennel |
| Pool | Hot Tub |
| Lot Size | 0.234 |
| Water/Sewer | Water System,Sewer System,City |
| Inclusions | Ceiling Fans,Chandelier,Washer Connection,Dryer Connection,Cook Top,Built-In Oven,Microwave Oven,Stove/Range,Disposal,Dishwasher,Ice Maker Connection,Water Softener (owned),Vent Fan,Smoke Alarm,Elect |
| Lot Improvements | Curbs,Street Gutters,Sidewalks,Streetlights |
| Garage Parking | Two Car Garage,Attached,Side Entry |
Amenities
- Foreclosure
- Views
- Short Sale
- New Construction
- Adult 55+
- Lease To Own
- No HOA Fees
- Furnished
- Primary On Main
- Air Conditioning
- Seller Finance
- Green
- Fixer Upper
- Horse
- Golf
- Fireplace
- Deck
- Garage
- Basement
- Pool
Property vs Single Family Average in 78248
Price
Taxes
Year Built
Visits
In The Neighborhood
San Antonio
$ 419,000
- Type
- Single Family
- Size
- 1,909 SqFt
- Rooms
- 3 Beds + 2 Baths
Phyllis Browning Company 210-408-2500
San Antonio
$ 639,333
- Type
- Single Family
- Size
- 2,542 SqFt
- Rooms
- 4 Beds + 3.5 Baths
Tom Guajardo Real Estate 210-601-4535
San Antonio
$ 699,333
- Type
- Single Family
- Size
- 4,309 SqFt
- Rooms
- 5 Beds + 4.5 Baths
Tom Guajardo Real Estate 210-601-4535
Reduced
San Antonio
$ 569,333
- Type
- Single Family
- Size
- 2,184 SqFt
- Rooms
- 3 Beds + 2 Baths
Tom Guajardo Real Estate 210-601-4535
Open House
San Antonio
$ 462,000
- Type
- Single Family
- Size
- 2,452 SqFt
- Rooms
- 4 Beds + 3.5 Baths
Opendoor Brokerage, LLC 480-462-5392
 © 2026 North Texas Real Estate Information Systems, Inc. All rights reserved. Disclaimer: All information deemed reliable but not guaranteed and should be independently verified. All properties are subject to prior sale, change or withdrawal. Neither listing broker(s) nor JPAR® - San Antonio shall be responsible for any typographical errors, misinformation, misprints and shall be held totally harmless. The database information herein is provided from and copyrighted by the North Texas Real Estate
 Austin Board of REALTORS® Copyright ©2026 All rights reserved.
 The Greater McAllen Association of REALTORS® All information deemed reliable but not guaranteed. All properties are subject to prior sale, change or withdrawal. Neither listing broker(s) or information provider(s) shall be responsible for any typographical errors, misinformation, misprints and shall be held totally harmless. Listing(s) information is provided for consumer's personal, non-commercial use and may not be used for any purpose other than to identify prospective properties consumers
 Information provided courtesy of LERA MLS. IDX information is provided exclusively for consumers' personal, non-commercial use and may not be used for any purpose other than to identify prospective properties consumers may be interested in purchasing. Information is believed to be accurate but not guaranteed. Provided courtesy of LERA MLS. Copyright 2026 LERA MLS, All Rights Reserved. Data last updated September 16, 2026 5:58 PM UTC
 Central Texas MLS | Four Rivers Association of REALTORS® All information deemed reliable but not guaranteed. All properties are subject to prior sale, change or withdrawal. Neither listing broker(s) or information provider(s) shall be responsible for any typographical errors, misinformation, misprints and shall be held totally harmless. Listing(s) information is provided for consumer's personal, non-commercial use and may not be used for any purpose other than to identify prospective properties
 South Texas MLS, LLC. All information deemed reliable but not guaranteed. All properties are subject to prior sale, change or withdrawal. Neither listing broker(s) or information provider(s) shall be responsible for any typographical errors, misinformation, misprints and shall be held totally harmless. Listing(s) information is provided for consumer's personal, non-commercial use and may not be used for any purpose other than to identify prospective properties consumers may be interested in purchasing.
 All information deemed reliable but not guaranteed. All properties are subject to prior sale, change or withdrawal. Neither listing broker(s) or information provider(s) shall be responsible for any typographical errors, misinformation, misprints and shall be held totally harmless. Listing(s) information is provided for consumer's personal, non-commercial use and may not be used for any purpose other than to identify prospective properties consumers may be interested in purchasing. The data relating
 All information deemed reliable but not guaranteed. All properties are subject to prior sale, change or withdrawal. Neither listing broker(s) or information provider(s) shall be responsible for any typographical errors, misinformation, misprints and shall be held totally harmless. Listing(s) information is provided for consumer's personal, non-commercial use and may not be used for any purpose other than to identify prospective properties consumers may be interested in purchasing. The data relating
