
Price Reduction - Views
Address
1508 Havenwood Blvd, New Braunfels, TX
Price
$ 799,000
Property Attributes
- MLS#1972350
- TypeSingle Family
- Listing Status Active
- CountyCOMAL
- CityNew Braunfels
- Area2618
- NeighborhoodHavenwood At Hunters Crossing
- Zip78132
- StyleTraditional
- Year Built2007
- Taxes$ 11634
- Price$ 799,000
- Bedrooms5
- Full Bathrooms4
- Half Bathrooms0
- Sqr Footage4278
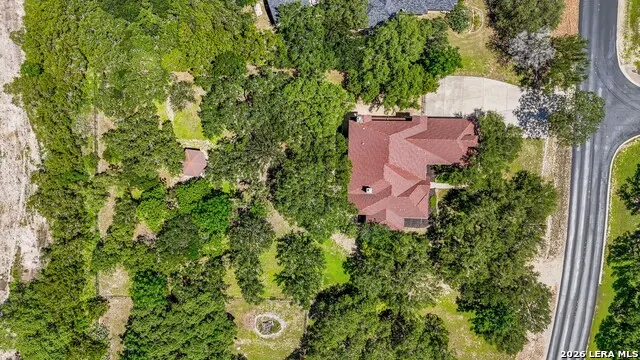
- Lot Size1.03 Acres
Data Source:
LERA MLS
Property Description
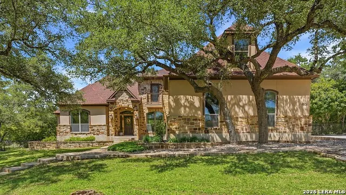
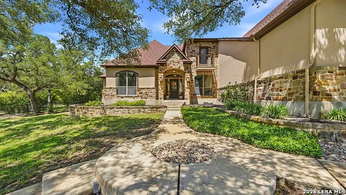
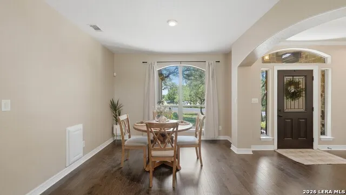
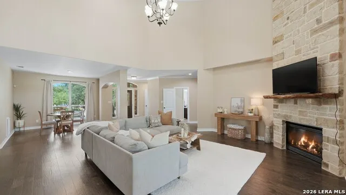
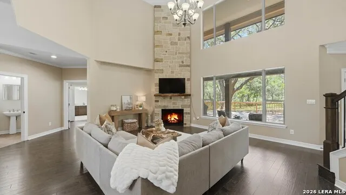
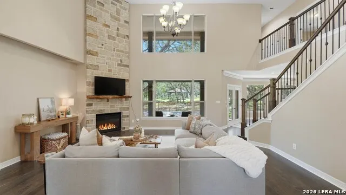
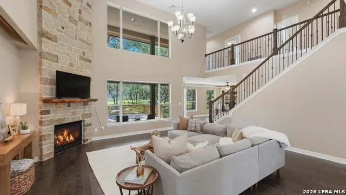
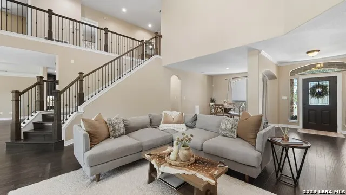
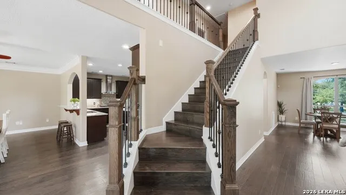
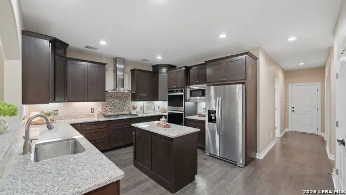
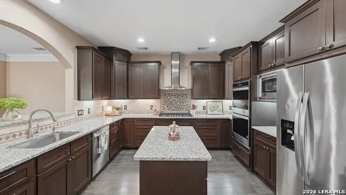
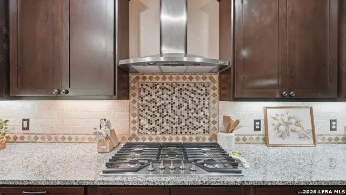
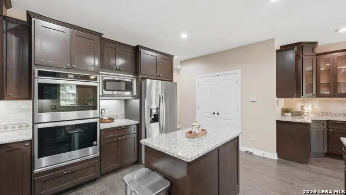
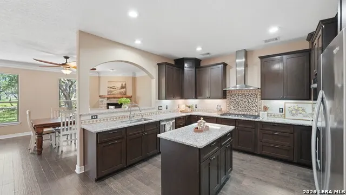
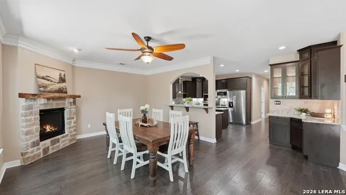
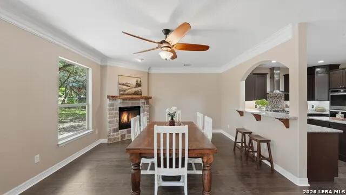
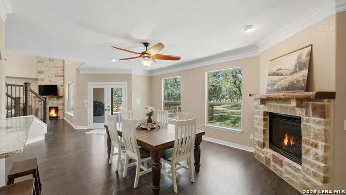
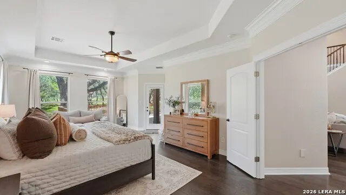
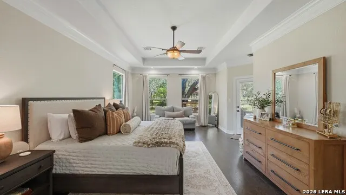
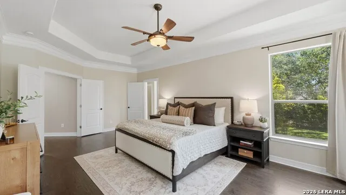
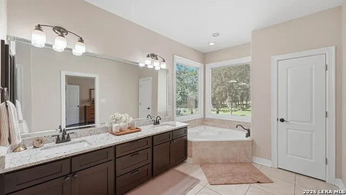
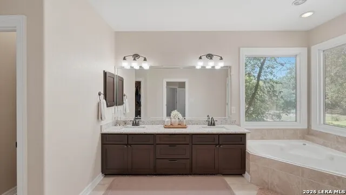
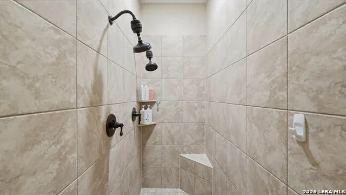
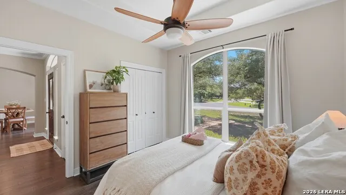
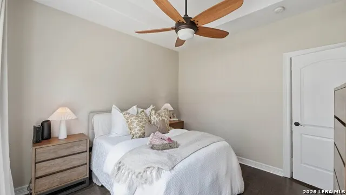
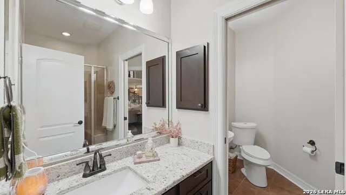
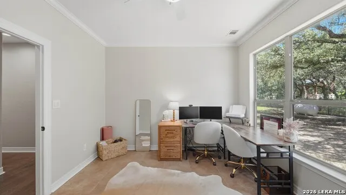
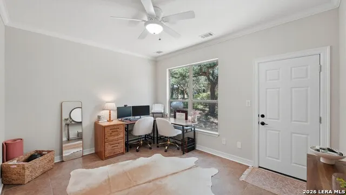
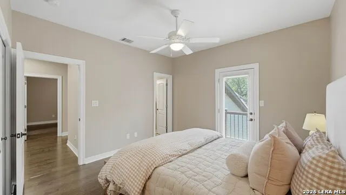
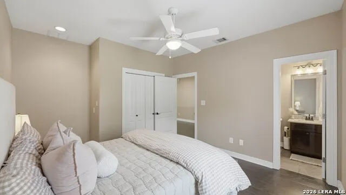
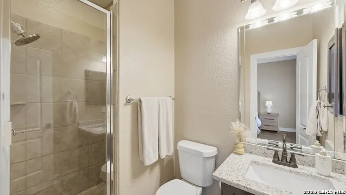
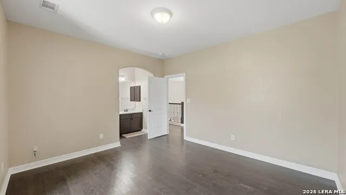
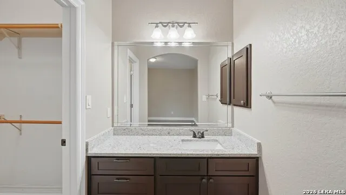
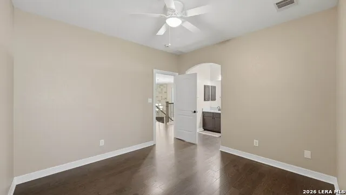
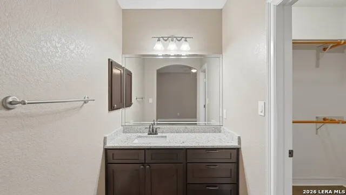
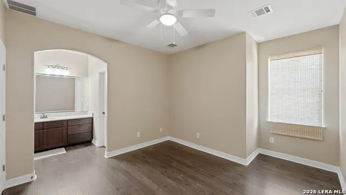
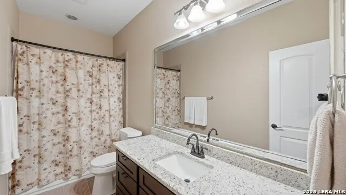
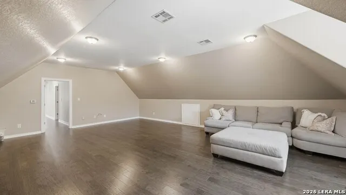
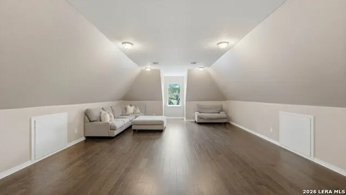
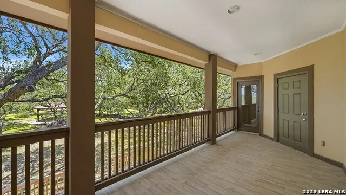
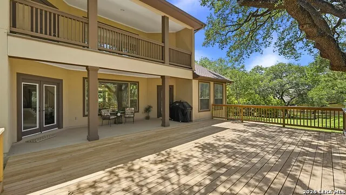
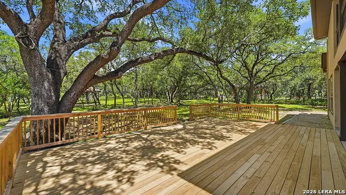
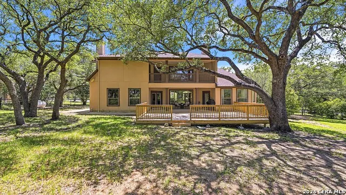
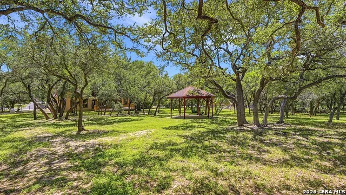
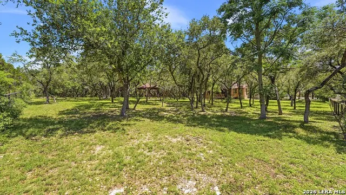
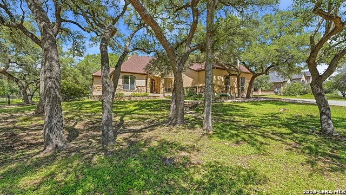
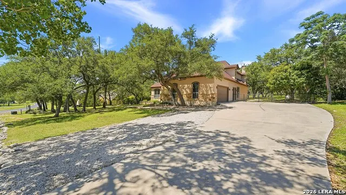
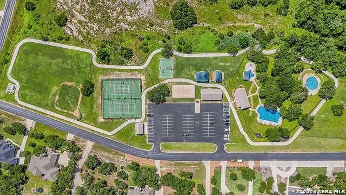
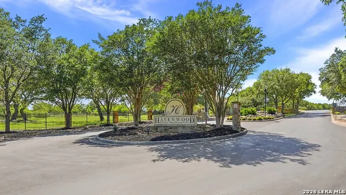
Nestled within the distinguished gated community of Havenwood at Hunter's Crossing, this custom residence offers an exceptional combination of timeless design, generous living spaces, and beautiful outdoor surroundings. From the moment you step inside, soaring ceilings, expansive windows, and a stunning floor-to-ceiling stone fireplace create a dramatic focal point in the main living area. A gorgeous staircase with iron spindles complements the home's impressive entry, while natural light fills the thoughtfully designed floor plan. The spacious kitchen is equipped with an abundance of custom cabinetry, a center island, gas cooking, double ovens, custom tile backsplash, a walk-in pantry, and breakfast bar seating designed to accommodate both everyday living and entertaining. Multiple dining spaces provide flexibility for gatherings, including a formal dining area and a casual dining room anchored by a second fireplace, creating a warm and inviting atmosphere. Privately situated on the first floor, the primary suite offers a peaceful retreat with a sitting area, direct outdoor access, and views of the surrounding landscape. The spa-inspired bath features an oversized soaking tub, walk-in shower, dual vanities, and generous closet space. A secondary first-floor bedroom with its own private bath provides an ideal setup for guests or multi-generational living. A dedicated study with exterior access offers flexibility as a home office or an additional flex space. Upstairs, three additional bedrooms are complemented by a spacious secondary living area, media or game room, exercise studio or creative retreat. Outdoor living is equally impressive. Enjoy morning coffee from the covered balcony overlooking mature oak trees or relax on the covered patio just off the breakfast area. The oversized deck was designed for entertaining, while the private gazebo provides a peaceful setting to unwind and enjoy the beauty of the property. Residents of Havenwood enjoy access to multiple pools, sports courts, playgrounds, and a community pavilion, all while being conveniently located just minutes from Gruene, shopping, dining, outdoor recreational areas, parks, and everyday conveniences.
| Elementary School | Middle School | High School |
|---|---|---|
| Hoffman Lane Elementary School | Church Hill Middle School | Canyon High School |
| Price History | |
|---|---|
| 6/3/2026 | Listed $865,000 |
| 9/3/2026 | 8$799,000 |
General Features
| Living Area | 4278 |
|---|---|
| Energy Efficiency | Double Pane Windows,Ceiling Fans |
| Construction | Pre-Owned |
| Heating | Central,Heat Pump,Zoned |
| Cooling | One Central,Heat Pump,Zoned |
| Bathrooms | 4 |
| HOA Fee | 1250 |
| Subdivision | HAVENWOOD AT HUNTERS CROSSING |
| Builder | Sierra Classic |
| Class | Single Residential |
| Type | Single Family Detached |
| Style | Traditional |
| Roof | Composition |
| HOA Mandatory | Mandatory |
| Miscellaneous | Virtual Tour |
| Status | Active |
| HOA Frequency | Annually |
| Attached Garage | Yes |
| HOA Name | HAVENWOOD AT HUNTERS CROSSING POA |
| Neighborhood Amenities | Controlled Access,Pool,Tennis,Park/Playground,Sports Court,Basketball Court,Volleyball Court |
| Multiple HOA | No |
| Area | 2618 |
| Year Built | 2007 |
| High School | Canyon |
| School District | Comal |
| Accessibility | No Carpet,No Steps Down,Level Lot,Level Drive,First Floor Bath,Full Bath/Bed on 1st Flr,First Floor Bedroom |
| Proposed Terms | Conventional,VA,Cash |
| Elementary School | Hoffman Lane |
| Middle School | Church Hill |
| Legal Description | Havenwood At Hunters Crossing 1,Lot 55 |
| Potential Short Sale | No |
| Taxes | 11634 |
Interior Features
| Kitchen Length | 14 |
|---|---|
| Kitchen Width | 11 |
| Total Bedrooms | 5 |
| Full Baths | 4 |
| Interior Features | Two Living Area,Separate Dining Room,Eat-In Kitchen,Two Eating Areas,Island Kitchen,Breakfast Bar,Walk-In Pantry,Study/Library,Utility Room Inside,Secondary Bedroom Down,1st Floor Lvl/No Steps,High C |
| Stories | 2 |
| Dining Room Length | 12 |
| Dining Room Width | 19 |
| Breakfast Room Length | 26 |
| Breakfast Room Width | 16 |
| Flooring | Ceramic Tile,Wood |
| Living Room Width | 20 |
| Utility Room Length | 8 |
| Utility Room Width | 9 |
| Heating Fuel | Electric |
| # of Fireplaces | 2 |
| Bedroom2 Width | 14 |
| Bedroom3 Length | 12 |
| Bedroom3 Width | 14 |
| Bedroom4 Length | 15 |
| Bedroom4 Width | 13 |
| Family Room Length | 28 |
| Living Room Length | 21 |
| Study/Office Length | 11 |
| Study/Office Width | 11 |
| WINDOW COVERINGS | Some Remain |
Exterior Features
| Exterior | Stone/Rock,Stucco |
|---|---|
| Foundation | Slab |
| Pool (Y/N) | No |
| Exterior Features | Covered Patio,Deck/Balcony,Wrought Iron Fence,Sprinkler System,Double Pane Windows,Gazebo,Has Gutters,Mature Trees |
| Pool | None |
| Lot Size | 1.03 |
| Water/Sewer | Aerobic Septic,Co-op Water |
| Lot Description | County VIew,1 - 2 Acres,Mature Trees (ext feat) |
| Inclusions | Ceiling Fans,Washer Connection,Dryer Connection,Cook Top,Built-In Oven,Microwave Oven,Gas Cooking,Dishwasher,Ice Maker Connection,Vent Fan,Smoke Alarm,Security System (Owned),Electric Water Heater,Ga |
| Lot Improvements | Street Paved,Asphalt |
| Garage Parking | Two Car Garage,Attached,Side Entry,Oversized |
Amenities
- Foreclosure
- Views
- Short Sale
- New Construction
- Adult 55+
- Lease To Own
- No HOA Fees
- Furnished
- Primary On Main
- Air Conditioning
- Seller Finance
- Green
- Fixer Upper
- Horse
- Golf
- Fireplace
- Deck
- Garage
- Basement
- Pool
Property vs Single Family Average in 78132
Price
Taxes
Year Built
Visits
In The Neighborhood
Reduced
New Braunfels
$ 699,000
- Type
- Single Family
- Size
- 2,671 SqFt
- Rooms
- 4 Beds + 2.5 Baths
Beycome Brokerage Realty LLC 804-656-5007
New Braunfels
$ 724,900
- Type
- Single Family
- Size
- 2,586 SqFt
- Rooms
- 4 Beds + 2.5 Baths
Keller Williams Heritage 210-493-3030
Reduced
New Braunfels
$ 999,900
- Type
- Single Family
- Size
- 4,703 SqFt
- Rooms
- 7 Beds + 5 Baths
Phyllis Browning Company 830-331-8450
New Braunfels
$ 1,150,000
- Type
- Single Family
- Size
- 3,474 SqFt
- Rooms
- 4 Beds + 4.5 Baths
Kuper Sotheby's Int'l Realty 830-358-7989
Eco Friendly
New Braunfels
$ 949,900
- Type
- Single Family
- Size
- 3,606 SqFt
- Rooms
- 4 Beds + 3.5 Baths
Keller Williams Heritage 210-493-3030
Reduced
New Braunfels
$ 1,300,000
- Type
- Single Family
- Size
- 4,747 SqFt
- Rooms
- 7 Beds + 5 Baths
eXp Realty 888-519-7431
Reduced
New Braunfels
$ 974,998
- Type
- Single Family
- Size
- 4,138 SqFt
- Rooms
- 4 Beds + 4.5 Baths
Redfin Corporation 210-899-5499
 © 2026 North Texas Real Estate Information Systems, Inc. All rights reserved. Disclaimer: All information deemed reliable but not guaranteed and should be independently verified. All properties are subject to prior sale, change or withdrawal. Neither listing broker(s) nor JPAR® - San Antonio shall be responsible for any typographical errors, misinformation, misprints and shall be held totally harmless. The database information herein is provided from and copyrighted by the North Texas Real Estate
 Austin Board of REALTORS® Copyright ©2026 All rights reserved.
 The Greater McAllen Association of REALTORS® All information deemed reliable but not guaranteed. All properties are subject to prior sale, change or withdrawal. Neither listing broker(s) or information provider(s) shall be responsible for any typographical errors, misinformation, misprints and shall be held totally harmless. Listing(s) information is provided for consumer's personal, non-commercial use and may not be used for any purpose other than to identify prospective properties consumers
 Information provided courtesy of LERA MLS. IDX information is provided exclusively for consumers' personal, non-commercial use and may not be used for any purpose other than to identify prospective properties consumers may be interested in purchasing. Information is believed to be accurate but not guaranteed. Provided courtesy of LERA MLS. Copyright 2026 LERA MLS, All Rights Reserved. Data last updated September 15, 2026 7:54 PM UTC
 Central Texas MLS | Four Rivers Association of REALTORS® All information deemed reliable but not guaranteed. All properties are subject to prior sale, change or withdrawal. Neither listing broker(s) or information provider(s) shall be responsible for any typographical errors, misinformation, misprints and shall be held totally harmless. Listing(s) information is provided for consumer's personal, non-commercial use and may not be used for any purpose other than to identify prospective properties
 South Texas MLS, LLC. All information deemed reliable but not guaranteed. All properties are subject to prior sale, change or withdrawal. Neither listing broker(s) or information provider(s) shall be responsible for any typographical errors, misinformation, misprints and shall be held totally harmless. Listing(s) information is provided for consumer's personal, non-commercial use and may not be used for any purpose other than to identify prospective properties consumers may be interested in purchasing.
 All information deemed reliable but not guaranteed. All properties are subject to prior sale, change or withdrawal. Neither listing broker(s) or information provider(s) shall be responsible for any typographical errors, misinformation, misprints and shall be held totally harmless. Listing(s) information is provided for consumer's personal, non-commercial use and may not be used for any purpose other than to identify prospective properties consumers may be interested in purchasing. The data relating
 All information deemed reliable but not guaranteed. All properties are subject to prior sale, change or withdrawal. Neither listing broker(s) or information provider(s) shall be responsible for any typographical errors, misinformation, misprints and shall be held totally harmless. Listing(s) information is provided for consumer's personal, non-commercial use and may not be used for any purpose other than to identify prospective properties consumers may be interested in purchasing. The data relating
