
Views
Address
2004 Crown View Dr, Kerrville, TX
Price
$ 735,000
Property Attributes
- MLS#1971771
- TypeSingle Family
- Listing Status Active
- CountyKERR
- CityKerrville
- Area3100
- NeighborhoodThe Summit
- Zip78028
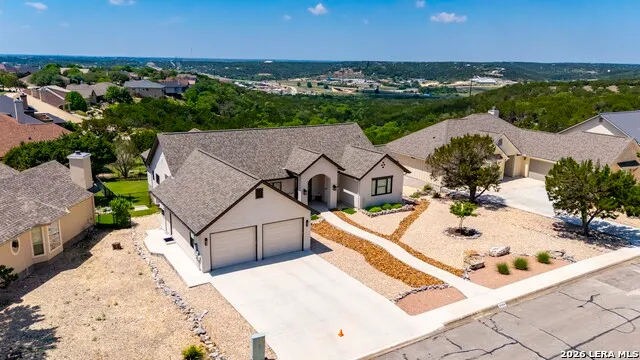
- StyleOne Story,Texas Hill Country
- Year Built2020
- Taxes$ 6342
- Price$ 735,000
- Bedrooms3
- Full Bathrooms2
- Half Bathrooms1
- Sqr Footage2724
Data Source:
LERA MLS
Property Description
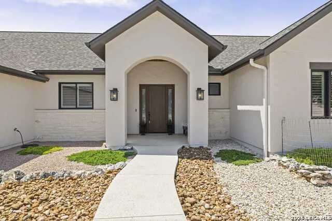
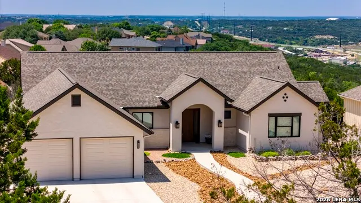
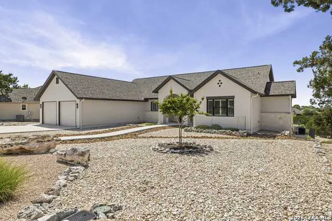
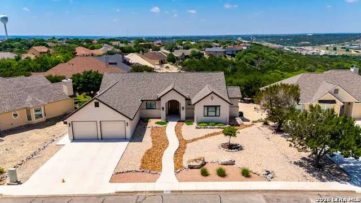
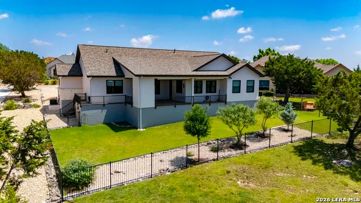
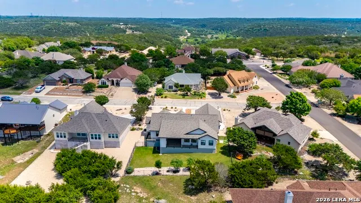
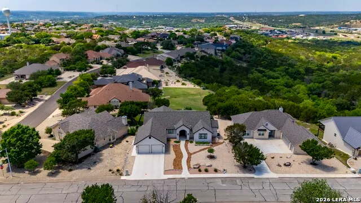
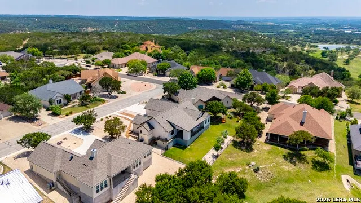
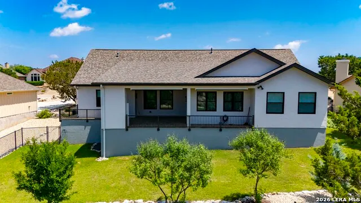
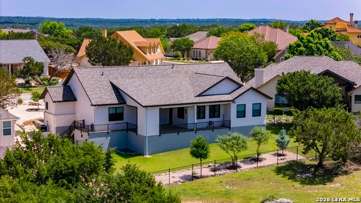
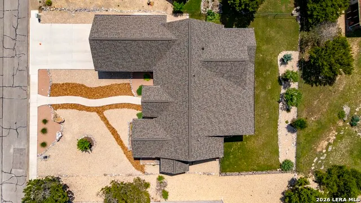
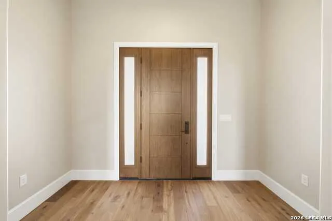
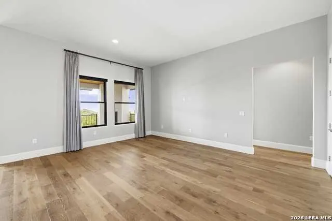
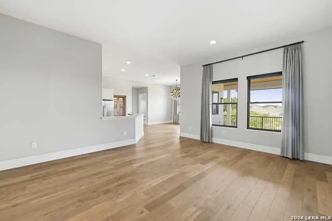
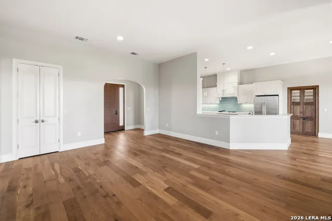
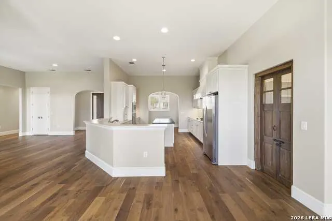
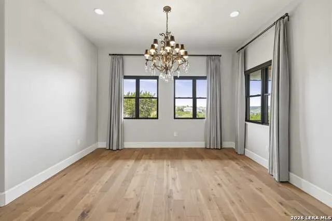
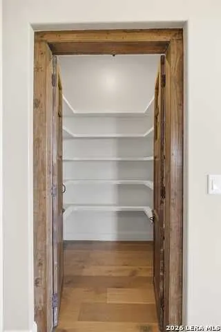
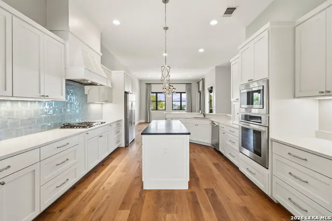
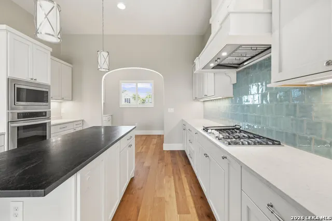
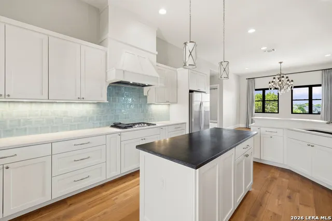
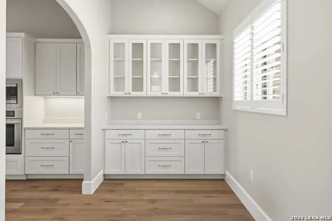
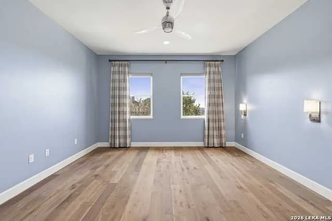
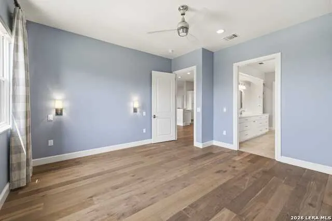
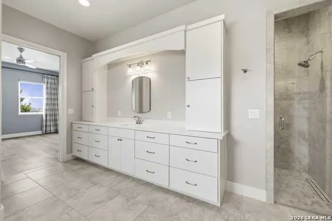
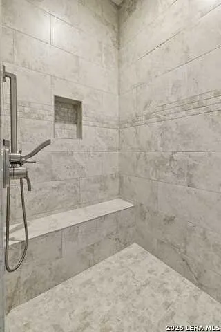
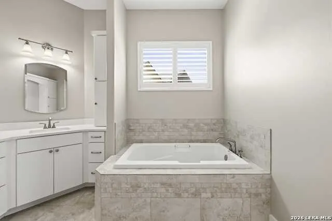
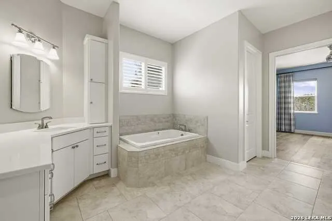
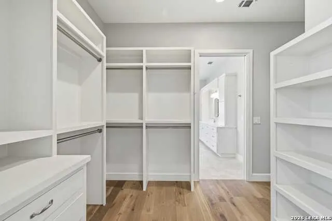
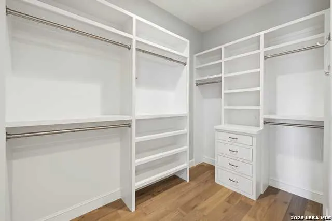
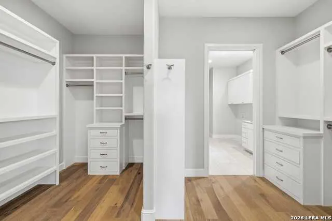
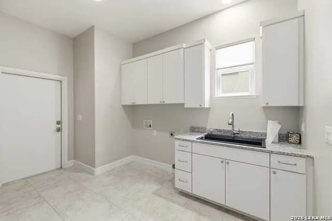
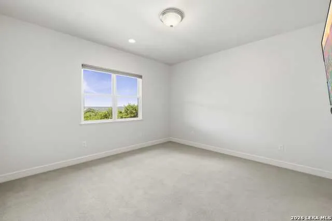
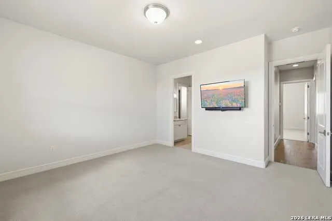
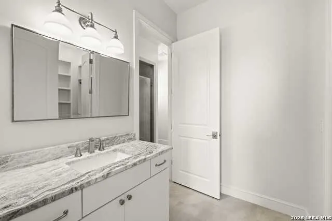
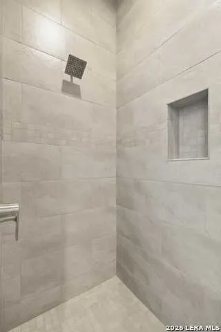
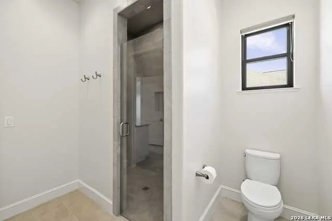
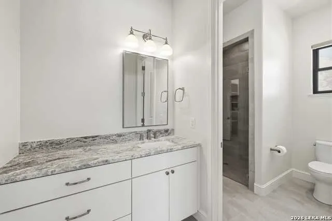
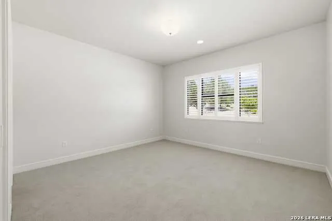
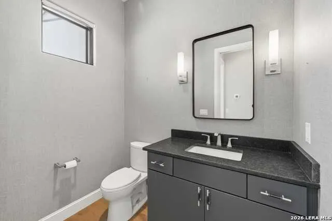
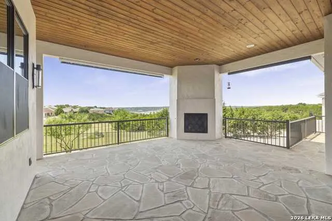
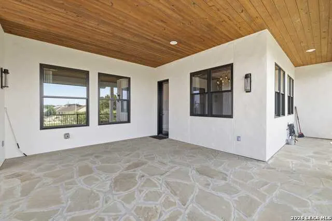
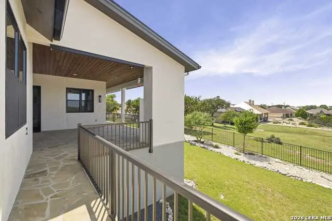
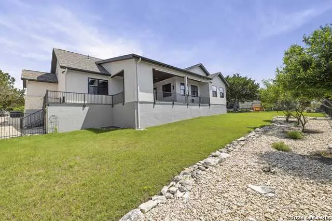
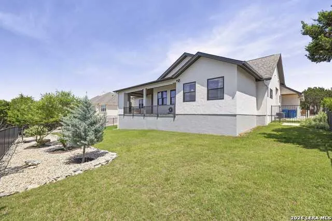
Welcome to this Chambers Design Build custom-built home. No detail overlooked: engineered wood floors, tiles from the UK for the kitchen backsplash, teak pantry doors from India, oversized windows with breathtaking views. 11 ft ceilings in the living/dining/kitchen. Single-level and wide doorways result in a well-planned abode accommodating aging owners or visitors. All custom window treatments convey. Guest bedrooms utilize a Jack & Jill bathroom with individual vanities and shared walk-in shower and toilet, and generous walk-in closets. The powder room off the living room is perfect for entertaining. The gourmet kitchen features 6-burner gas range, large island and abundant storage. The owner's suite flows to the bathroom with zero-threshold shower, separate soaking tub and dual vanities. You will love the oversized utility room adjacent to the closet! Step out to the expansive veranda for year-round enjoyment; the remote-start gas fireplace is cozy for cool Hill Country mornings and evenings! Tasteful, drought-tolerant trees, shrubs, Bermuda grass inside fenced yard are easy to maintain year-round with low water use.
| Elementary School | Middle School | High School |
|---|---|---|
| Starkey Elementary School | Peterson Middle School | Tivy High School |
| Price History | |
|---|---|
| 6/1/2026 | Listed $750,000 |
| 8/3/2026 | 2$735,000 |
General Features
| Living Area | 2724 |
|---|---|
| Construction | Pre-Owned |
| Heating | Heat Pump,2 Units |
| Cooling | Two Central |
| Half Baths | 1 |
| Bathrooms | 3 |
| HOA Fee | 150 |
| Subdivision | THE SUMMIT |
| Builder | Chambers Design Build |
| Class | Single Residential |
| Type | Single Family Detached |
| Style | One Story,Texas Hill Country |
| Roof | Composition |
| HOA Mandatory | Mandatory |
| Miscellaneous | Builder 10-Year Warranty,Cluster Mail Box |
| Status | Active |
| HOA Frequency | Annually |
| Attached Garage | Yes |
| HOA Name | KERRVILLE SUMMIT |
| Neighborhood Amenities | None |
| Multiple HOA | No |
| Area | 3100 |
| Year Built | 2020 |
| High School | Tivy |
| School District | Kerrville. |
| Accessibility | 2+ Access Exits,Ext Door Opening 36 +,36 inch or more wide halls,Doors w/Lever Handles,Level Lot,Level Drive,First Floor Bath,Full Bath/Bed on 1st Flr,First Floor Bedroom,Stall Shower |
| Proposed Terms | Conventional,FHA,VA,Cash |
| Elementary School | Starkey |
| Middle School | Peterson |
| Legal Description | SUMMIT PH SEVEN BLK 1 LOT 8 |
| Potential Short Sale | No |
| Taxes | 6342 |
Interior Features
| Kitchen Length | 17 |
|---|---|
| Kitchen Width | 13 |
| Total Bedrooms | 3 |
| Full Baths | 2 |
| Interior Features | One Living Area,Separate Dining Room,Eat-In Kitchen,Island Kitchen,Walk-In Pantry,Study/Library,Utility Room Inside,1st Floor Lvl/No Steps,High Ceilings,Pull Down Storage,Laundry Main Level,Laundry R |
| Stories | 1 |
| Dining Room Length | 17 |
| Dining Room Width | 15 |
| Flooring | Carpeting,Ceramic Tile,Wood |
| Living Room Width | 16 |
| Utility Room Length | 13 |
| Utility Room Width | 11 |
| Heating Fuel | Electric |
| # of Fireplaces | 1 |
| Bedroom2 Width | 15 |
| Bedroom3 Length | 20 |
| Bedroom3 Width | 15 |
| Entry Room Length | 11 |
| Entry Room Width | 6 |
| Living Room Length | 19 |
| Study/Office Length | 13 |
| Study/Office Width | 7 |
| WINDOW COVERINGS | All Remain |
Exterior Features
| Exterior | 4 Sides Masonry,Stone/Rock,Stucco |
|---|---|
| Foundation | Slab |
| Pool (Y/N) | No |
| Exterior Features | Covered Patio,Wrought Iron Fence,Double Pane Windows |
| Pool | None |
| Water/Sewer | City |
| Lot Description | Level,Xeriscaped |
| Inclusions | Ceiling Fans,Chandelier,Washer Connection,Dryer Connection,Built-In Oven,Microwave Oven,Gas Cooking,Refrigerator,Dishwasher,Water Softener (owned),Smoke Alarm,Electric Water Heater,Garage Door Opener |
| Lot Improvements | Street Paved,Street Gutters,Sidewalks,Streetlights,Asphalt,City Street |
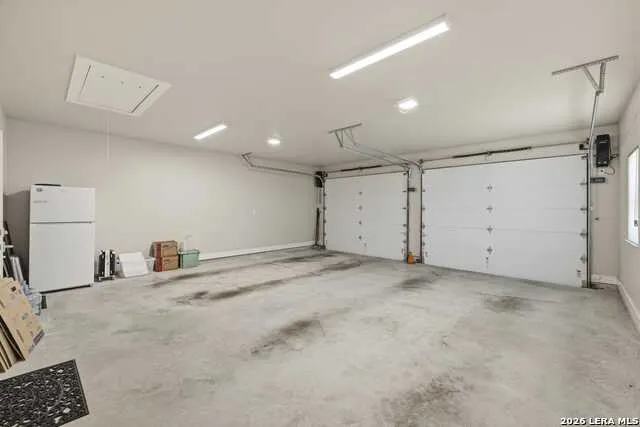
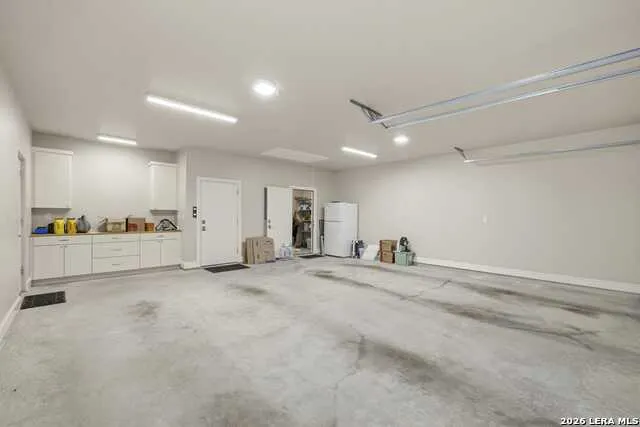
| Garage Parking | Two Car Garage,Attached,Oversized |
Amenities
- Foreclosure
- Views
- Short Sale
- New Construction
- Adult 55+
- Lease To Own
- No HOA Fees
- Furnished
- Primary On Main
- Air Conditioning
- Seller Finance
- Green
- Fixer Upper
- Horse
- Golf
- Fireplace
- Deck
- Garage
- Basement
- Pool
Property vs Single Family Average in 78028
Price
Taxes
Year Built
Visits
In The Neighborhood
Views
San Antonio
$ 889,500
- Type
- Single Family
- Size
- 2,429 SqFt
- Rooms
- 4 Beds + 3.5 Baths
Red Wagon Properties 210-695-1100
Reduced
San Antonio
$ 315,000
- Type
- Single Family
- Size
- 1,874 SqFt
- Rooms
- 3 Beds + 3 Baths
AXEN Realty 281-955-7111
Views
San Antonio
$ 260,000
- Type
- Single Family
- Size
- 1,439 SqFt
- Rooms
- 3 Beds + 2 Baths
Best Agents Real Estate Co LLC 915-252-5438
Views
Kerrville
$ 489,000
- Type
- Single Family
- Size
- 2,088 SqFt
- Rooms
- 3 Beds + 2 Baths
Fore Premier Properties 830-257-4000
Views
Kerrville
$ 695,000
- Type
- Single Family
- Size
- 2,437 SqFt
- Rooms
- 2 Beds + 2 Baths
eXp Realty 888-519-7431
New Braunfels
$ 599,000
- Type
- Single Family
- Size
- 1,952 SqFt
- Rooms
- 3 Beds + 2 Baths
Real Broker, LLC 855-450-0442
Reduced
New Braunfels
$ 389,000
- Type
- Single Family
- Size
- 1,353 SqFt
- Rooms
- 2 Beds + 2 Baths
Keller Williams Heritage 210-493-3030
Reduced
Seguin
$ 574,900
- Type
- Single Family
- Size
- 2,401 SqFt
- Rooms
- 3 Beds + 2.5 Baths
Anders Pierce Realty 830-214-6002
Reduced
San Antonio
$ 335,000
- Type
- Single Family
- Size
- 2,232 SqFt
- Rooms
- 3 Beds + 2.5 Baths
Mission Real Estate Group 210-690-0050
Reduced
New Braunfels
$ 340,000
- Type
- Single Family
- Size
- 1,580 SqFt
- Rooms
- 2 Beds + 2 Baths
Legendary Realty 210-214-2685
Reduced
Kerrville
$ 710,000
- Type
- Single Family
- Size
- 2,983 SqFt
- Rooms
- 3 Beds + 3.5 Baths
Fore Premier Properties 830-257-4000
Reduced
New Braunfels
$ 499,000
- Type
- Single Family
- Size
- 1,636 SqFt
- Rooms
- 3 Beds + 2 Baths
Real Broker, LLC 855-450-0442
 © 2026 North Texas Real Estate Information Systems, Inc. All rights reserved. Disclaimer: All information deemed reliable but not guaranteed and should be independently verified. All properties are subject to prior sale, change or withdrawal. Neither listing broker(s) nor JPAR® - San Antonio shall be responsible for any typographical errors, misinformation, misprints and shall be held totally harmless. The database information herein is provided from and copyrighted by the North Texas Real Estate
 Austin Board of REALTORS® Copyright ©2026 All rights reserved.
 The Greater McAllen Association of REALTORS® All information deemed reliable but not guaranteed. All properties are subject to prior sale, change or withdrawal. Neither listing broker(s) or information provider(s) shall be responsible for any typographical errors, misinformation, misprints and shall be held totally harmless. Listing(s) information is provided for consumer's personal, non-commercial use and may not be used for any purpose other than to identify prospective properties consumers
 Information provided courtesy of LERA MLS. IDX information is provided exclusively for consumers' personal, non-commercial use and may not be used for any purpose other than to identify prospective properties consumers may be interested in purchasing. Information is believed to be accurate but not guaranteed. Provided courtesy of LERA MLS. Copyright 2026 LERA MLS, All Rights Reserved. Data last updated September 16, 2026 10:47 PM UTC
 Central Texas MLS | Four Rivers Association of REALTORS® All information deemed reliable but not guaranteed. All properties are subject to prior sale, change or withdrawal. Neither listing broker(s) or information provider(s) shall be responsible for any typographical errors, misinformation, misprints and shall be held totally harmless. Listing(s) information is provided for consumer's personal, non-commercial use and may not be used for any purpose other than to identify prospective properties
 South Texas MLS, LLC. All information deemed reliable but not guaranteed. All properties are subject to prior sale, change or withdrawal. Neither listing broker(s) or information provider(s) shall be responsible for any typographical errors, misinformation, misprints and shall be held totally harmless. Listing(s) information is provided for consumer's personal, non-commercial use and may not be used for any purpose other than to identify prospective properties consumers may be interested in purchasing.
 All information deemed reliable but not guaranteed. All properties are subject to prior sale, change or withdrawal. Neither listing broker(s) or information provider(s) shall be responsible for any typographical errors, misinformation, misprints and shall be held totally harmless. Listing(s) information is provided for consumer's personal, non-commercial use and may not be used for any purpose other than to identify prospective properties consumers may be interested in purchasing. The data relating
 All information deemed reliable but not guaranteed. All properties are subject to prior sale, change or withdrawal. Neither listing broker(s) or information provider(s) shall be responsible for any typographical errors, misinformation, misprints and shall be held totally harmless. Listing(s) information is provided for consumer's personal, non-commercial use and may not be used for any purpose other than to identify prospective properties consumers may be interested in purchasing. The data relating
