
Views - Eco Friendly



Address
6 Lantana Ridge, San Antonio, TX
Price
$ 1,299,000
Property Attributes
- MLS#1971364
- TypeSingle Family
- Listing Status Active
- CountyBEXAR
- CitySan Antonio
- Area1801
- NeighborhoodChampions Ridge
- Zip78258
- StyleOne Story
- Year Built2006
- Taxes$ 25150
- Price$ 1,299,000
- Bedrooms4
- Full Bathrooms4
- Half Bathrooms0
- Sqr Footage3832
- Lot Size1.197 Acres
Data Source:
LERA MLS
Property Description
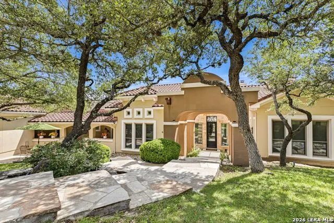
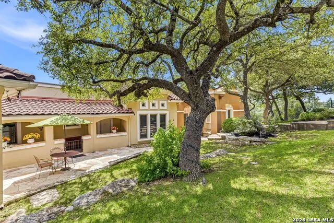
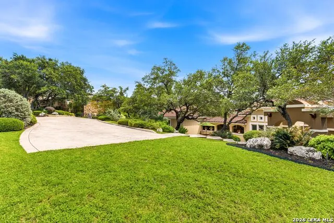
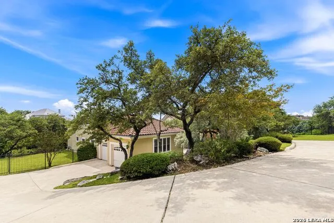
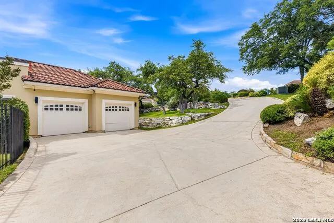
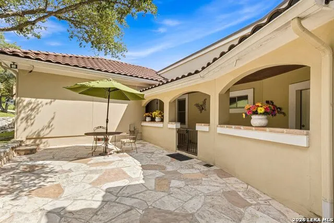
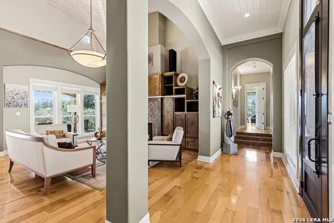
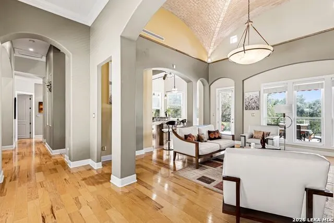
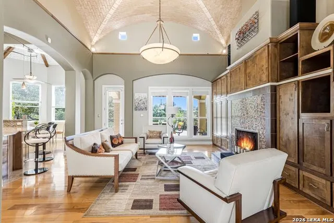
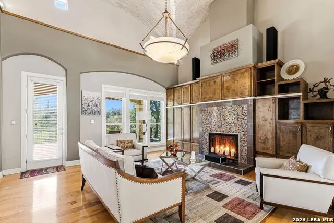
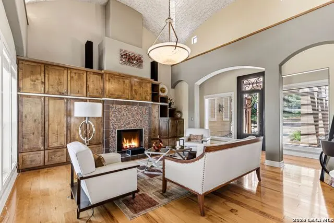
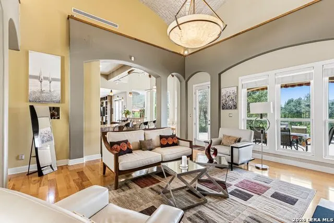
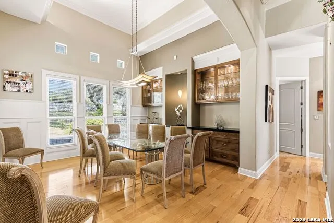
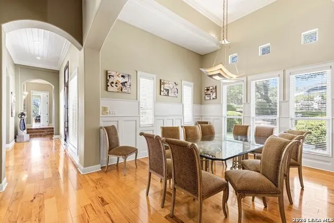
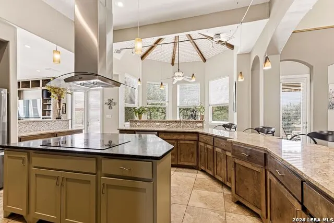
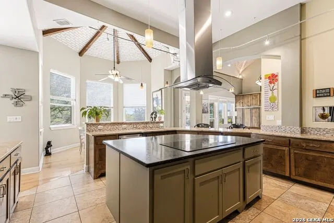
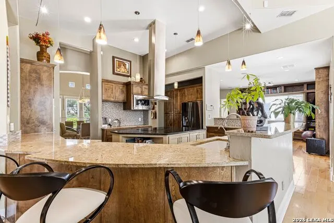
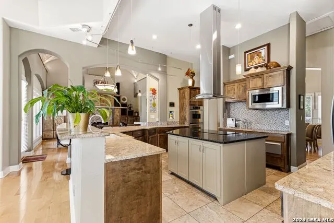
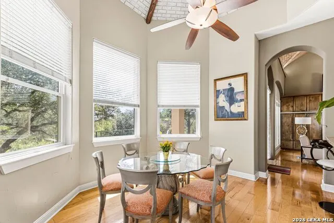
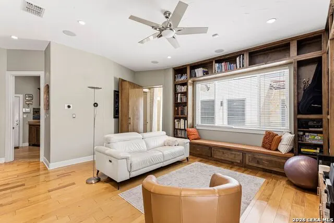
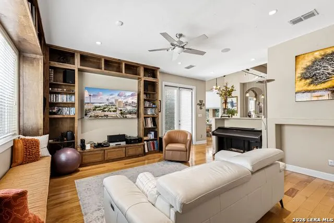
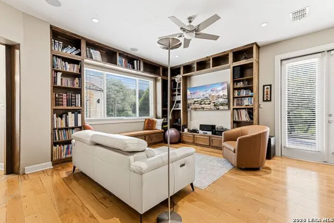
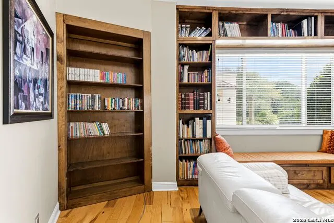
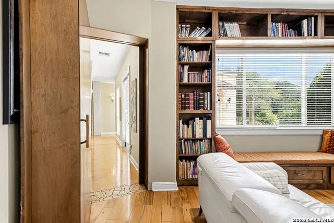
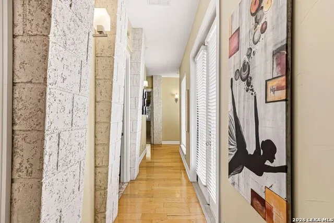
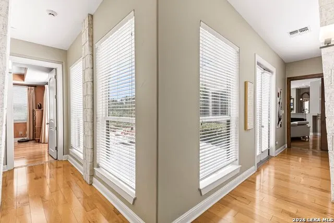
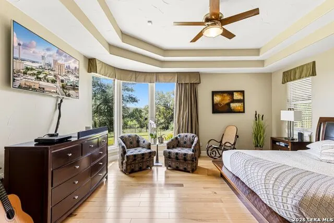
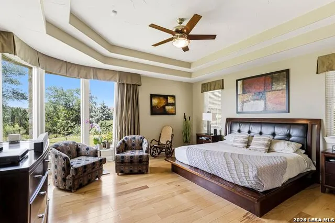
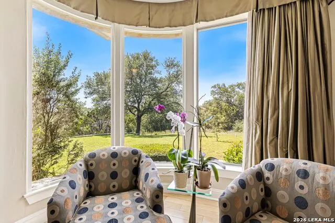
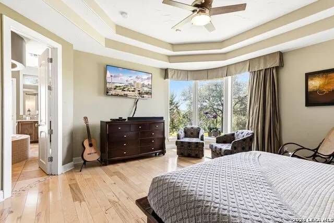
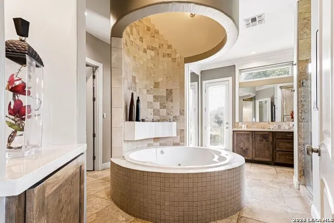
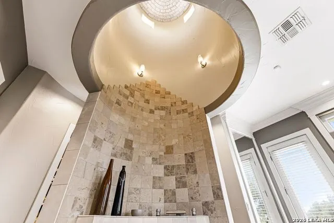
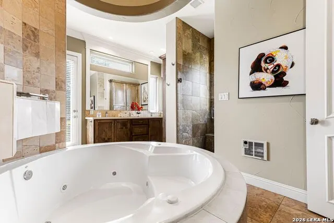
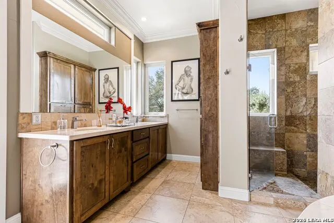
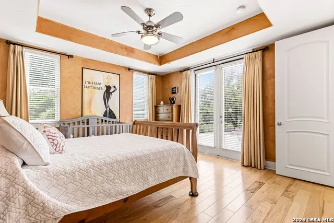
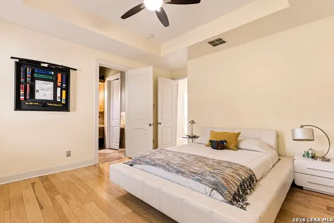
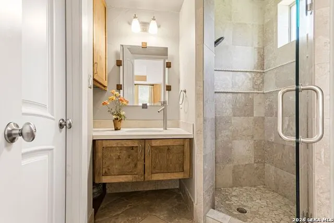
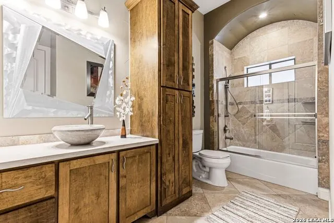
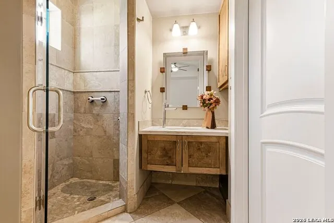
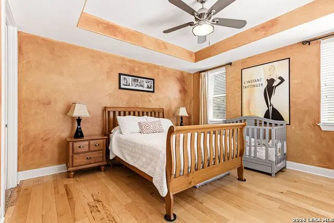
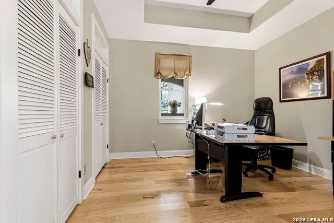
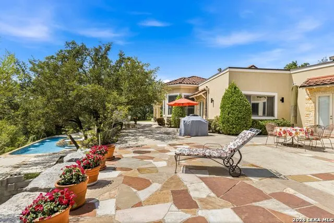
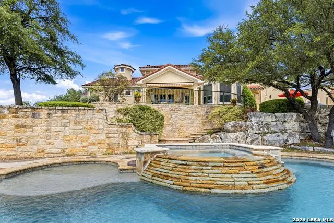
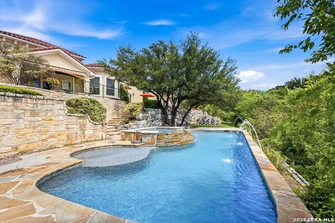
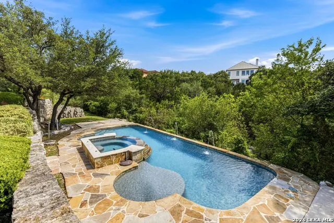
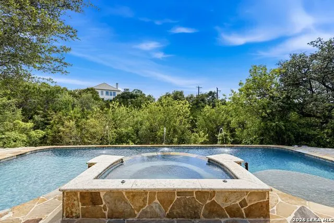
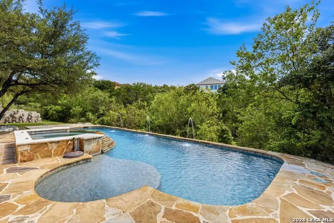
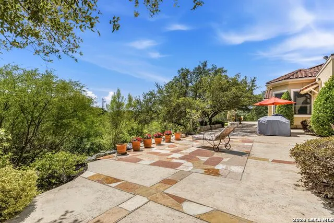
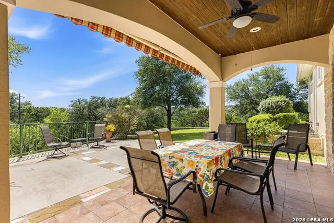
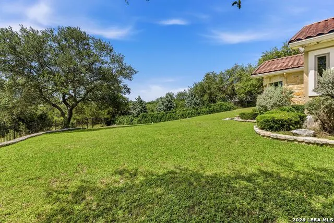
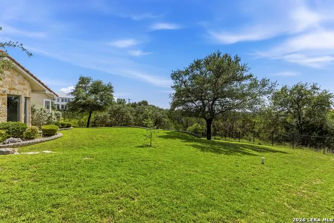
Nestled on a private 1.184-acre greenbelt lot within the prestigious gated community of Champions Ridge, this exceptional custom estate offers 3,832 square feet of refined single-story living space, featuring 4 bedrooms, 4 full bathrooms, a dedicated office, breathtaking Hill Country views, and resort-style amenities. Built in 2006 and tucked away on a quiet cul-de-sac, this remarkable residence combines timeless architecture, luxury finishes, and unparalleled privacy. A grand entry welcomes guests with a stunning brick barrel-vault ceiling, setting the tone for the craftsmanship and attention to detail found throughout the home. Expansive living areas, custom designer lighting, and an elegant formal dining room create an inviting atmosphere ideal for both everyday living and sophisticated entertaining. The luxurious primary suite is a true sanctuary, highlighted by elegant curved windows that frame breathtaking views of the lush backyard and greenbelt. The spa-inspired primary bath features a relaxing jetted soaking tub, dual walk-in closets, and a discreetly integrated safe room, offering both comfort and peace of mind. A private office provides the perfect space for working from home, managing daily tasks, or creating a quiet retreat for reading and study. At the heart of the home, the thoughtfully designed chef's kitchen offers abundant custom cabinetry, generous storage, and ample workspace for preparing meals and hosting gatherings. A custom concealed door seamlessly blends into the living area, creating a private transition to the bedroom wing while adding a distinctive architectural feature rarely found in today's homes. Outdoor living is equally impressive. The resort-style backyard showcases a spectacular Keith Zars-designed lap pool with elegant water features, a relaxing spa, and expansive spaces for entertaining, outdoor dining, and recreation. Surrounded by mature trees and overlooking the greenbelt, the setting offers exceptional privacy and a tranquil connection to nature. Additional highlights include premium Marvin Infinity dual-pane windows throughout, enhancing energy efficiency, comfort, and natural light, as well as beautifully landscaped front and rear grounds that complement the home's picturesque surroundings. Offering breathtaking views, exceptional craftsmanship, resort-style amenities, and one of the most desirable settings in Champions Ridge, this extraordinary estate presents a rare opportunity to experience luxury Hill Country living at its finest.
| Elementary School | Middle School | High School |
|---|---|---|
| Canyon Ridge Elem | Barbara Bush Middle School | Ronald Reagan High School |
| Price History | |
|---|---|
| 5/31/2026 | Listed $1,299,000 |
General Features
| Living Area | 3832 |
|---|---|
| Construction | Pre-Owned |
| Heating | Central |
| Cooling | Three+ Central |
| Bathrooms | 4 |
| HOA Fee | 550 |
| Subdivision | CHAMPIONS RIDGE |
| Builder | Custom |
| Class | Single Residential |
| Type | Single Family Detached |
| Style | One Story |
| Roof | Clay |
| HOA Mandatory | Mandatory |
| Status | Active |
| HOA Frequency | Quarterly |
| Attached Garage | No |
| HOA Name | CHAMPIONS RIDGE HOA |
| Neighborhood Amenities | Controlled Access |
| Home Faces | North |
| Multiple HOA | No |
| Area | 1801 |
| Year Built | 2006 |
| High School | Ronald Reagan |
| School District | Northside |
| Proposed Terms | Conventional,VA,Cash |
| Elementary School | Canyon Ridge Elem |
| Middle School | Barbara Bush |
| Legal Description | NCB 19217 BLK 2 LOT 35 CHAMPIONS RIDGE SUBD UT-1 |
| Potential Short Sale | No |
| Taxes | 25150.59 |
Interior Features
| Kitchen Length | 15 |
|---|---|
| Kitchen Width | 17 |
| Total Bedrooms | 4 |
| Full Baths | 4 |
| Interior Features | Two Living Area,Separate Dining Room,Two Eating Areas,Breakfast Bar,Walk-In Pantry,Study/Library |
| Stories | 1 |
| Dining Room Length | 12 |
| Dining Room Width | 15 |
| Breakfast Room Length | 11 |
| Breakfast Room Width | 13 |
| Flooring | Ceramic Tile,Wood |
| Living Room Width | 19 |
| Utility Room Length | 10 |
| Utility Room Width | 13 |
| Heating Fuel | Electric |
| # of Fireplaces | 1 |
| Bedroom2 Width | 14 |
| Bedroom3 Length | 14 |
| Bedroom3 Width | 14 |
| Bedroom4 Length | 12 |
| Bedroom4 Width | 13 |
| Entry Room Length | 5 |
| Entry Room Width | 19 |
| Family Room Length | 16 |
| Living Room Length | 17 |
| Study/Office Length | 12 |
| Study/Office Width | 13 |
| WINDOW COVERINGS | All Remain |
Exterior Features
| Exterior | Stucco |
|---|---|
| Foundation | Slab |
| Pool (Y/N) | Yes |
| Exterior Features | Patio Slab,Bar-B-Que Pit/Grill,Deck/Balcony,Wrought Iron Fence,Sprinkler System,Double Pane Windows,Has Gutters,Special Yard Lighting,Mature Trees |
| Pool | AdjoiningPool/Spa |
| Lot Size | 1.197 |
| Water/Sewer | City |
| Lot Description | Cul-de-Sac/Dead End |
| Inclusions | Ceiling Fans,Washer Connection,Dryer Connection,Cook Top,Refrigerator,Disposal,Dishwasher,Pre-Wired for Security,Gas Water Heater,Garage Door Opener,Smooth Cooktop,Solid Counter Tops,Custom Cabinets, |
| Lot Improvements | Street Paved,Streetlights,Asphalt |
| Garage Parking | Two Car Garage |
Amenities
- Foreclosure
- Views
- Short Sale
- New Construction
- Adult 55+
- Lease To Own
- No HOA Fees
- Furnished
- Primary On Main
- Air Conditioning
- Seller Finance
- Green
- Fixer Upper
- Horse
- Golf
- Fireplace
- Deck
- Garage
- Basement
- Pool
Property vs Single Family Average in 78258
Price
Taxes
Year Built
Visits
 © 2026 North Texas Real Estate Information Systems, Inc. All rights reserved. Disclaimer: All information deemed reliable but not guaranteed and should be independently verified. All properties are subject to prior sale, change or withdrawal. Neither listing broker(s) nor JPAR® - San Antonio shall be responsible for any typographical errors, misinformation, misprints and shall be held totally harmless. The database information herein is provided from and copyrighted by the North Texas Real Estate
 Austin Board of REALTORS® Copyright ©2026 All rights reserved.
 The Greater McAllen Association of REALTORS® All information deemed reliable but not guaranteed. All properties are subject to prior sale, change or withdrawal. Neither listing broker(s) or information provider(s) shall be responsible for any typographical errors, misinformation, misprints and shall be held totally harmless. Listing(s) information is provided for consumer's personal, non-commercial use and may not be used for any purpose other than to identify prospective properties consumers
 Information provided courtesy of LERA MLS. IDX information is provided exclusively for consumers' personal, non-commercial use and may not be used for any purpose other than to identify prospective properties consumers may be interested in purchasing. Information is believed to be accurate but not guaranteed. Provided courtesy of LERA MLS. Copyright 2026 LERA MLS, All Rights Reserved. Data last updated September 15, 2026 7:54 PM UTC
 Central Texas MLS | Four Rivers Association of REALTORS® All information deemed reliable but not guaranteed. All properties are subject to prior sale, change or withdrawal. Neither listing broker(s) or information provider(s) shall be responsible for any typographical errors, misinformation, misprints and shall be held totally harmless. Listing(s) information is provided for consumer's personal, non-commercial use and may not be used for any purpose other than to identify prospective properties
 South Texas MLS, LLC. All information deemed reliable but not guaranteed. All properties are subject to prior sale, change or withdrawal. Neither listing broker(s) or information provider(s) shall be responsible for any typographical errors, misinformation, misprints and shall be held totally harmless. Listing(s) information is provided for consumer's personal, non-commercial use and may not be used for any purpose other than to identify prospective properties consumers may be interested in purchasing.
 All information deemed reliable but not guaranteed. All properties are subject to prior sale, change or withdrawal. Neither listing broker(s) or information provider(s) shall be responsible for any typographical errors, misinformation, misprints and shall be held totally harmless. Listing(s) information is provided for consumer's personal, non-commercial use and may not be used for any purpose other than to identify prospective properties consumers may be interested in purchasing. The data relating
 All information deemed reliable but not guaranteed. All properties are subject to prior sale, change or withdrawal. Neither listing broker(s) or information provider(s) shall be responsible for any typographical errors, misinformation, misprints and shall be held totally harmless. Listing(s) information is provided for consumer's personal, non-commercial use and may not be used for any purpose other than to identify prospective properties consumers may be interested in purchasing. The data relating
