
Views




Address
10907 Nina Rdg, San Antonio, TX
Price
$ 1,150,000
Property Attributes
- MLS#1971159
- TypeSingle Family
- Listing Status Active
- CountyBEXAR
- CitySan Antonio
- Area1004
- NeighborhoodCanyons At Scenic Loop
- Zip78255
- StyleOne Story
- Year Built2025
- Taxes$ 19254
- Price$ 1,150,000
- Bedrooms4
- Full Bathrooms3
- Half Bathrooms1
- Sqr Footage3674
- Lot Size0.71 Acres
Data Source:
LERA MLS
Property Description
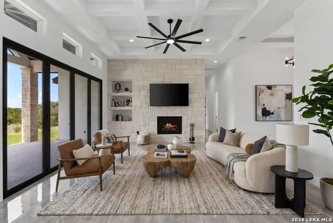
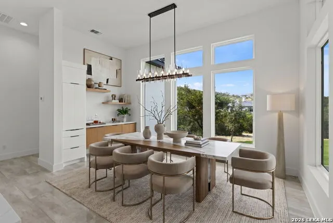
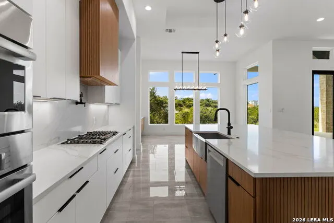
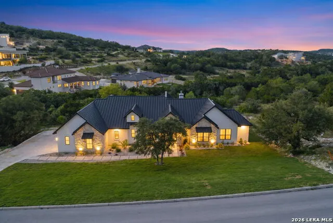
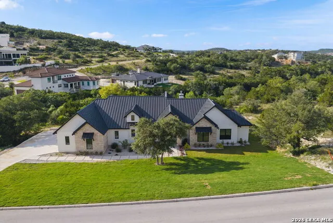
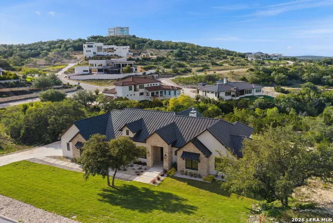
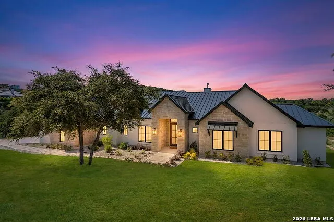
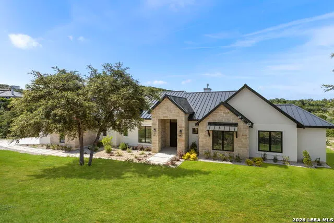
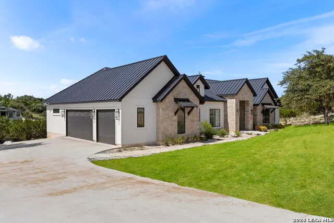
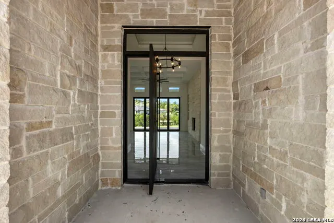
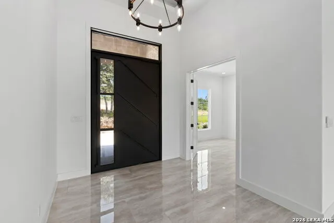
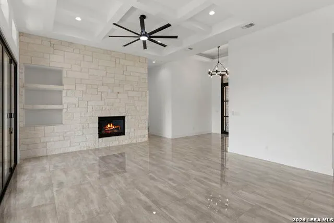
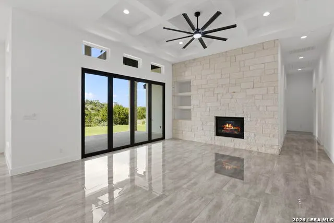
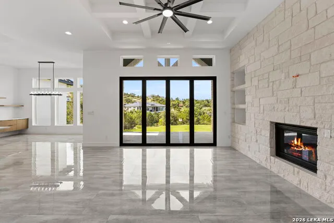
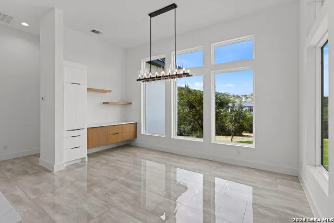
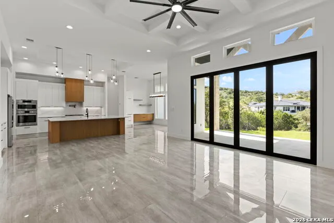
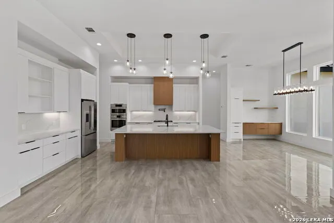
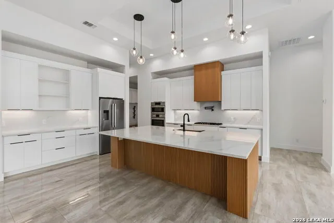
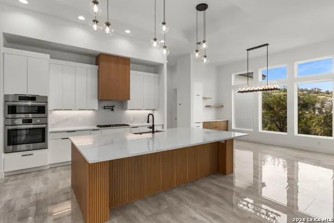
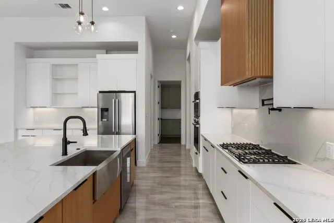
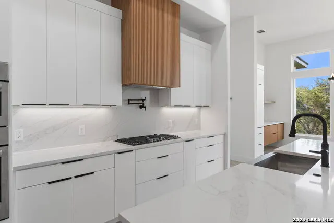
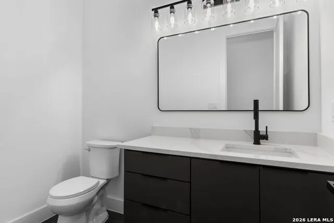
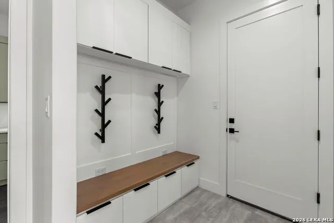
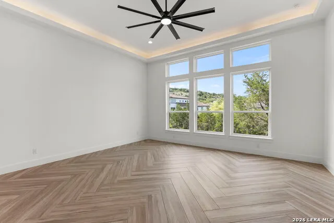
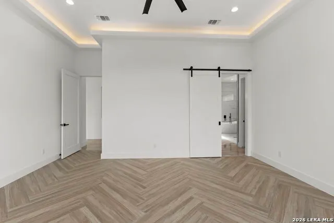
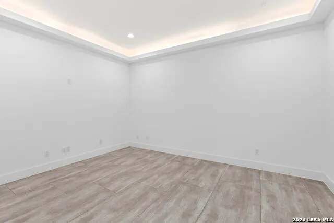
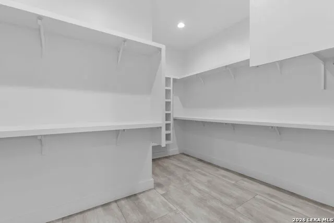
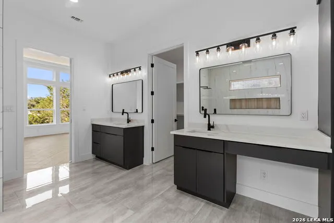
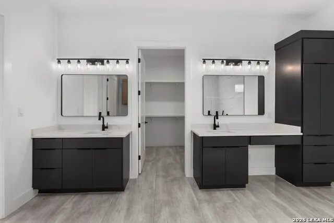
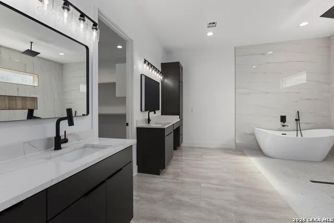
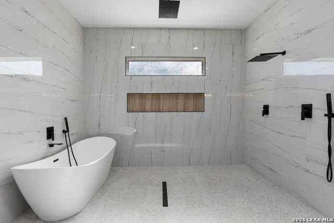
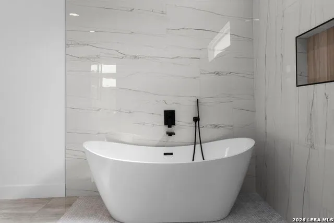
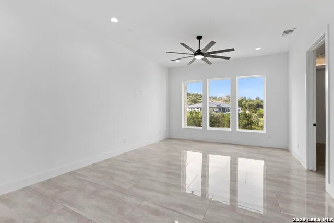
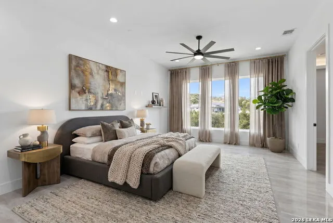
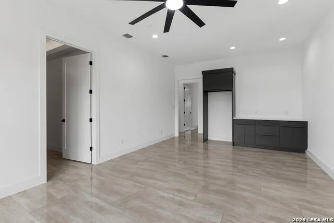
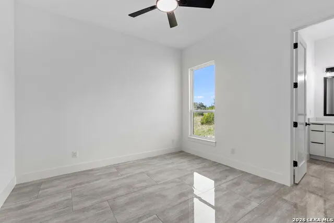
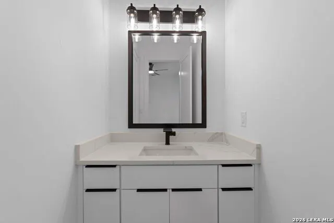
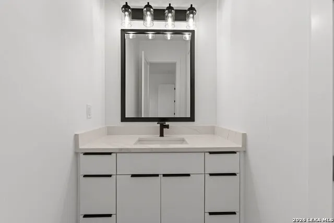
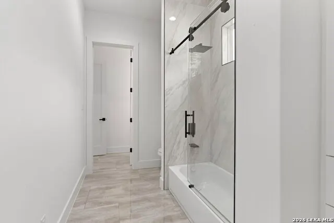
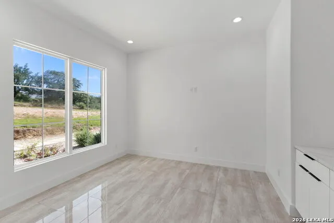
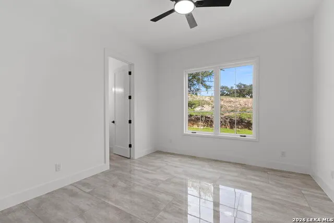
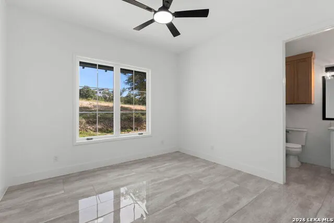
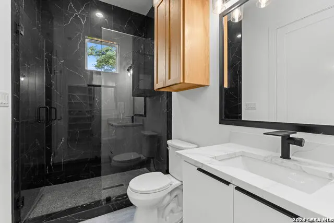
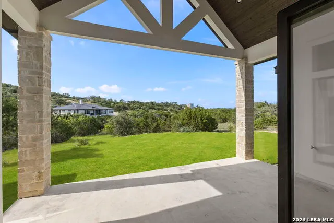
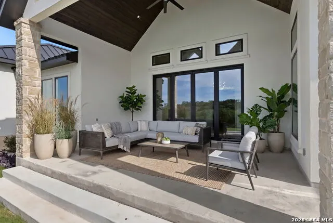
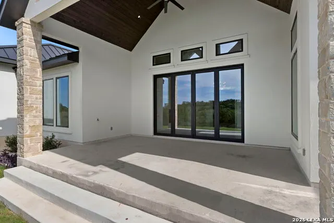
Perched to capture stunning long-range views, this exceptional single-level residence offers a rare combination of luxury, comfort, and thoughtful design. Built by Arantza Homes, the property showcases a timeless aesthetic with clean architectural lines, expansive living spaces, and carefully selected finishes throughout. From the moment you enter, you're greeted by an abundance of natural light and a floorplan designed to maximize both functionality and enjoyment of the surrounding scenery. Large windows frame the views from the main living areas, creating a seamless connection between the indoors and the beautiful landscape beyond. The heart of the home is an impressive gathering space where the kitchen, dining, and family room come together effortlessly. Designed for both everyday living and entertaining, the kitchen features premium stainless steel appliances, extensive custom cabinetry, a gas cooktop, and an oversized island that serves as the centerpiece of the home. Vaulted ceilings and a dramatic stone fireplace add warmth and character to the living area. The private primary suite is a retreat unto itself, offering peaceful views, elegant ceiling details, and a spa-inspired bath designed for relaxation. Three additional guest suites provide spacious accommodations, each with its own bathroom and walk-in closet, ensuring comfort and privacy for family and guests alike. A dedicated study with custom built-ins offers the perfect work-from-home environment, while a generous game room provides flexible space for entertainment, hobbies, or a secondary living area. Step outside to a spacious covered patio where the views truly take center stage. Whether enjoying your morning coffee, hosting friends, or simply taking in the peaceful surroundings, this outdoor living space was designed to be enjoyed year-round. This is more than a beautiful home-it's an opportunity to enjoy luxury single-level living with some of the area's most captivating views.
| Elementary School | Middle School | High School |
|---|---|---|
| Sara B McAndrew Elementary School | Rawlinson Middle School | Clark High School |
| Price History | |
|---|---|
| 5/30/2026 | Listed $1,195,000 |
| 7/14/2026 | 4$1,150,000 |
General Features
| Living Area | 3674 |
|---|---|
| Construction | New |
| Heating | Central |
| Cooling | Two Central |
| Half Baths | 1 |
| Bathrooms | 4 |
| HOA Fee | 919 |
| Subdivision | CANYONS AT SCENIC LOOP |
| Builder | Arantza Homes |
| Class | Single Residential |
| Type | Single Family Detached |
| Style | One Story |
| Roof | Metal |
| HOA Mandatory | Mandatory |
| Status | Active |
| HOA Frequency | Annually |
| Attached Garage | Yes |
| HOA Name | CANYONS AT SCENIC LOOP |
| Neighborhood Amenities | Controlled Access |
| Multiple HOA | No |
| Area | 1004 |
| Year Built | 2025 |
| High School | Clark |
| School District | Northside |
| Proposed Terms | Conventional,VA,Cash |
| Elementary School | Sara B McAndrew |
| Middle School | Rawlinson |
| Legal Description | Cb 4695A (Blackbuck Ranch Ph-1 Ut-6),Block 24 Lot 14 2019-N |
| Taxes | 19254.49 |
Interior Features
| Kitchen Length | 16 |
|---|---|
| Kitchen Width | 15 |
| Total Bedrooms | 4 |
| Full Baths | 3 |
| Interior Features | Two Living Area,Two Eating Areas,Island Kitchen,Breakfast Bar,Walk-In Pantry,Study/Library,Game Room,Media Room,Utility Room Inside,1st Floor Lvl/No Steps,High Ceilings,Open Floor Plan,High Speed Int |
| Stories | 1 |
| Dining Room Length | 17 |
| Dining Room Width | 12 |
| Flooring | Ceramic Tile |
| Living Room Width | 17 |
| Utility Room Length | 10 |
| Utility Room Width | 7 |
| Heating Fuel | Natural Gas |
| # of Fireplaces | 1 |
| Bedroom2 Width | 12 |
| Bedroom3 Length | 12 |
| Bedroom3 Width | 13 |
| Bedroom4 Length | 12 |
| Bedroom4 Width | 14 |
| Entry Room Length | 10 |
| Entry Room Width | 9 |
| Living Room Length | 21 |
| WINDOW COVERINGS | Some Remain |
Exterior Features
| Exterior | 4 Sides Masonry,Stone/Rock,Stucco |
|---|---|
| Foundation | Slab |
| Pool (Y/N) | No |
| Exterior Features | Covered Patio |
| Pool | None |
| Lot Size | 0.71 |
| Water/Sewer | Water System,Aerobic Septic |
| Lot Description | 1/2-1 Acre |
| Inclusions | Ceiling Fans,Chandelier,Washer Connection,Dryer Connection,Cook Top,Built-In Oven,Self-Cleaning Oven,Gas Grill,Refrigerator,Disposal,Dishwasher,Pre-Wired for Security,Gas Water Heater,Garage Door Ope |
| Lot Improvements | Street Paved,Curbs |
| Garage Parking | Three Car Garage,Attached,Side Entry,Oversized |
Amenities
- Foreclosure
- Views
- Short Sale
- New Construction
- Adult 55+
- Lease To Own
- No HOA Fees
- Furnished
- Primary On Main
- Air Conditioning
- Seller Finance
- Green
- Fixer Upper
- Horse
- Golf
- Fireplace
- Deck
- Garage
- Basement
- Pool
Property vs Single Family Average in 78255
Price
Taxes
Year Built
Visits
In The Neighborhood
Just Listed
San Antonio
$ 1,485,000
- Type
- Single Family
- Size
- 3,881 SqFt
- Rooms
- 5 Beds + 4.5 Baths
Keller Williams City-View 210-696-9996
Just Listed
San Antonio
$ 1,425,000
- Type
- Single Family
- Size
- 3,196 SqFt
- Rooms
- 5 Beds + 4 Baths
Kuper Sotheby's Int'l Realty 210-822-8602
Views
San Antonio
$ 1,260,000
- Type
- Single Family
- Size
- 3,598 SqFt
- Rooms
- 3 Beds + 3.5 Baths
Epique Realty LLC 512-387-0722
Views
San Antonio
$ 1,499,000
- Type
- Single Family
- Size
- 4,409 SqFt
- Rooms
- 4 Beds + 4.5 Baths
Alliance Realty Group 210-882-0047
Views
San Antonio
$ 1,550,000
- Type
- Single Family
- Size
- 3,648 SqFt
- Rooms
- 4 Beds + 3.5 Baths
M. Stagers Realty Partners 210-305-5665
Reduced
San Antonio
$ 1,495,000
- Type
- Single Family
- Size
- 3,449 SqFt
- Rooms
- 4 Beds + 3.5 Baths
The Branch Real Estate 210-968-7653
Reduced
San Antonio
$ 1,289,000
- Type
- Single Family
- Size
- 3,192 SqFt
- Rooms
- 4 Beds + 3.5 Baths
RE/MAX Elite - SA 210-699-7369
Reduced
San Antonio
$ 1,499,900
- Type
- Single Family
- Size
- 4,076 SqFt
- Rooms
- 4 Beds + 3.5 Baths
Texas Premier Realty 210-844-8683
Views
San Antonio
$ 1,325,000
- Type
- Single Family
- Size
- 3,882 SqFt
- Rooms
- 4 Beds + 3.5 Baths
Keller Williams City-View 210-696-9996
Views
San Antonio
$ 1,999,900
- Type
- Single Family
- Size
- 5,176 SqFt
- Rooms
- 5 Beds + 6 Baths
Kuper Sotheby's Int'l Realty 210-822-8602
Reduced
San Antonio
$ 1,198,000
- Type
- Single Family
- Size
- 4,051 SqFt
- Rooms
- 4 Beds + 5 Baths
Vortex Realty 210-647-6557
San Antonio
$ 1,837,500
- Type
- Single Family
- Size
- 4,900 SqFt
- Rooms
- 4 Beds + 3.5 Baths
REKonnection, LLC 972-914-0989
 © 2026 North Texas Real Estate Information Systems, Inc. All rights reserved. Disclaimer: All information deemed reliable but not guaranteed and should be independently verified. All properties are subject to prior sale, change or withdrawal. Neither listing broker(s) nor JPAR® - San Antonio shall be responsible for any typographical errors, misinformation, misprints and shall be held totally harmless. The database information herein is provided from and copyrighted by the North Texas Real Estate
 Austin Board of REALTORS® Copyright ©2026 All rights reserved.
 The Greater McAllen Association of REALTORS® All information deemed reliable but not guaranteed. All properties are subject to prior sale, change or withdrawal. Neither listing broker(s) or information provider(s) shall be responsible for any typographical errors, misinformation, misprints and shall be held totally harmless. Listing(s) information is provided for consumer's personal, non-commercial use and may not be used for any purpose other than to identify prospective properties consumers
 Information provided courtesy of LERA MLS. IDX information is provided exclusively for consumers' personal, non-commercial use and may not be used for any purpose other than to identify prospective properties consumers may be interested in purchasing. Information is believed to be accurate but not guaranteed. Provided courtesy of LERA MLS. Copyright 2026 LERA MLS, All Rights Reserved. Data last updated September 20, 2026 11:04 PM UTC
 Central Texas MLS | Four Rivers Association of REALTORS® All information deemed reliable but not guaranteed. All properties are subject to prior sale, change or withdrawal. Neither listing broker(s) or information provider(s) shall be responsible for any typographical errors, misinformation, misprints and shall be held totally harmless. Listing(s) information is provided for consumer's personal, non-commercial use and may not be used for any purpose other than to identify prospective properties
 South Texas MLS, LLC. All information deemed reliable but not guaranteed. All properties are subject to prior sale, change or withdrawal. Neither listing broker(s) or information provider(s) shall be responsible for any typographical errors, misinformation, misprints and shall be held totally harmless. Listing(s) information is provided for consumer's personal, non-commercial use and may not be used for any purpose other than to identify prospective properties consumers may be interested in purchasing.
 All information deemed reliable but not guaranteed. All properties are subject to prior sale, change or withdrawal. Neither listing broker(s) or information provider(s) shall be responsible for any typographical errors, misinformation, misprints and shall be held totally harmless. Listing(s) information is provided for consumer's personal, non-commercial use and may not be used for any purpose other than to identify prospective properties consumers may be interested in purchasing. The data relating
 All information deemed reliable but not guaranteed. All properties are subject to prior sale, change or withdrawal. Neither listing broker(s) or information provider(s) shall be responsible for any typographical errors, misinformation, misprints and shall be held totally harmless. Listing(s) information is provided for consumer's personal, non-commercial use and may not be used for any purpose other than to identify prospective properties consumers may be interested in purchasing. The data relating
