
Address
7623 Glen Mont, San Antonio, TX
Price
$ 204,900
Property Attributes
- MLS#1965016
- TypeSingle Family
- Listing Status Active
- CountyBEXAR
- CitySan Antonio
- Area1600
- NeighborhoodThe Glen
- Zip78239
- StyleOne Story
- Year Built1976
- Taxes$ 3719
- Price$ 204,900
- Bedrooms3
- Full Bathrooms2
- Half Bathrooms0
- Sqr Footage1642
- Lot Size0.169 Acres
Data Source:
LERA MLS
Property Description
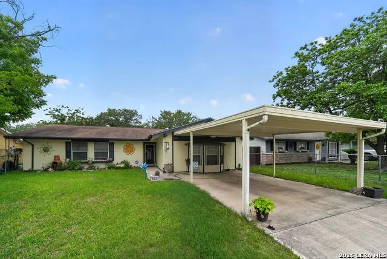
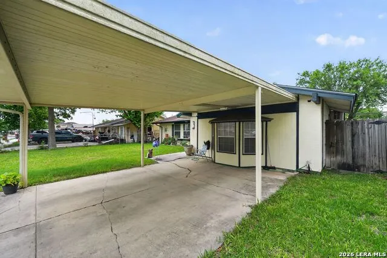
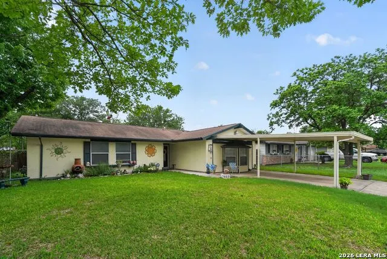
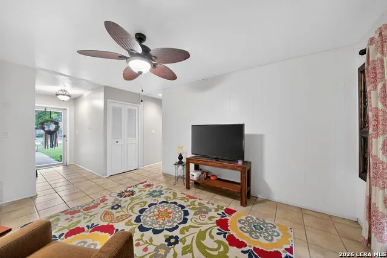
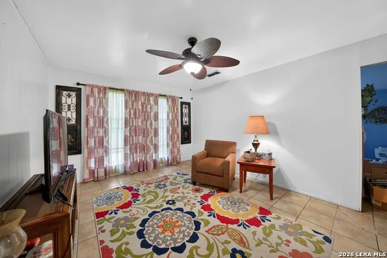
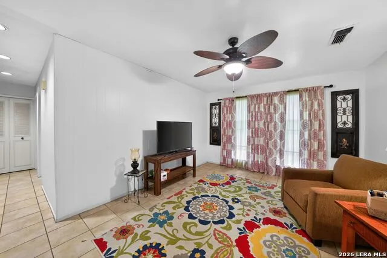
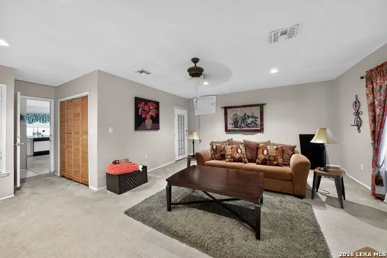
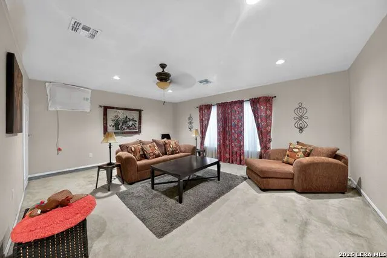
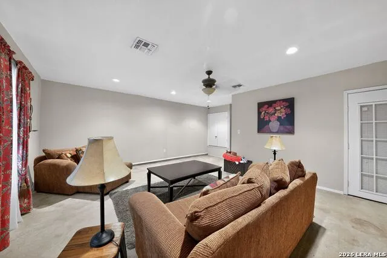
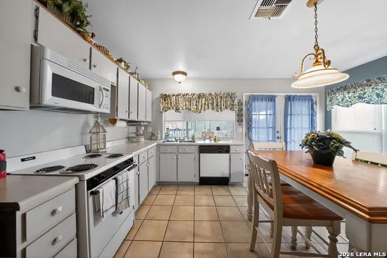
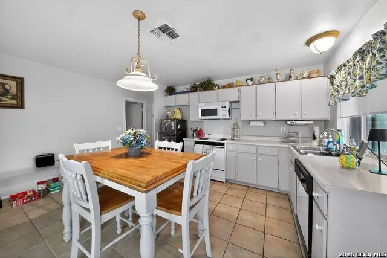
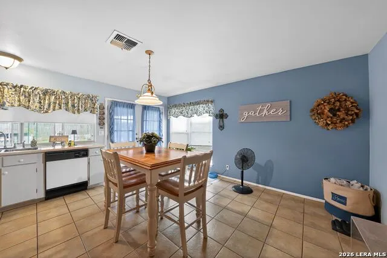
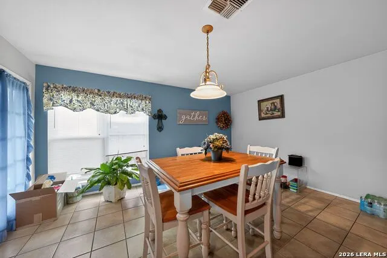
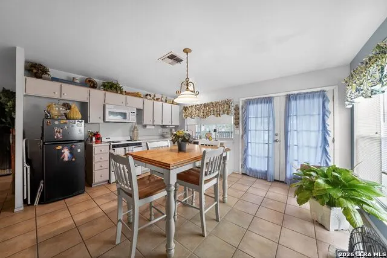
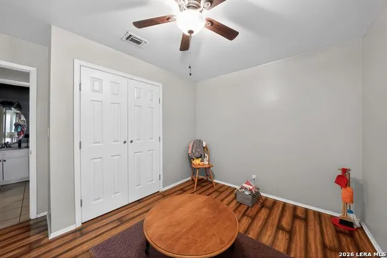
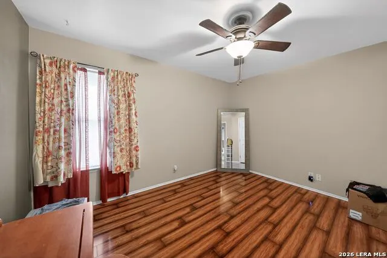
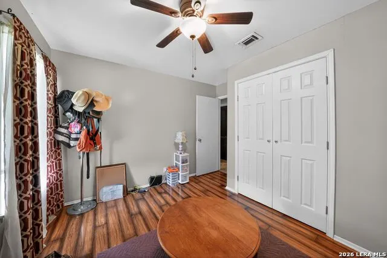
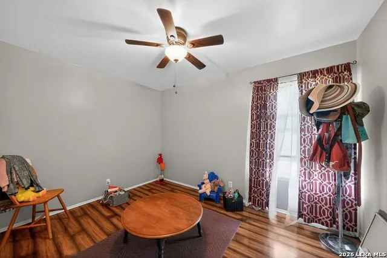
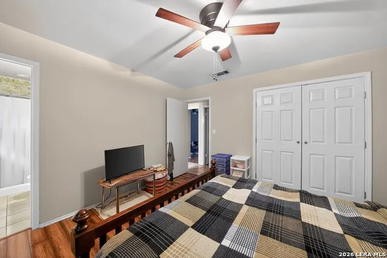
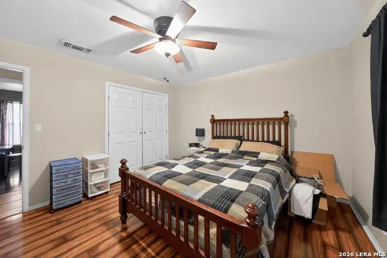
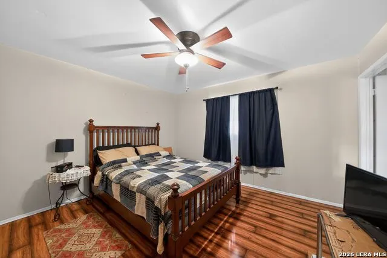
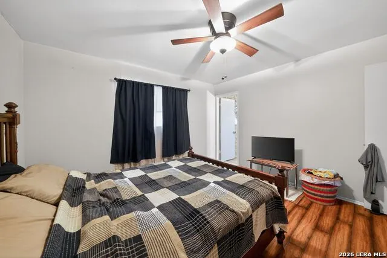
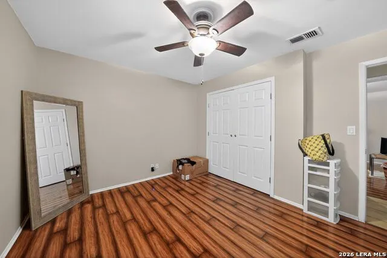
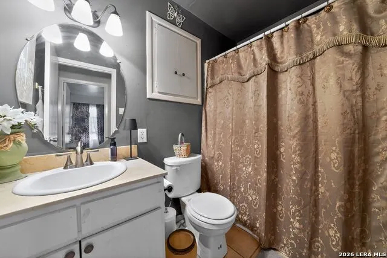
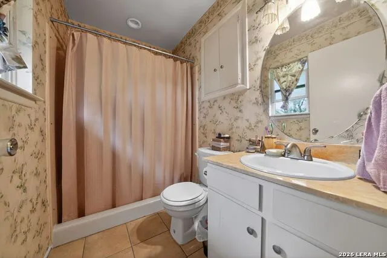
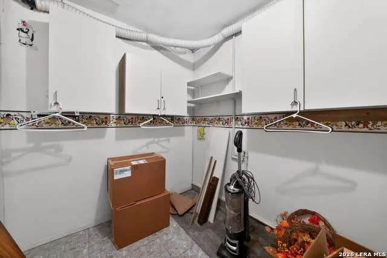
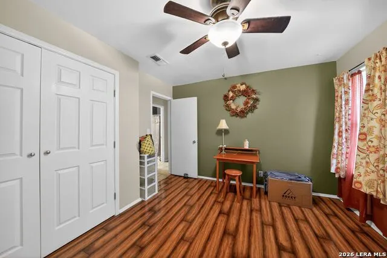
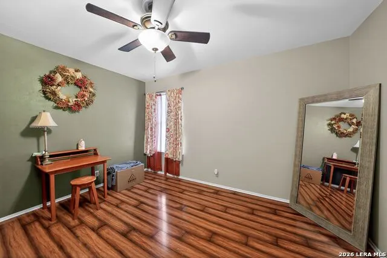
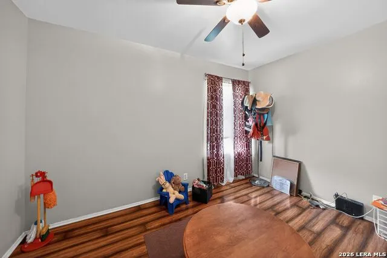
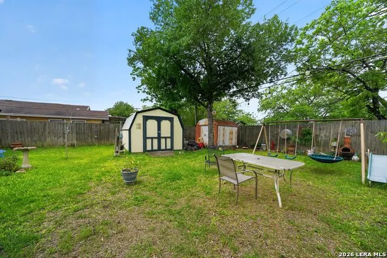
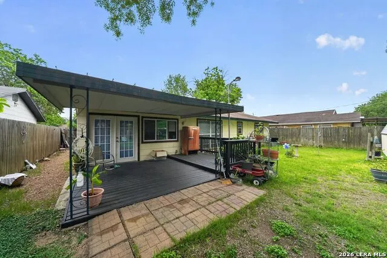
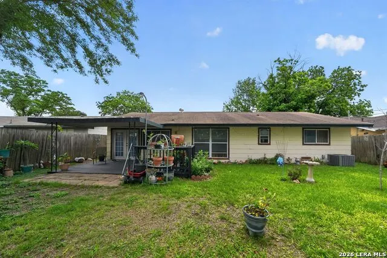
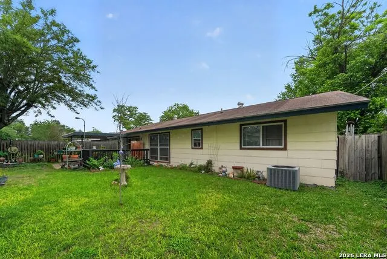
Welcome to this spacious 3-bedroom, 2-bathroom ranch in the established Camelot II community! Boasting over 1,600 sf of living space, this home offers a versatile floor plan perfect for modern living. The heart of the home features a large living area that flows into a functional kitchen and dining space, ideal for family gatherings. The primary suite offers a private retreat with an ensuite bath, while two additional bedrooms provide plenty of room for guests or a home office. Step outside to a massive, fully fenced backyard with mature trees, offering endless possibilities for gardening, play, or outdoor entertaining. Located in the Northeast Independent School District (NEISD), you're just minutes from Windcrest, Rackspace, and easy access to I-35 and Loop 410.
| Elementary School | Middle School | High School |
|---|---|---|
| Montgomery Elementary School | White Ed Middle School | Roosevelt High School |
| Price History | |
|---|---|
| 5/8/2026 | Listed $212,000 |
| 7/14/2026 | 4$204,900 |
General Features
| Living Area | 1642 |
|---|---|
| Construction | Pre-Owned |
| Heating | Central,Heat Pump |
| Cooling | One Central |
| Bathrooms | 2 |
| Subdivision | THE GLEN |
| Builder | Unknown |
| Class | Single Residential |
| Type | Single Family Detached |
| Style | One Story |
| Roof | Composition |
| HOA Mandatory | None |
| Status | Active |
| Attached Garage | No |
| Neighborhood Amenities | None |
| Area | 1600 |
| Year Built | 1976 |
| High School | Roosevelt |
| School District | North East I.S.D. |
| Proposed Terms | Conventional,FHA,VA,Cash |
| Elementary School | Montgomery |
| Middle School | White Ed |
| Legal Description | Cb 5073A Blk 6 Lot 6 |
| Potential Short Sale | No |
| Taxes | 3719.7 |
Interior Features
| Kitchen Length | 7 |
|---|---|
| Kitchen Width | 8 |
| Total Bedrooms | 3 |
| Full Baths | 2 |
| Interior Features | Two Living Area,Eat-In Kitchen,Study/Library |
| Stories | 1 |
| Dining Room Length | 13 |
| Dining Room Width | 16 |
| Flooring | Carpeting,Ceramic Tile |
| Living Room Width | 12 |
| Heating Fuel | Electric |
| Bedroom2 Width | 11 |
| Bedroom3 Length | 11 |
| Bedroom3 Width | 11 |
| Living Room Length | 14 |
| WINDOW COVERINGS | Some Remain |
Exterior Features
| Exterior | Brick,Wood |
|---|---|
| Foundation | Slab |
| Pool (Y/N) | No |
| Pool | None |
| Lot Size | 0.169 |
| Water/Sewer | Water System,Sewer System |
| Lot Description | Irregular |
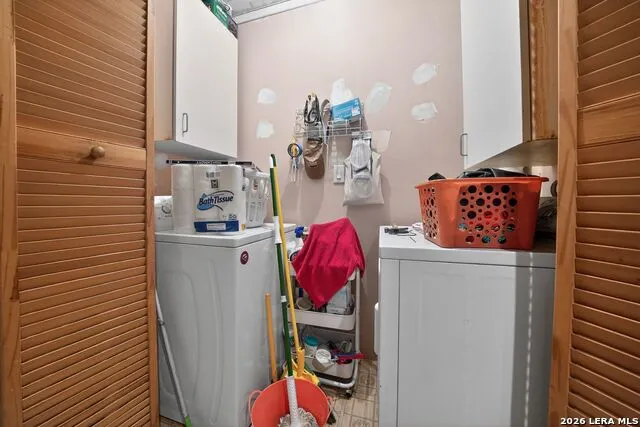
| Inclusions | Washer Connection,Dryer Connection |
| Garage Parking | None/Not Applicable |
Amenities
- Foreclosure
- Views
- Short Sale
- New Construction
- Adult 55+
- Lease To Own
- No HOA Fees
- Furnished
- Primary On Main
- Air Conditioning
- Seller Finance
- Green
- Fixer Upper
- Horse
- Golf
- Fireplace
- Deck
- Garage
- Basement
- Pool
Property vs Single Family Average in 78239
Price
Taxes
Year Built
Visits
In The Neighborhood
Short Sale
San Antonio
$ 225,000
- Type
- Single Family
- Size
- 1,600 SqFt
- Rooms
- 3 Beds + 2 Baths
BHHS Don Johnson Realtors - SA 210-493-1766
San Antonio
$ 165,000
- Type
- Single Family
- Size
- 1,068 SqFt
- Rooms
- 3 Beds + 1 Baths
Keller Williams Legacy 210-482-3200
Reduced
San Antonio
$ 99,000
- Type
- Single Family
- Size
- 1,288 SqFt
- Rooms
- 3 Beds + 2.5 Baths
Premier Realty Group Platinum 210-641-1400
Reduced
San Antonio
$ 99,000
- Type
- Single Family
- Size
- 1,288 SqFt
- Rooms
- 3 Beds + 2.5 Baths
Premier Realty Group Platinum 210-641-1400
Seller Financing
San Antonio
$ 189,900
- Type
- Single Family
- Size
- 1,020 SqFt
- Rooms
- 3 Beds + 1 Baths
Inspired Brokerage, LLC 210-910-0529
Reduced
San Antonio
$ 255,000
- Type
- Single Family
- Size
- 1,670 SqFt
- Rooms
- 3 Beds + 2 Baths
SERHANT. 346-310-4739
San Antonio
$ 152,000
- Type
- Single Family
- Size
- 882 SqFt
- Rooms
- 3 Beds + 1 Baths
Clark Realty & Associates,LLC 210-655-5355
Seller Financing
San Antonio
$ 175,000
- Type
- Single Family
- Size
- 1,152 SqFt
- Rooms
- 2 Beds + 2 Baths
Premier Realty Group Platinum 210-641-1400
San Antonio
$ 140,000
- Type
- Single Family
- Size
- 928 SqFt
- Rooms
- 3 Beds + 1 Baths
MG Texas Real Estate 956-324-2427
Reduced
San Antonio
$ 305,000
- Type
- Single Family
- Size
- 1,920 SqFt
- Rooms
- 4 Beds + 3 Baths
All City San Antonio Registered Series 210-625-1459
 © 2026 North Texas Real Estate Information Systems, Inc. All rights reserved. Disclaimer: All information deemed reliable but not guaranteed and should be independently verified. All properties are subject to prior sale, change or withdrawal. Neither listing broker(s) nor JPAR® - San Antonio shall be responsible for any typographical errors, misinformation, misprints and shall be held totally harmless. The database information herein is provided from and copyrighted by the North Texas Real Estate
 Austin Board of REALTORS® Copyright ©2026 All rights reserved.
 The Greater McAllen Association of REALTORS® All information deemed reliable but not guaranteed. All properties are subject to prior sale, change or withdrawal. Neither listing broker(s) or information provider(s) shall be responsible for any typographical errors, misinformation, misprints and shall be held totally harmless. Listing(s) information is provided for consumer's personal, non-commercial use and may not be used for any purpose other than to identify prospective properties consumers
 Information provided courtesy of LERA MLS. IDX information is provided exclusively for consumers' personal, non-commercial use and may not be used for any purpose other than to identify prospective properties consumers may be interested in purchasing. Information is believed to be accurate but not guaranteed. Provided courtesy of LERA MLS. Copyright 2026 LERA MLS, All Rights Reserved. Data last updated September 12, 2026 8:29 PM UTC
 Central Texas MLS | Four Rivers Association of REALTORS® All information deemed reliable but not guaranteed. All properties are subject to prior sale, change or withdrawal. Neither listing broker(s) or information provider(s) shall be responsible for any typographical errors, misinformation, misprints and shall be held totally harmless. Listing(s) information is provided for consumer's personal, non-commercial use and may not be used for any purpose other than to identify prospective properties
 South Texas MLS, LLC. All information deemed reliable but not guaranteed. All properties are subject to prior sale, change or withdrawal. Neither listing broker(s) or information provider(s) shall be responsible for any typographical errors, misinformation, misprints and shall be held totally harmless. Listing(s) information is provided for consumer's personal, non-commercial use and may not be used for any purpose other than to identify prospective properties consumers may be interested in purchasing.
 All information deemed reliable but not guaranteed. All properties are subject to prior sale, change or withdrawal. Neither listing broker(s) or information provider(s) shall be responsible for any typographical errors, misinformation, misprints and shall be held totally harmless. Listing(s) information is provided for consumer's personal, non-commercial use and may not be used for any purpose other than to identify prospective properties consumers may be interested in purchasing. The data relating
 All information deemed reliable but not guaranteed. All properties are subject to prior sale, change or withdrawal. Neither listing broker(s) or information provider(s) shall be responsible for any typographical errors, misinformation, misprints and shall be held totally harmless. Listing(s) information is provided for consumer's personal, non-commercial use and may not be used for any purpose other than to identify prospective properties consumers may be interested in purchasing. The data relating
