
Eco Friendly
Address
4911 Rockhurst St, San Antonio, TX
Price
$ 335,000
Property Attributes
- MLS#1962848
- TypeSingle Family
- Listing Status Active
- CountyBEXAR
- CitySan Antonio
- Area0500
- NeighborhoodUniversity Oaks
- Zip78249
- StyleOne Story,Traditional
- Year Built1972
- Taxes$ 7557
- Price$ 335,000
- Bedrooms3
- Full Bathrooms3
- Half Bathrooms0
- Sqr Footage1963
- Lot Size0.2 Acres
Data Source:
LERA MLS
Property Description
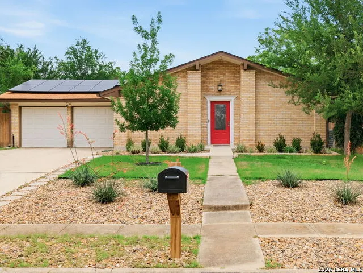
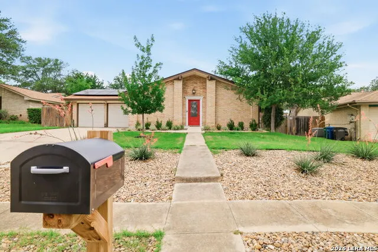
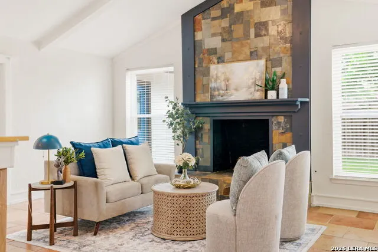
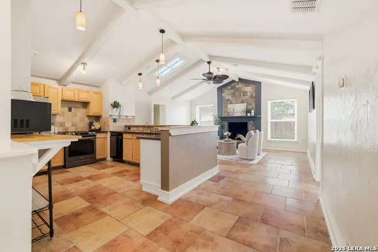
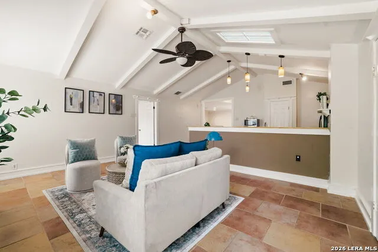
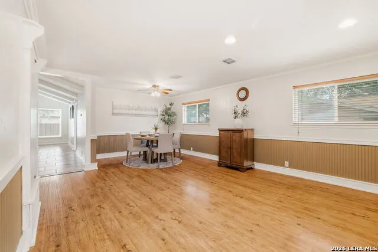
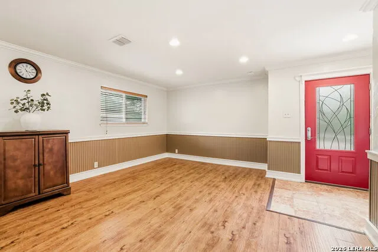
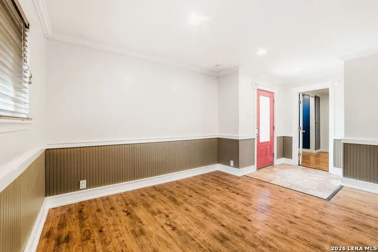
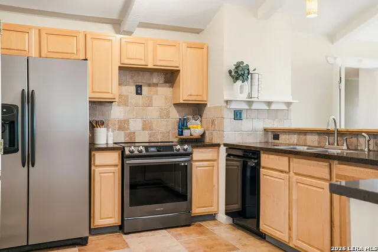
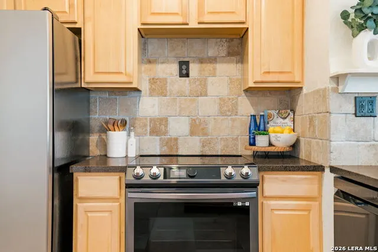
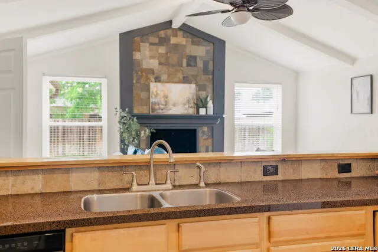
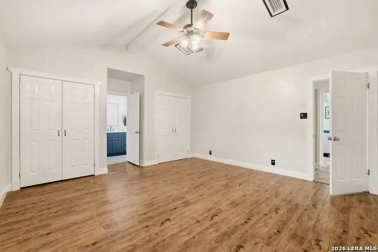
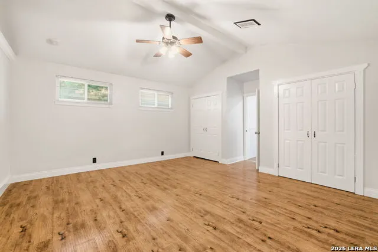
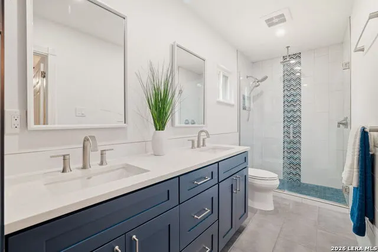
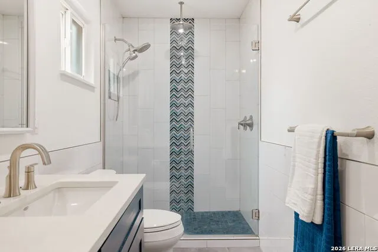
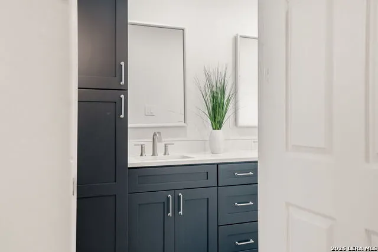
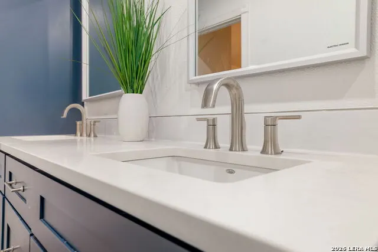
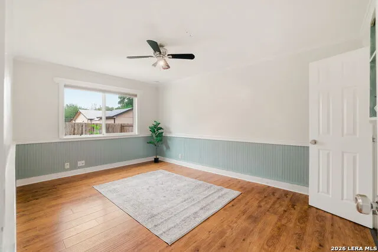
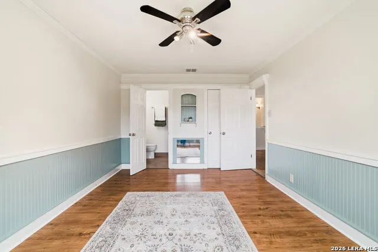
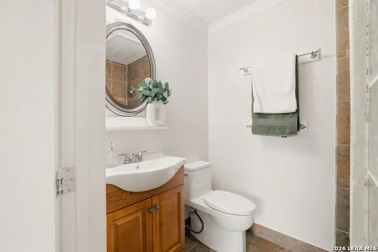
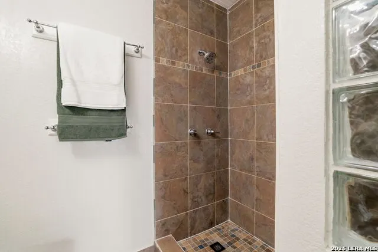
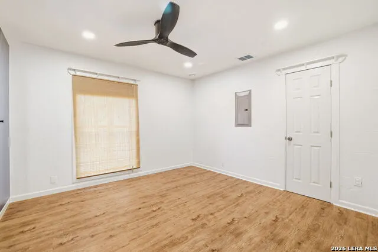
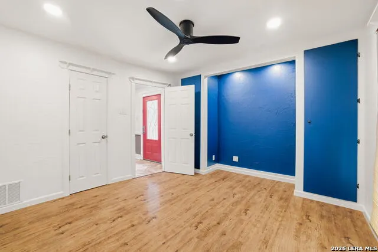
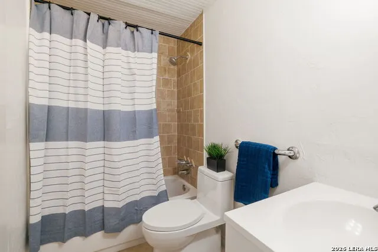
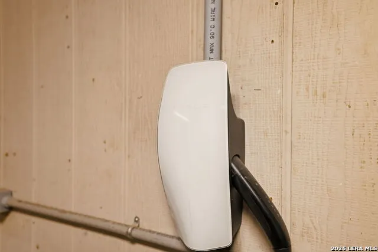
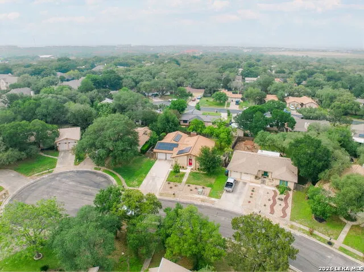
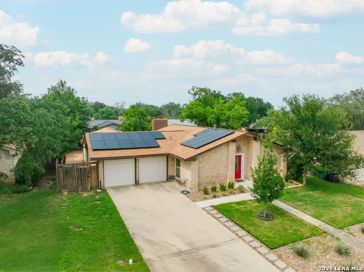
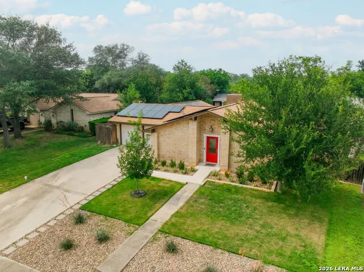
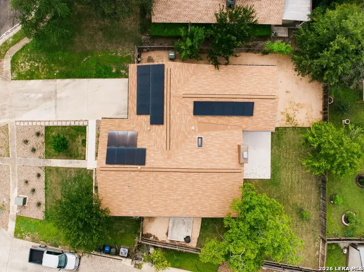
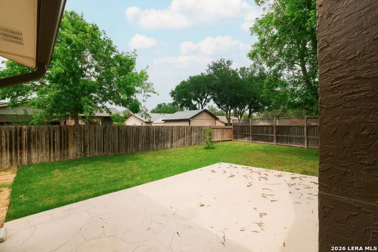
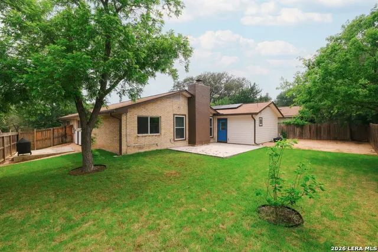
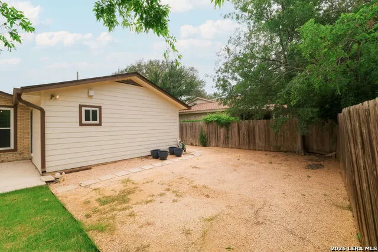
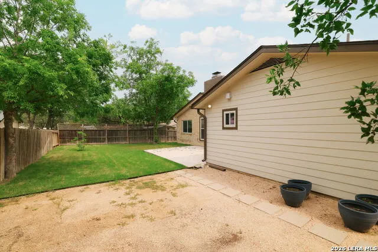
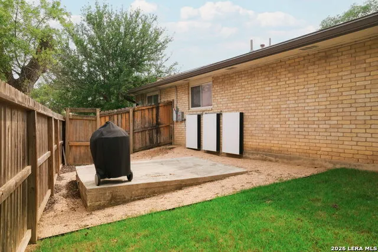
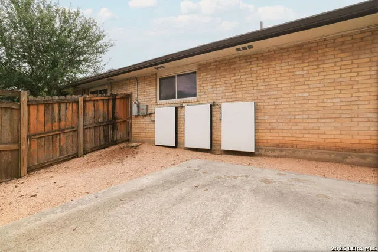
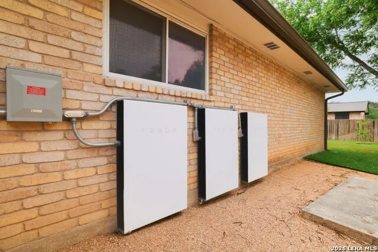
***OPEN HOUSE* August 16, 2026 12PM- 3PM***Beautifully updated 3-bedroom, 3-bath home with 1,963 sq ft of open-concept living, soaring ceilings, and stylish modern finishes throughout. Designed for today's lifestyle, this move-in ready home features renovated bathrooms, updated appliances, and spacious living areas perfect for entertaining or working from home. Major system upgrades provide peace of mind, including a new HVAC system, brand-new ductwork plus insulation, water softener, and solar panels paired with Tesla Powerwalls for whole-home backup power. EV-ready with a Tesla wall charger already installed. Enjoy great curb appeal with refreshed landscaping and a newly installed irrigation system on a generous 0.20-acre lot offering plenty of outdoor space to relax or entertain. Located in a highly desirable area with quick access to UTSA, La Cantera, The Rim, shopping, dining, and major highways, this home combines comfort, efficiency, and convenience in one exceptional package.
| Elementary School | Middle School | High School |
|---|---|---|
| Lockhill Elementary School | Rawlinson Middle School | Clark High School |
| Price History | |
|---|---|
| 5/1/2026 | Listed $385,000 |
| 5/17/2026 | 6$365,000 |
| 6/25/2026 | 2$360,000 |
| 7/13/2026 | 4$349,000 |
| 8/7/2026 | 5$335,000 |
General Features
| Living Area | 1963 |
|---|---|
| Energy Efficiency | 16+ SEER AC,Programmable Thermostat,12 + Attic Insulation,Double Pane Windows,Ceiling Fans |
| Construction | Pre-Owned |
| Heating | Central |
| Cooling | One Central |
| Bathrooms | 3 |
| Subdivision | UNIVERSITY OAKS |
| Builder | UNKNOWN |
| Class | Single Residential |
| Type | Single Family Detached |
| Green Features | Drought Tolerant Plants,Rain/Freeze Sensors,EF Irrigation Control,Solar Panels |
| Style | One Story,Traditional |
| Roof | Composition |
| HOA Mandatory | None |
| Status | Active |
| Attached Garage | Yes |
| Neighborhood Amenities | None |
| Home Faces | South |
| Area | 0500 |
| Year Built | 1972 |
| High School | Clark |
| School District | Northside |
| Accessibility | No Carpet,No Stairs,First Floor Bath,Full Bath/Bed on 1st Flr,First Floor Bedroom,Stall Shower,Thresholds less than 5/8 of an inch |
| Proposed Terms | Conventional,FHA,VA,Cash |
| Elementary School | Lockhill |
| Middle School | Rawlinson |
| Legal Description | NCB 16139 BLK 3 LOT 7 |
| Taxes | 7557 |
Interior Features
| Kitchen Length | 11 |
|---|---|
| Kitchen Width | 15 |
| Total Bedrooms | 3 |
| Full Baths | 3 |
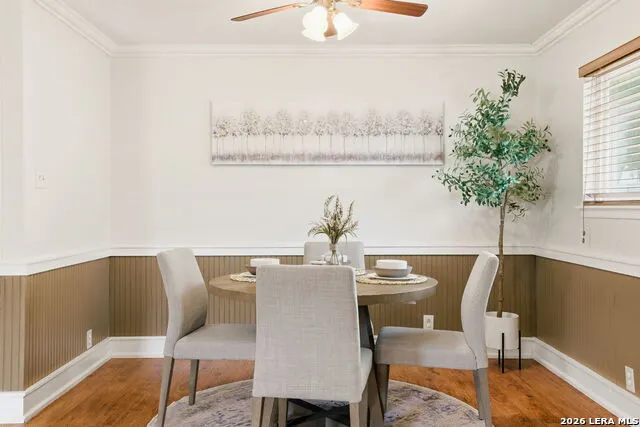
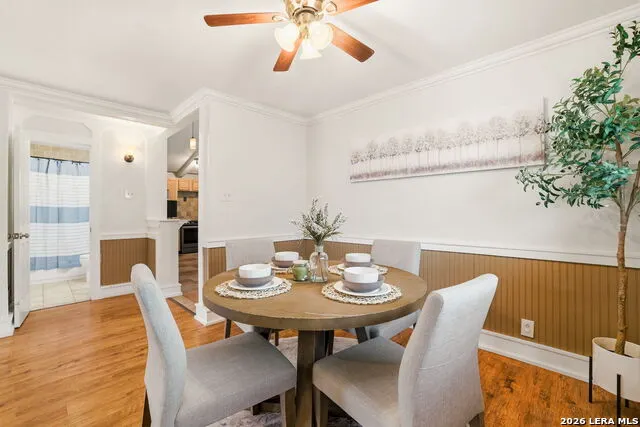
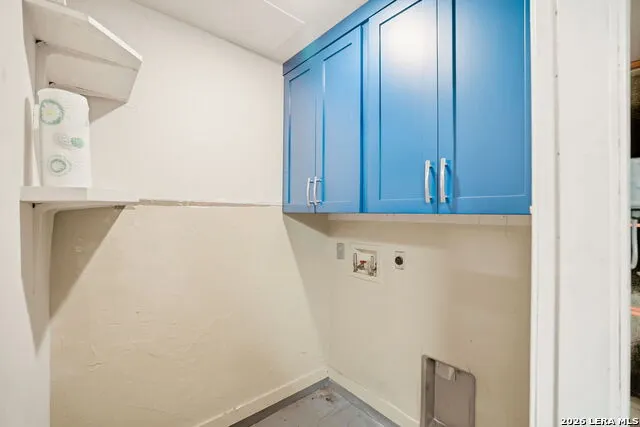
| Interior Features | Two Living Area,Liv/Din Combo,Breakfast Bar,Utility Room Inside,Utility Area in Garage,1st Floor Lvl/No Steps,High Ceilings,Open Floor Plan,Skylights,Cable TV Available,High Speed Internet,All Bedroo |
| Stories | 1 |
| Dining Room Length | 10 |
| Dining Room Width | 15 |
| Flooring | Ceramic Tile,Laminate |
| Living Room Width | 20 |
| Heating Fuel | Natural Gas |
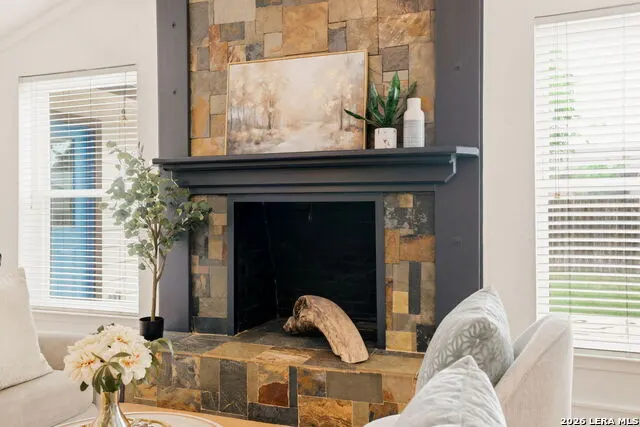
| # of Fireplaces | 1 |
| Bedroom2 Width | 13 |
| Bedroom3 Length | 11 |
| Bedroom3 Width | 12 |
| Living Room Length | 12 |
| WINDOW COVERINGS | All Remain |
Exterior Features
| Exterior | Brick,Siding |
|---|---|
| Foundation | Slab |
| Pool (Y/N) | No |
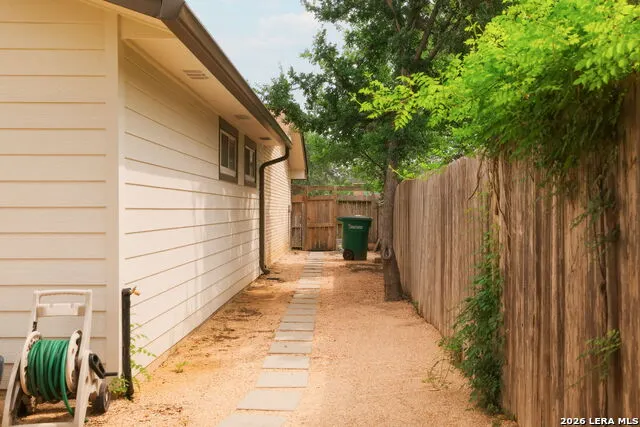
| Exterior Features | Patio Slab,Privacy Fence,Sprinkler System,Double Pane Windows,Has Gutters |
| Pool | None |
| Lot Size | 0.2 |
| Water/Sewer | Water System |
| Lot Description | Cul-de-Sac/Dead End |
| Inclusions | Ceiling Fans,Washer Connection,Dryer Connection,Microwave Oven,Stove/Range,Refrigerator,Disposal,Dishwasher,Water Softener (owned),Smoke Alarm,Garage Door Opener,Solid Counter Tops,Carbon Monoxide De |
| Lot Improvements | Street Paved,Curbs,Sidewalks |
| Garage Parking | Two Car Garage,Attached |
Amenities
- Foreclosure
- Views
- Short Sale
- New Construction
- Adult 55+
- Lease To Own
- No HOA Fees
- Furnished
- Primary On Main
- Air Conditioning
- Seller Finance
- Green
- Fixer Upper
- Horse
- Golf
- Fireplace
- Deck
- Garage
- Basement
- Pool
Property vs Single Family Average in 78249
Price
Taxes
Year Built
Visits
 © 2026 North Texas Real Estate Information Systems, Inc. All rights reserved. Disclaimer: All information deemed reliable but not guaranteed and should be independently verified. All properties are subject to prior sale, change or withdrawal. Neither listing broker(s) nor JPAR® - San Antonio shall be responsible for any typographical errors, misinformation, misprints and shall be held totally harmless. The database information herein is provided from and copyrighted by the North Texas Real Estate
 Austin Board of REALTORS® Copyright ©2026 All rights reserved.
 The Greater McAllen Association of REALTORS® All information deemed reliable but not guaranteed. All properties are subject to prior sale, change or withdrawal. Neither listing broker(s) or information provider(s) shall be responsible for any typographical errors, misinformation, misprints and shall be held totally harmless. Listing(s) information is provided for consumer's personal, non-commercial use and may not be used for any purpose other than to identify prospective properties consumers
 Information provided courtesy of LERA MLS. IDX information is provided exclusively for consumers' personal, non-commercial use and may not be used for any purpose other than to identify prospective properties consumers may be interested in purchasing. Information is believed to be accurate but not guaranteed. Provided courtesy of LERA MLS. Copyright 2026 LERA MLS, All Rights Reserved. Data last updated September 13, 2026 10:42 PM UTC
 Central Texas MLS | Four Rivers Association of REALTORS® All information deemed reliable but not guaranteed. All properties are subject to prior sale, change or withdrawal. Neither listing broker(s) or information provider(s) shall be responsible for any typographical errors, misinformation, misprints and shall be held totally harmless. Listing(s) information is provided for consumer's personal, non-commercial use and may not be used for any purpose other than to identify prospective properties
 South Texas MLS, LLC. All information deemed reliable but not guaranteed. All properties are subject to prior sale, change or withdrawal. Neither listing broker(s) or information provider(s) shall be responsible for any typographical errors, misinformation, misprints and shall be held totally harmless. Listing(s) information is provided for consumer's personal, non-commercial use and may not be used for any purpose other than to identify prospective properties consumers may be interested in purchasing.
 All information deemed reliable but not guaranteed. All properties are subject to prior sale, change or withdrawal. Neither listing broker(s) or information provider(s) shall be responsible for any typographical errors, misinformation, misprints and shall be held totally harmless. Listing(s) information is provided for consumer's personal, non-commercial use and may not be used for any purpose other than to identify prospective properties consumers may be interested in purchasing. The data relating
 All information deemed reliable but not guaranteed. All properties are subject to prior sale, change or withdrawal. Neither listing broker(s) or information provider(s) shall be responsible for any typographical errors, misinformation, misprints and shall be held totally harmless. Listing(s) information is provided for consumer's personal, non-commercial use and may not be used for any purpose other than to identify prospective properties consumers may be interested in purchasing. The data relating
