
Price Reduction - Eco Friendly
Address
3319 Roan Vly, San Antonio, TX
Price
$ 450,000
Property Attributes
- MLS#1960988
- TypeSingle Family
- Listing Status Active
- CountyBEXAR
- CitySan Antonio
- Area1802
- NeighborhoodPinon Creek
- Zip78259
- StyleTwo Story,Traditional
- Year Built2005
- Taxes$ 9263
- Price$ 450,000
- Bedrooms4
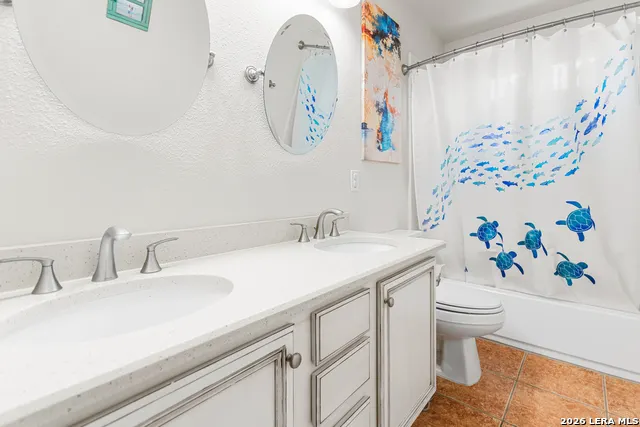
- Full Bathrooms2
- Half Bathrooms1
- Sqr Footage3104
- Lot Size0.282 Acres
Data Source:
LERA MLS
Property Description
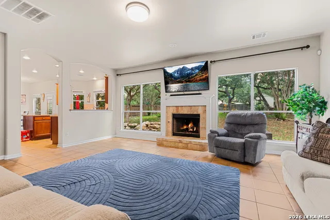
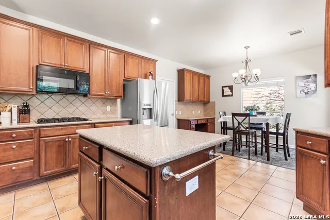
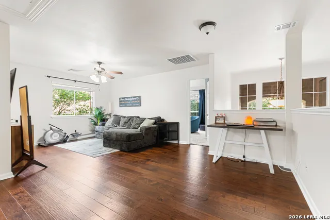
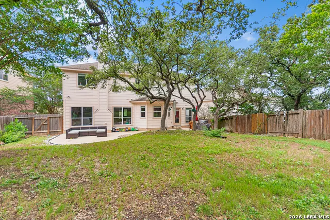
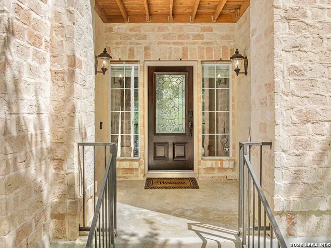
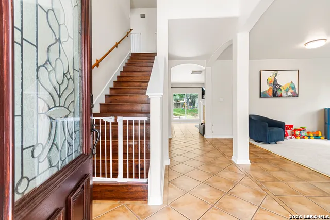
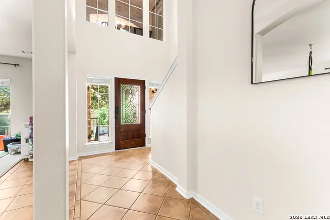
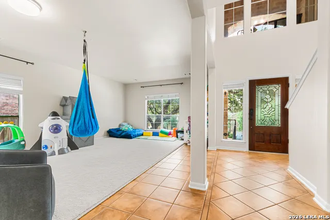
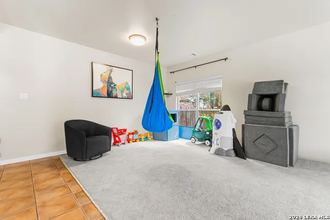
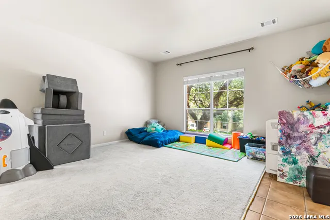
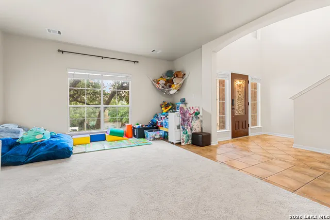
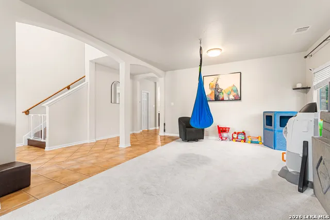
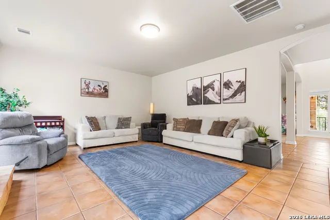
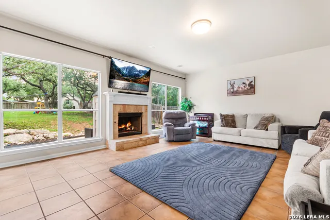
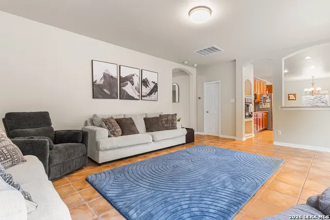
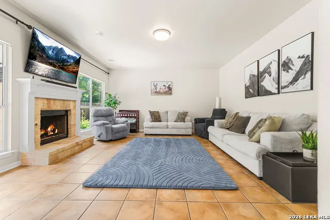
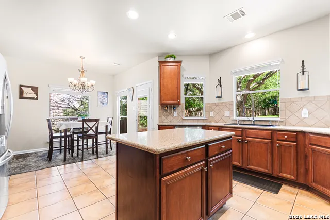
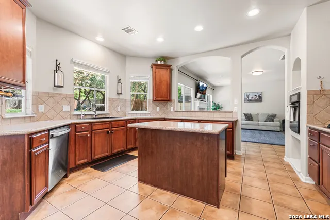
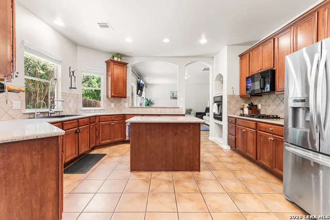
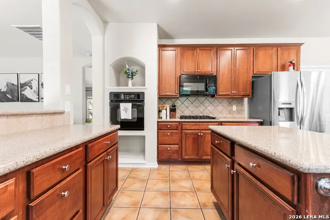
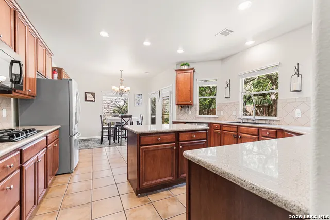
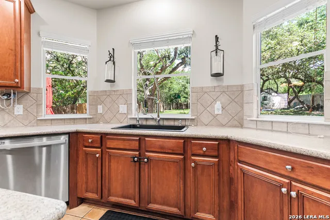
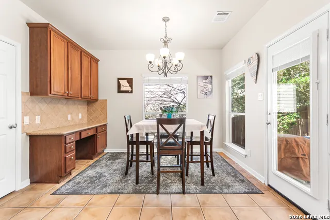
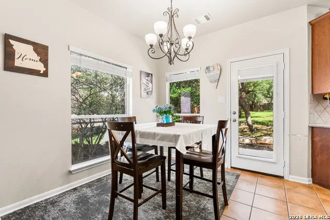
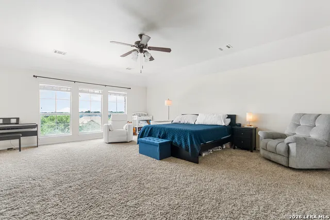
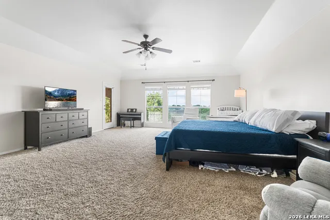
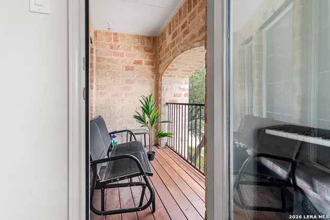
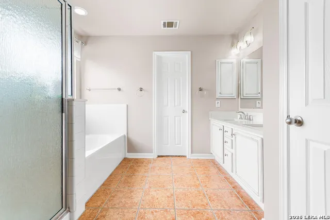
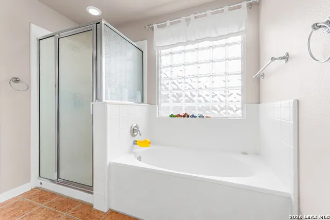
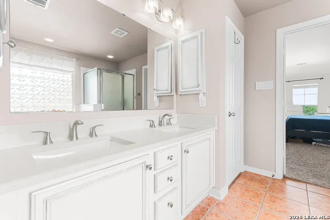
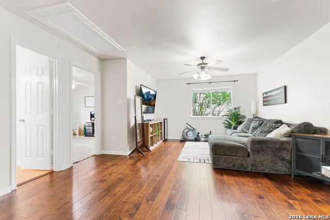
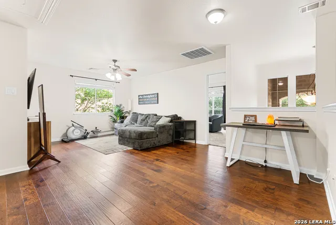
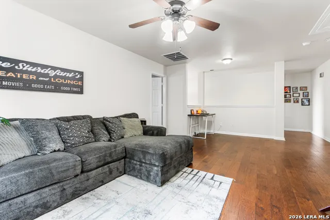
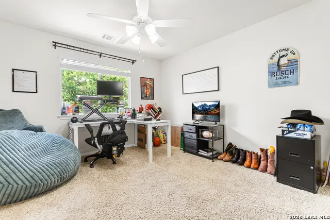
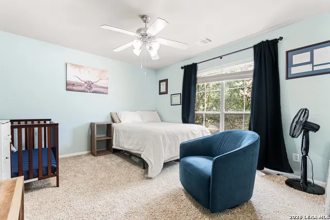
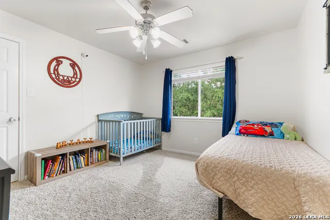
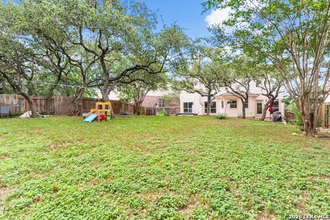
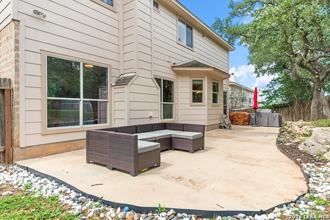
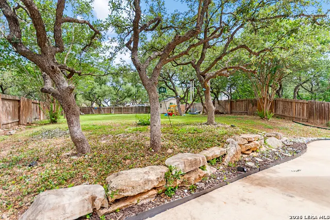
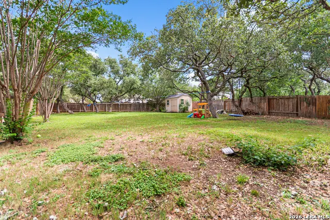
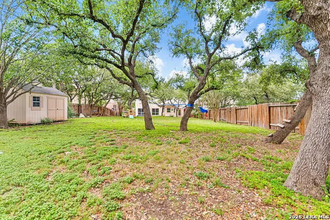
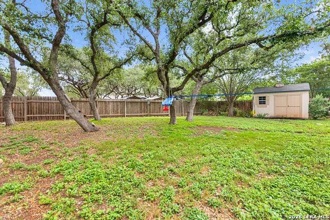
Nestled on over a quarter-acre lot, this home is framed by mature trees and thoughtfully maintained landscaping - effortless curb appeal from the moment you arrive.Inside, vaulted ceilings and soft, neutral tones create an open, airy feel throughout. Arched doorways add a subtle architectural touch, and the layout flows naturally with space for everyone.The kitchen is the heart of it all - a large center island, single-basin sink, walk-in pantry, and plenty of cabinet storage make it as functional as it is beautiful. Unwind in the spacious living room or head upstairs to the game room for a more relaxed hangout space. The primary suite is a true retreat, complete with a sitting area and private balcony overlooking the neighborhood - front-row seats to those quintessential Texas sunsets.Out back, a generous yard gives you the space to make it your own. The house is part of the very sought after North East School District.
| Elementary School | Middle School | High School |
|---|---|---|
| Roan Forest Elementary School | Tejeda Middle School | Johnson High School |
| Price History | |
|---|---|
| 6/18/2026 | Listed $460,000 |
| 8/15/2026 | 3$450,000 |
General Features
| Living Area | 3104 |
|---|---|
| Energy Efficiency | Double Pane Windows,Ceiling Fans |
| Construction | Pre-Owned |
| Green Certification | HERS Rated |
| Heating | Central |
| Cooling | One Central |
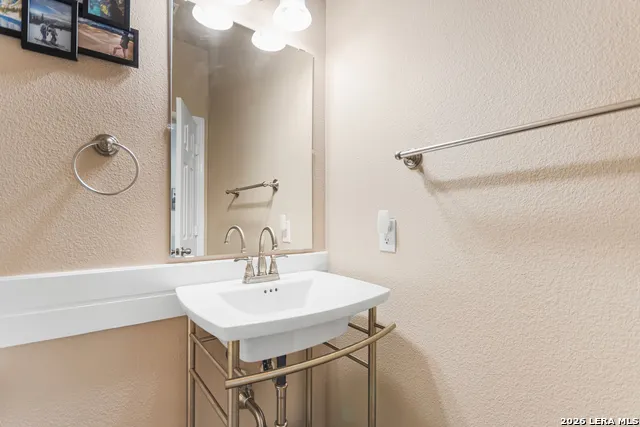
| Half Baths | 1 |
| Bathrooms | 3 |
| HOA Fee | 275 |
| Subdivision | Pinon Creek |
| Builder | Unknown |
| Class | Single Residential |
| Type | Single Family Detached |
| Style | Two Story,Traditional |
| Roof | Composition |
| HOA Mandatory | Mandatory |
| Miscellaneous | Company Relocation,School Bus,As-Is |
| Status | Active |
| HOA Frequency | Annually |
| Attached Garage | Yes |
| HOA Name | PINON CREEK HOA |
| Neighborhood Amenities | Jogging Trails,Bike Trails |
| Home Faces | South |
| Multiple HOA | No |
| Area | 1802 |
| Year Built | 2005 |
| High School | Johnson |
| School District | North East I.S.D. |
| Proposed Terms | Conventional,FHA,VA,Cash |
| Elementary School | Roan Forest |
| Middle School | Tejeda |
| Legal Description | Ncb 18217 Blk 17 Lot 34 Pinon Creek Subd Ut-Ii |
| Potential Short Sale | No |
| Taxes | 9263.53 |
Interior Features
| Kitchen Length | 14 |
|---|---|
| Kitchen Width | 15 |
| Total Bedrooms | 4 |
| Full Baths | 2 |
| Interior Features | Two Living Area,Separate Dining Room,Eat-In Kitchen,Two Eating Areas,Island Kitchen,Breakfast Bar,Walk-In Pantry,Study/Library,Game Room,Utility Room Inside,All Bedrooms Upstairs,High Ceilings,Open F |
| Stories | 2 |
| Dining Room Length | 15 |
| Dining Room Width | 11 |
| Flooring | Carpeting,Ceramic Tile,Wood |
| Living Room Width | 11 |
| Heating Fuel | Electric |
| # of Fireplaces | 1 |
| Bedroom2 Width | 12 |
| Bedroom3 Length | 12 |
| Bedroom3 Width | 12 |
| Bedroom4 Length | 12 |
| Bedroom4 Width | 12 |
| Living Room Length | 15 |
| WINDOW COVERINGS | All Remain |
Exterior Features
| Exterior | Brick,Cement Fiber |
|---|---|
| Foundation | Slab |
| Pool (Y/N) | No |
| Exterior Features | Patio Slab,Deck/Balcony,Privacy Fence,Sprinkler System,Double Pane Windows,Storage Building/Shed,Mature Trees |
| Pool | None |
| Lot Size | 0.282 |
| Water/Sewer | Water System,Sewer System,City |
| Lot Description | 1/4 - 1/2 Acre,Mature Trees (ext feat) |
| Inclusions | Ceiling Fans,Washer Connection,Dryer Connection,Cook Top,Built-In Oven,Gas Cooking,Dishwasher,Smoke Alarm,Solid Counter Tops |
| Lot Improvements | Curbs |
| Garage Parking | Two Car Garage,Attached |
Amenities
- Foreclosure
- Views
- Short Sale
- New Construction
- Adult 55+
- Lease To Own
- No HOA Fees
- Furnished
- Primary On Main
- Air Conditioning
- Seller Finance
- Green
- Fixer Upper
- Horse
- Golf
- Fireplace
- Deck
- Garage
- Basement
- Pool
Property vs Single Family Average in 78259
Price
Taxes
Year Built
Visits
 © 2026 North Texas Real Estate Information Systems, Inc. All rights reserved. Disclaimer: All information deemed reliable but not guaranteed and should be independently verified. All properties are subject to prior sale, change or withdrawal. Neither listing broker(s) nor JPAR® - San Antonio shall be responsible for any typographical errors, misinformation, misprints and shall be held totally harmless. The database information herein is provided from and copyrighted by the North Texas Real Estate
 Austin Board of REALTORS® Copyright ©2026 All rights reserved.
 The Greater McAllen Association of REALTORS® All information deemed reliable but not guaranteed. All properties are subject to prior sale, change or withdrawal. Neither listing broker(s) or information provider(s) shall be responsible for any typographical errors, misinformation, misprints and shall be held totally harmless. Listing(s) information is provided for consumer's personal, non-commercial use and may not be used for any purpose other than to identify prospective properties consumers
 Information provided courtesy of LERA MLS. IDX information is provided exclusively for consumers' personal, non-commercial use and may not be used for any purpose other than to identify prospective properties consumers may be interested in purchasing. Information is believed to be accurate but not guaranteed. Provided courtesy of LERA MLS. Copyright 2026 LERA MLS, All Rights Reserved. Data last updated September 12, 2026 8:29 PM UTC
 Central Texas MLS | Four Rivers Association of REALTORS® All information deemed reliable but not guaranteed. All properties are subject to prior sale, change or withdrawal. Neither listing broker(s) or information provider(s) shall be responsible for any typographical errors, misinformation, misprints and shall be held totally harmless. Listing(s) information is provided for consumer's personal, non-commercial use and may not be used for any purpose other than to identify prospective properties
 South Texas MLS, LLC. All information deemed reliable but not guaranteed. All properties are subject to prior sale, change or withdrawal. Neither listing broker(s) or information provider(s) shall be responsible for any typographical errors, misinformation, misprints and shall be held totally harmless. Listing(s) information is provided for consumer's personal, non-commercial use and may not be used for any purpose other than to identify prospective properties consumers may be interested in purchasing.
 All information deemed reliable but not guaranteed. All properties are subject to prior sale, change or withdrawal. Neither listing broker(s) or information provider(s) shall be responsible for any typographical errors, misinformation, misprints and shall be held totally harmless. Listing(s) information is provided for consumer's personal, non-commercial use and may not be used for any purpose other than to identify prospective properties consumers may be interested in purchasing. The data relating
 All information deemed reliable but not guaranteed. All properties are subject to prior sale, change or withdrawal. Neither listing broker(s) or information provider(s) shall be responsible for any typographical errors, misinformation, misprints and shall be held totally harmless. Listing(s) information is provided for consumer's personal, non-commercial use and may not be used for any purpose other than to identify prospective properties consumers may be interested in purchasing. The data relating
