
Views - Eco Friendly

Address
10106 Ramblin River Rd, San Antonio, TX
Price
$ 425,000
Property Attributes
- MLS#1957434
- TypeSingle Family
- Listing Status Active
- CountyBEXAR
- CitySan Antonio
- Area0200
- NeighborhoodStonegate Hill
- Zip78251
- StyleTwo Story
- Year Built2005
- Taxes$ 8527
- Price$ 425,000
- Bedrooms5
- Full Bathrooms3
- Half Bathrooms0
- Sqr Footage3226
- Lot Size0.189 Acres
Data Source:
LERA MLS
Property Description
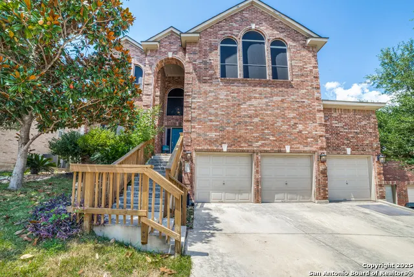
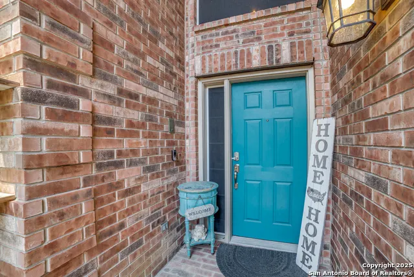
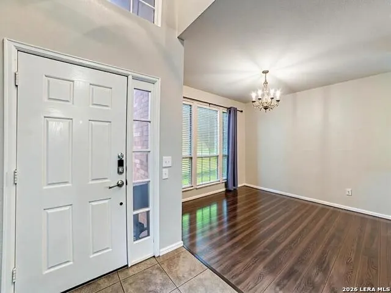
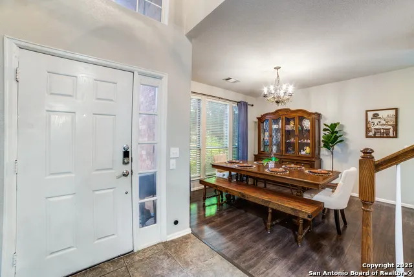
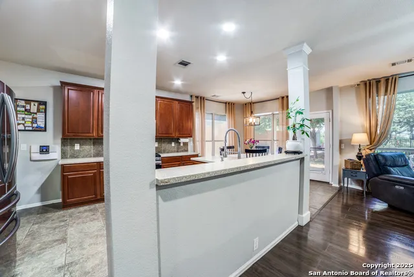
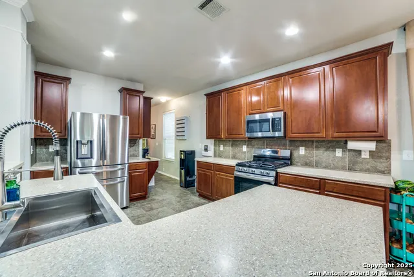
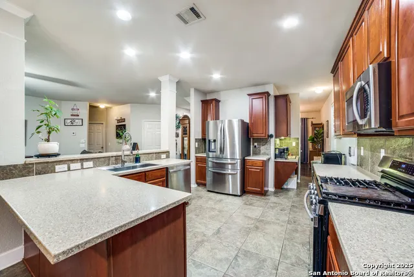
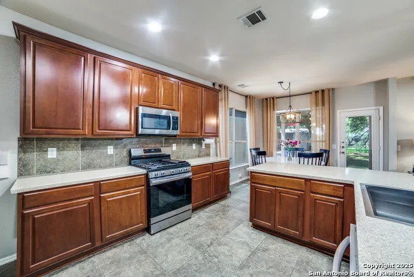
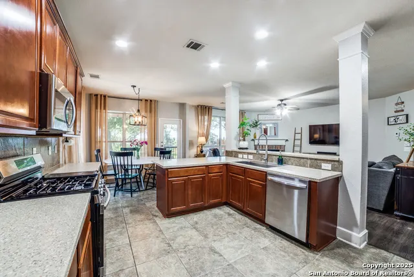
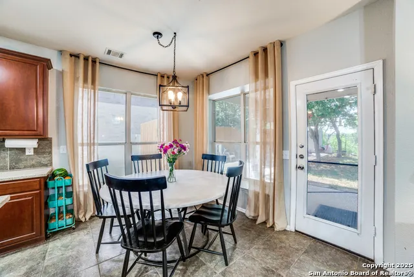
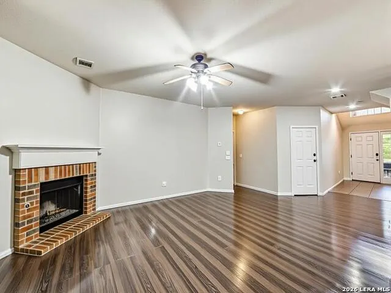
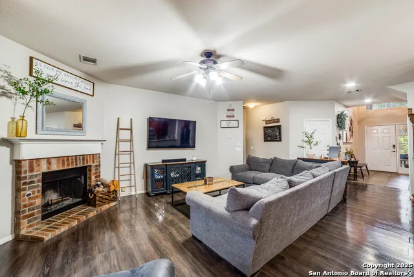
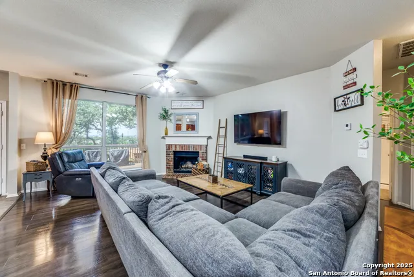
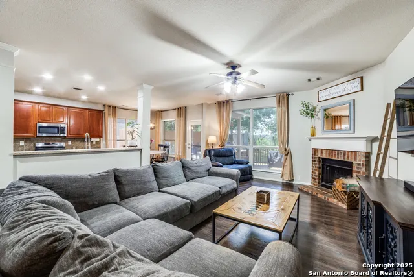
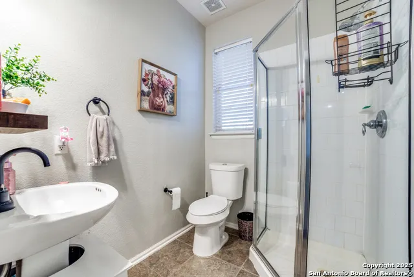
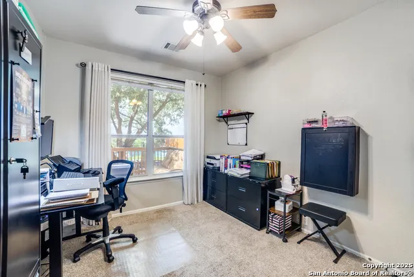
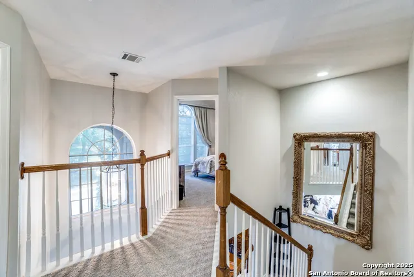
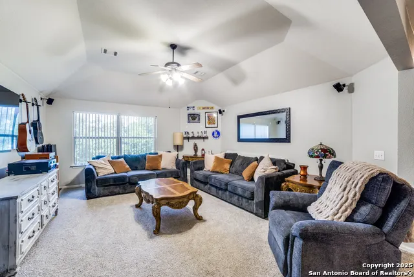
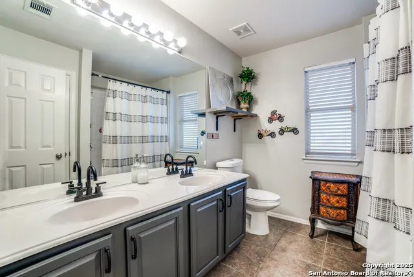
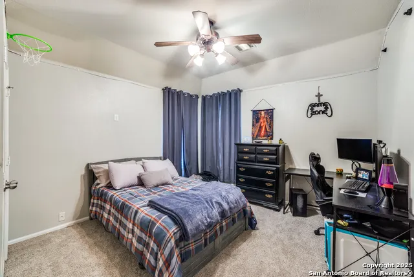
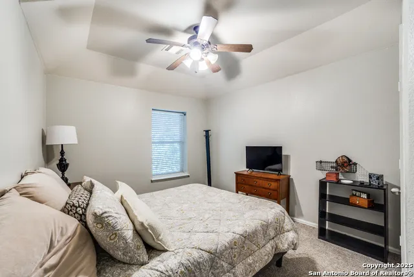
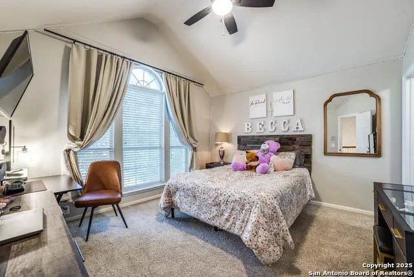
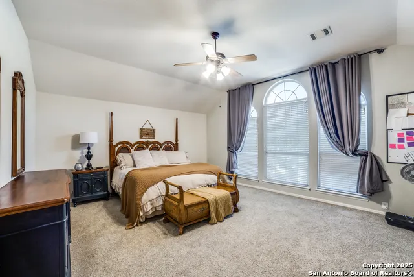
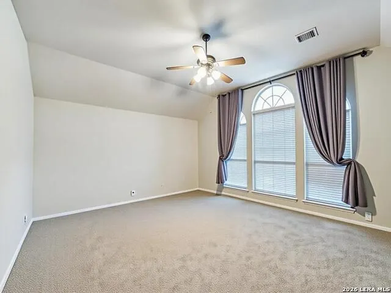
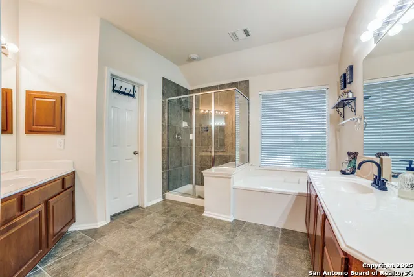
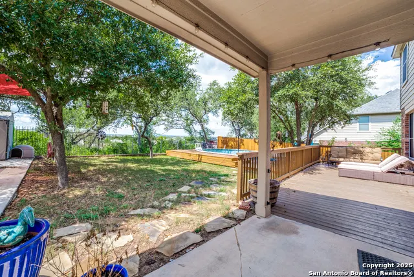
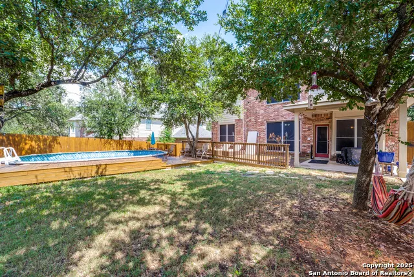
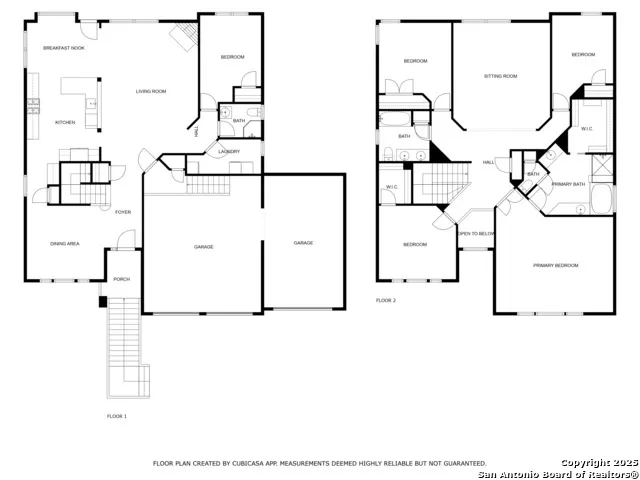
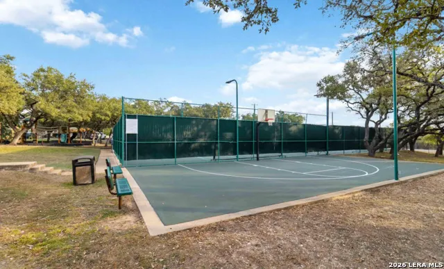
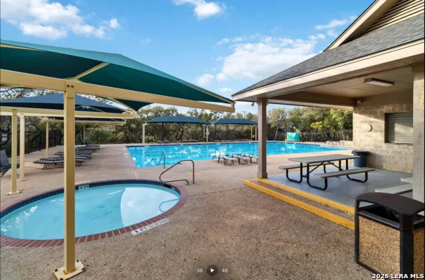
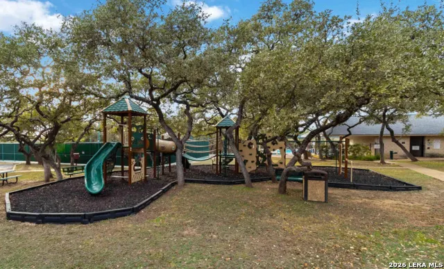
Discover your dream home in this stunning 5-bedroom, 3-bath residence, overflowing with premium upgrades and modern amenities! NEW WATER HEATER plus seller will have NEW ROOF installed with contract! Perched on a hill and backing up to a serene green belt, this property offers SPECTACULAR SUNSET VIEWS for miles that you can not find easily! The beautifully landscaped yard features ample patio space, ideal for entertaining family and friends around the SPARKLING POOL. Step inside to find an expansive open floor plan leading to a chef's kitchen designed for culinary enthusiasts. Featuring gas cooking, an inviting coffee bar, and ample counter space, this kitchen is perfect for preparing meals and entertaining guests. The main level also includes a versatile bedroom and bathroom, perfectly suited for your office space or multi-generational living as well. Upstairs, you'll discover four additional bedrooms, highlighted by an extra-large primary suite, along with a cozy second living room for unwinding. This home is equipped with impressive upgrades, including ENERGY-EFFICIENT SOLAR SCREENS, a WATER SOFTENER, and a state-of-the-art security alarm system. Nestled in a prestigious gated community, you'll enjoy access to fantastic facilities, including a luxurious pool, tennis and basketball courts, a dedicated dog park, and a fun playground for the little ones. Don't miss out on this opportunity to own a spectacular home that perfectly blends luxury, comfort, and convenience!
| Elementary School | Middle School | High School |
|---|---|---|
| Raba Elementary School | Jordan Middle School | Warren High School |
| Price History | |
|---|---|
| 4/13/2026 | Listed $459,000 |
| 4/18/2026 | 1$454,900 |
| 4/23/2026 | 2$449,900 |
| 6/5/2026 | 2$443,000 |
| 6/12/2026 | 2$438,000 |
| 7/10/2026 | 1$435,000 |
| 8/14/2026 | 2$430,000 |
| 8/14/2026 | 2$425,000 |
General Features
| Living Area | 3226 |
|---|---|
| Construction | Pre-Owned |
| Heating | Central |
| Cooling | Two Central |
| Bathrooms | 3 |
| HOA Fee | 250 |
| Subdivision | STONEGATE HILL |
| Builder | Pulte |
| Class | Single Residential |
| Type | Single Family Detached |
| Style | Two Story |
| Roof | Composition |
| HOA Mandatory | Mandatory |
| Status | Active |
| HOA Frequency | Quarterly |
| Attached Garage | Yes |
| HOA Name | STONEGATE HILL @ WESTOVER HILLS |
| Neighborhood Amenities | Controlled Access,Pool,Tennis,Park/Playground,Sports Court,Basketball Court |
| Multiple HOA | No |
| Area | 0200 |
| Year Built | 2005 |
| High School | Warren |
| School District | Northside |
| Proposed Terms | Conventional,FHA,VA,Cash |
| Elementary School | Raba |
| Middle School | Jordan |
| Legal Description | Ncb 17642 Blk4 Lot 34 Stonegate Hill,Phase I 9562/196-197 |
| Potential Short Sale | No |
| Taxes | 8527.67 |
Interior Features
| Kitchen Length | 13 |
|---|---|
| Kitchen Width | 20 |
| Total Bedrooms | 5 |
| Full Baths | 3 |
| Interior Features | Two Living Area,Separate Dining Room,Eat-In Kitchen,Two Eating Areas,Breakfast Bar,Utility Room Inside,Secondary Bedroom Down,High Ceilings,Open Floor Plan,Pull Down Storage,High Speed Internet,Laund |
| Stories | 2 |
| Dining Room Length | 12 |
| Dining Room Width | 12 |
| Breakfast Room Length | 12 |
| Breakfast Room Width | 11 |
| Flooring | Carpeting,Ceramic Tile,Wood |
| Living Room Width | 16 |
| Utility Room Length | 12 |
| Utility Room Width | 6 |
| Heating Fuel | Natural Gas |
| # of Fireplaces | 1 |
| Bedroom2 Width | 13 |
| Bedroom3 Length | 12 |
| Bedroom3 Width | 12 |
| Bedroom4 Length | 9 |
| Bedroom4 Width | 11 |
| Bedroom5 Length | 13 |
| Bedroom5 Width | 11 |
| Entry Room Length | 7 |
| Entry Room Width | 12 |
| Living Room Length | 22 |
| WINDOW COVERINGS | Some Remain |
Exterior Features
| Exterior | 4 Sides Masonry |
|---|---|
| Foundation | Slab |
| Pool (Y/N) | Yes |
| Exterior Features | Patio Slab,Covered Patio,Deck/Balcony,Privacy Fence,Wrought Iron Fence,Sprinkler System,Double Pane Windows,Solar Screens,Mature Trees |
| Pool | Above Ground Pool |
| Lot Size | 0.189 |
| Water/Sewer | City |
| Lot Description | On Greenbelt,City View,Mature Trees (ext feat) |
| Inclusions | Ceiling Fans,Chandelier,Washer Connection,Dryer Connection,Microwave Oven,Stove/Range,Gas Cooking,Disposal,Dishwasher,Ice Maker Connection,Intercom,Smoke Alarm,Pre-Wired for Security,Gas Water Heater |
| Lot Improvements | Street Paved,Sidewalks |
| Garage Parking | Three Car Garage,Attached |
Amenities
- Foreclosure
- Views
- Short Sale
- New Construction
- Adult 55+
- Lease To Own
- No HOA Fees
- Furnished
- Primary On Main
- Air Conditioning
- Seller Finance
- Green
- Fixer Upper
- Horse
- Golf
- Fireplace
- Deck
- Garage
- Basement
- Pool
Property vs Single Family Average in 78251
Price
Taxes
Year Built
Visits
 © 2026 North Texas Real Estate Information Systems, Inc. All rights reserved. Disclaimer: All information deemed reliable but not guaranteed and should be independently verified. All properties are subject to prior sale, change or withdrawal. Neither listing broker(s) nor JPAR® - San Antonio shall be responsible for any typographical errors, misinformation, misprints and shall be held totally harmless. The database information herein is provided from and copyrighted by the North Texas Real Estate
 Austin Board of REALTORS® Copyright ©2026 All rights reserved.
 The Greater McAllen Association of REALTORS® All information deemed reliable but not guaranteed. All properties are subject to prior sale, change or withdrawal. Neither listing broker(s) or information provider(s) shall be responsible for any typographical errors, misinformation, misprints and shall be held totally harmless. Listing(s) information is provided for consumer's personal, non-commercial use and may not be used for any purpose other than to identify prospective properties consumers
 Information provided courtesy of LERA MLS. IDX information is provided exclusively for consumers' personal, non-commercial use and may not be used for any purpose other than to identify prospective properties consumers may be interested in purchasing. Information is believed to be accurate but not guaranteed. Provided courtesy of LERA MLS. Copyright 2026 LERA MLS, All Rights Reserved. Data last updated September 16, 2026 10:47 PM UTC
 Central Texas MLS | Four Rivers Association of REALTORS® All information deemed reliable but not guaranteed. All properties are subject to prior sale, change or withdrawal. Neither listing broker(s) or information provider(s) shall be responsible for any typographical errors, misinformation, misprints and shall be held totally harmless. Listing(s) information is provided for consumer's personal, non-commercial use and may not be used for any purpose other than to identify prospective properties
 South Texas MLS, LLC. All information deemed reliable but not guaranteed. All properties are subject to prior sale, change or withdrawal. Neither listing broker(s) or information provider(s) shall be responsible for any typographical errors, misinformation, misprints and shall be held totally harmless. Listing(s) information is provided for consumer's personal, non-commercial use and may not be used for any purpose other than to identify prospective properties consumers may be interested in purchasing.
 All information deemed reliable but not guaranteed. All properties are subject to prior sale, change or withdrawal. Neither listing broker(s) or information provider(s) shall be responsible for any typographical errors, misinformation, misprints and shall be held totally harmless. Listing(s) information is provided for consumer's personal, non-commercial use and may not be used for any purpose other than to identify prospective properties consumers may be interested in purchasing. The data relating
 All information deemed reliable but not guaranteed. All properties are subject to prior sale, change or withdrawal. Neither listing broker(s) or information provider(s) shall be responsible for any typographical errors, misinformation, misprints and shall be held totally harmless. Listing(s) information is provided for consumer's personal, non-commercial use and may not be used for any purpose other than to identify prospective properties consumers may be interested in purchasing. The data relating
