
Primary on Main - Eco Friendly

Address
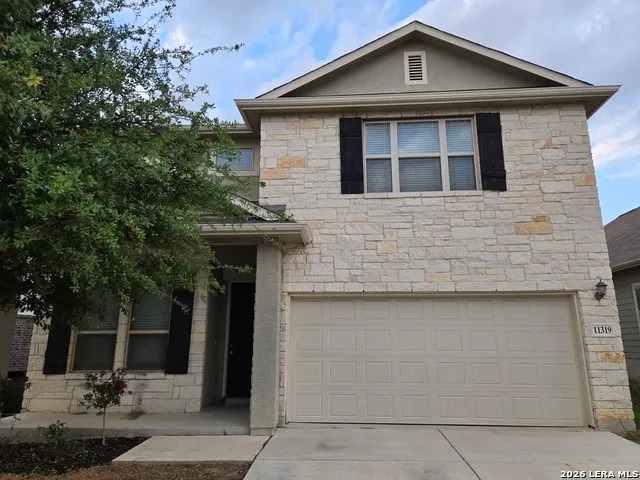
11319 Decidedly, San Antonio, TX
Price
$ 325,000
Property Attributes
- MLS#1950134
- TypeSingle Family
- Listing Status Active
- CountyBEXAR
- CitySan Antonio
- Area0101
- NeighborhoodChampions Manor
- Zip78245
- StyleTwo Story
- Year Built2016
- Taxes$ 6045
- Price$ 325,000
- Bedrooms4
- Full Bathrooms2
- Half Bathrooms1
- Sqr Footage2431
- Lot Size0.132 Acres
Data Source:
LERA MLS
Property Description
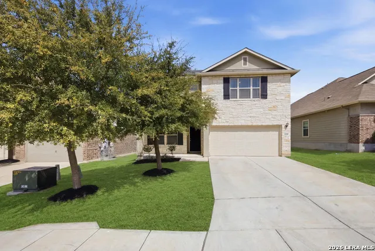
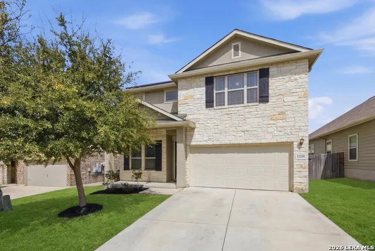
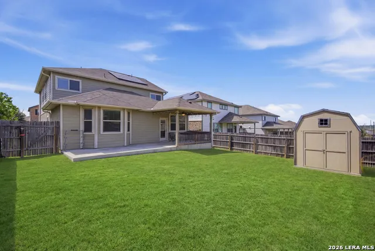
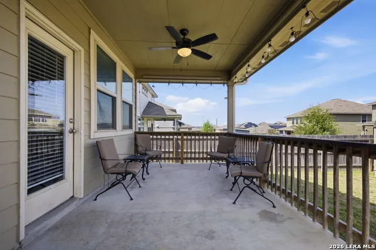
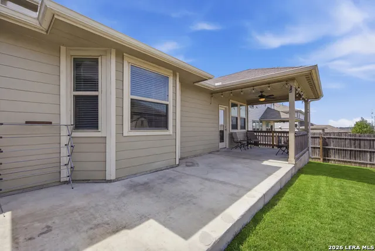
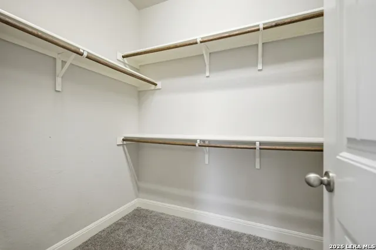
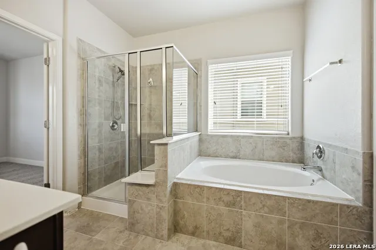
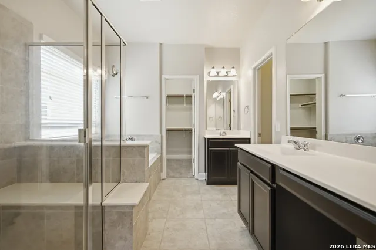
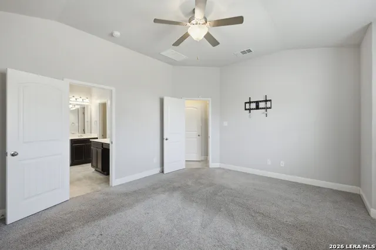
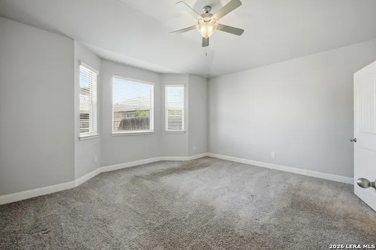
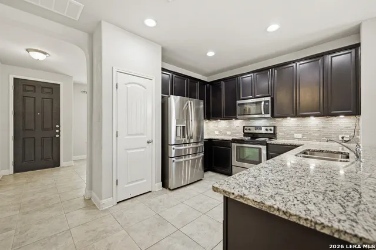
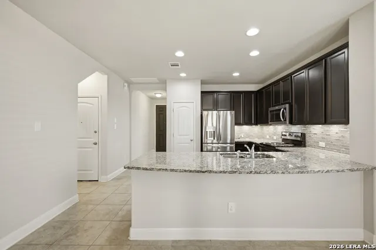
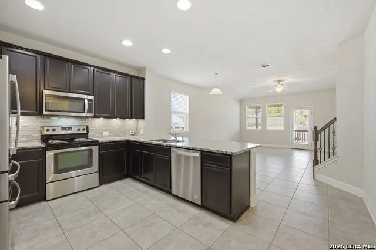
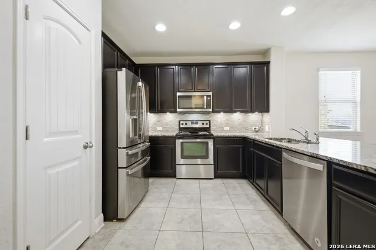
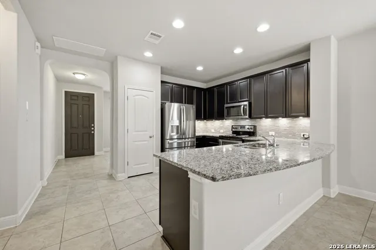
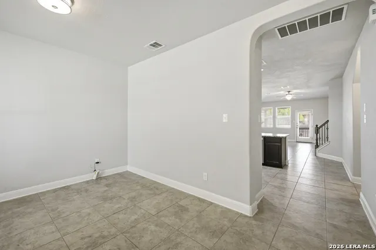
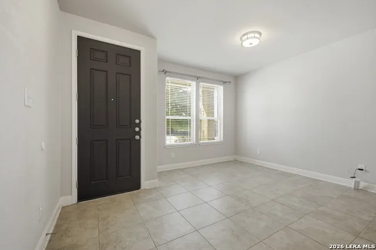
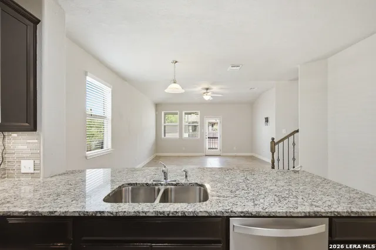
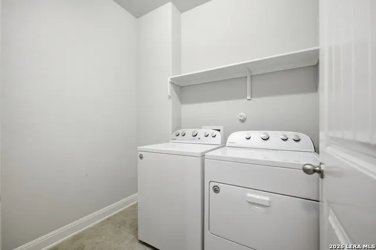
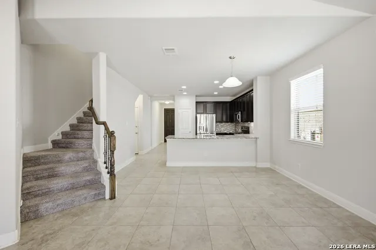
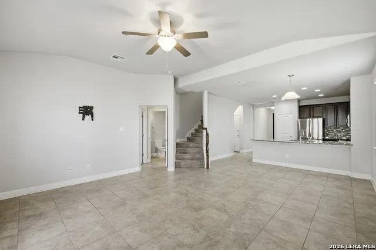
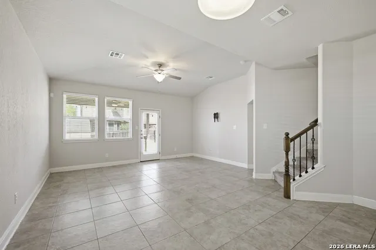
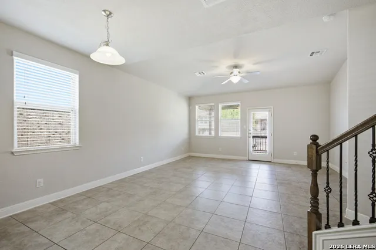
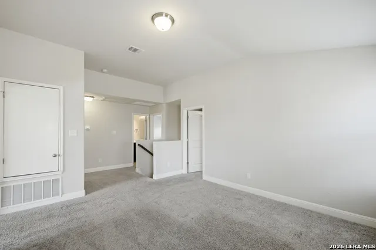
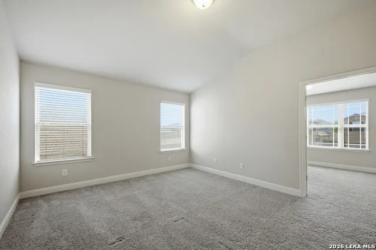
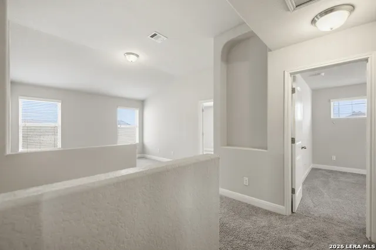
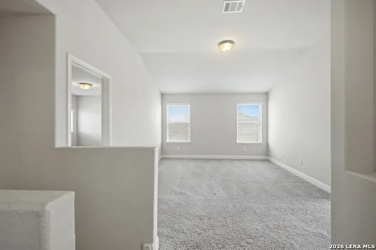
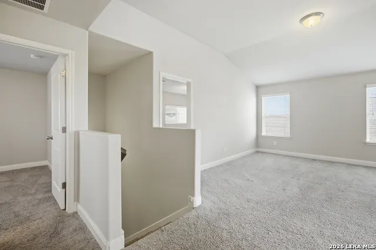
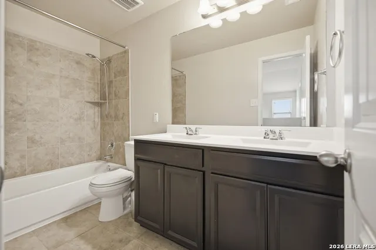
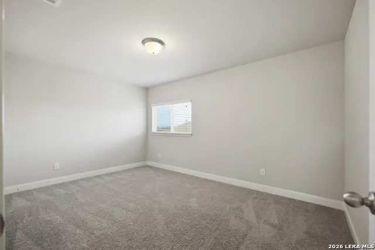
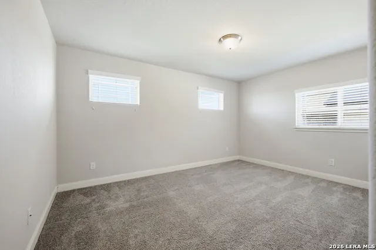
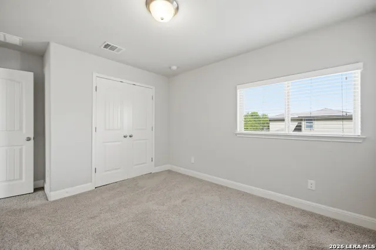
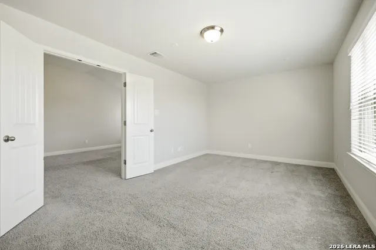
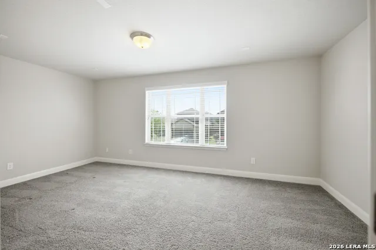
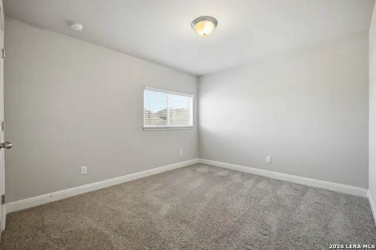
Save $400+ per month in this beautiful solar-powered, enhanced home, NO CITY TAXES; with a brand new TRANE HVAC that is complemented by thick, energy-savings foam insulation. This home also includes BRAND NEW appliances: Whirlpool refrigerator, dishwasher, washer & dryer, water-softener, water-heater, and much more! Even the roof-gutters, extended patio, & shed are new, as well as the carpeting inside the house! This energy efficient home has a downstairs Master Bedroom, with a massive bathroom that includes a garden tub & stand-up shower, separated his/her vanity, and a HUGE walk-in closet. The downstairs has large office or flex room, and the granite-counter-kitchen sports extra seating, a breakfast bar, and all of it sits on a tile floor, making it easy for cleaning. The upstairs has a 2nd living room AND a massive movie/media room (that could be a 5th bedroom); along with three giant bedrooms with lots of closet space. With high ceilings and an open architecture, this home feels like a mansion! The covered patio outside has a ceiling fan, is equipped with shades, and the extended patio is perfect & large enough for your BBQ pit, smoker, grill, and extra picnic seating. With storage spaces throughout the house, an oversized two-car garage, and a shed in the backyard, there is plenty of space to maximize. Because you have direct access to 1604 W & HWY 90, you will NOT be sitting in neighborhood traffic. And guess what!? Home Depot, Target, gas stations, great restaurants, and night spots are all within walking distance! The neighborhood has a pool, playground, basketball courts, and is less than 10 minutes from HEB, Walmart, Costco, SeaWorld, Lackland AFB, the new VA in Westover Hills, hospitals, and so much more. With all this space, money-savings, and an ease of access to countless amenities, you will truly live like a Champion!
| Elementary School | Middle School | High School |
|---|---|---|
| Silos Elementary School | Loma Alta Middle School | Medina Valley High School |
| Price History | |
|---|---|
| 3/19/2026 | Listed $360,000 |
| 4/23/2026 | 3$349,999 |
| 5/21/2026 | 6$330,000 |
| 8/6/2026 | 2$325,000 |
General Features
| Living Area | 2431 |
|---|---|
| Energy Efficiency | Smart Electric Meter,16+ SEER AC,Programmable Thermostat,12 + Attic Insulation,Variable Speed HVAC,Energy Star Appliances,Foam Insulation,Ceiling Fans |
| Construction | Pre-Owned |
| Green Certification | HERS Rated,HERS 101+,Energy Star Certified |
| Heating | Central |
| Cooling | One Central |
| Half Baths | 1 |
| Bathrooms | 3 |
| HOA Fee | 87.69 |
| Subdivision | CHAMPIONS MANOR |
| Builder | Meritage |
| Class | Single Residential |
| Type | Single Family Detached |
| Green Features | Solar Electric System,Rain/Freeze Sensors,Enhanced Air Filtration,Solar Combo,Solar Panels |
| Style | Two Story |
| Roof | Composition |
| HOA Mandatory | Mandatory |
| Miscellaneous | No City Tax,Cluster Mail Box,School Bus |
| Status | Active |
| HOA Frequency | Quarterly |
| Attached Garage | No |
| HOA Name | CHAMPIONS |
| Neighborhood Amenities | Pool,Park/Playground,Sports Court,BBQ/Grill,Basketball Court |
| Home Faces | South |
| Multiple HOA | No |
| Area | 0101 |
| Year Built | 2016 |
| High School | Medina Valley |
| School District | Medina Valley I.S.D. |
| Proposed Terms | Conventional,FHA,VA,Cash,Investors OK |
| Elementary School | Silos |
| Middle School | Loma Alta |
| Legal Description | Cb 4334B (Champions Park Ut-9B),Block 29 Lot 9 2017 New Acc |
| Taxes | 6045.62 |
Interior Features
| Kitchen Length | 11 |
|---|---|
| Kitchen Width | 10 |
| Total Bedrooms | 4 |
| Full Baths | 2 |
| Interior Features | Three Living Area,Eat-In Kitchen,Two Eating Areas,Breakfast Bar,Walk-In Pantry,Study/Library,Game Room,Media Room,Utility Room Inside,High Ceilings,Open Floor Plan,Skylights,Cable TV Available,High S |
| Stories | 2 |
| Dining Room Length | 12 |
| Dining Room Width | 12 |
| Flooring | Carpeting,Ceramic Tile |
| Living Room Width | 15 |
| Utility Room Length | 7 |
| Utility Room Width | 6 |
| Heating Fuel | Electric |
| Bedroom2 Width | 13 |
| Bedroom3 Length | 14 |
| Bedroom3 Width | 12 |
| Bedroom4 Length | 13 |
| Bedroom4 Width | 11 |
| Entry Room Length | 7 |
| Entry Room Width | 5 |
| Family Room Length | 15 |
| Living Room Length | 17 |
| Study/Office Length | 15 |
| Study/Office Width | 12 |
| WINDOW COVERINGS | All Remain |
Exterior Features
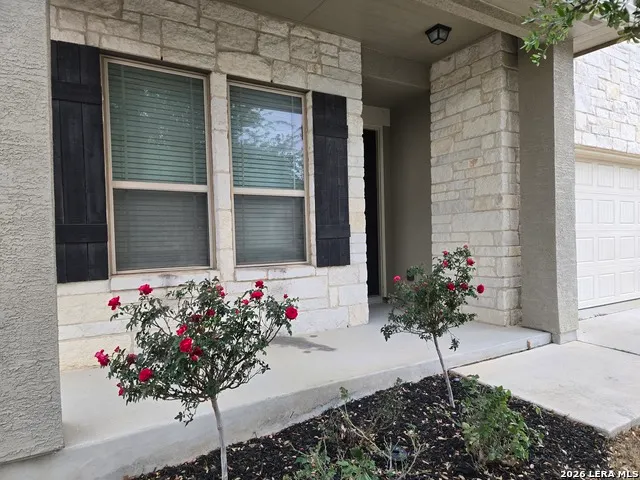
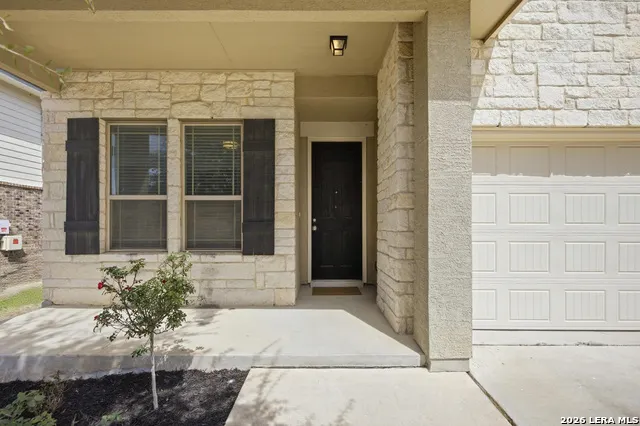
| Exterior | 3 Sides Masonry,Stone/Rock,Stucco,Siding,Rock/Stone Veneer |
|---|---|
| Foundation | Slab |
| Pool (Y/N) | No |
| Exterior Features | Patio Slab,Covered Patio,Bar-B-Que Pit/Grill,Deck/Balcony,Privacy Fence,Sprinkler System,Double Pane Windows,Storage Building/Shed,Has Gutters,Special Yard Lighting,Mature Trees |
| Pool | None |
| Lot Size | 0.132 |
| Water/Sewer | Water System,Sewer System |
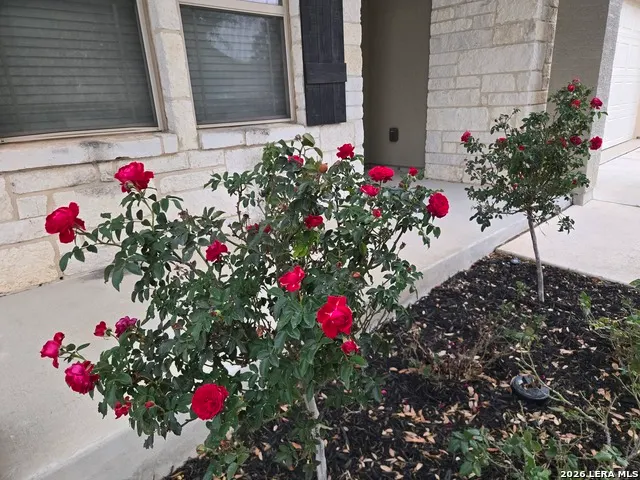
| Lot Description | Mature Trees (ext feat) |
| Inclusions | Ceiling Fans,Washer Connection,Dryer Connection,Washer,Dryer,Self-Cleaning Oven,Microwave Oven,Stove/Range,Refrigerator,Disposal,Dishwasher,Ice Maker Connection,Water Softener (owned),Smoke Alarm,Pre |
| Lot Improvements | Street Paved,Curbs,Sidewalks,Streetlights,Fire Hydrant w/in 500' |
| Garage Parking | Two Car Garage |
Amenities
- Foreclosure
- Views
- Short Sale
- New Construction
- Adult 55+
- Lease To Own
- No HOA Fees
- Furnished
- Primary On Main
- Air Conditioning
- Seller Finance
- Green
- Fixer Upper
- Horse
- Golf
- Fireplace
- Deck
- Garage
- Basement
- Pool
Property vs Single Family Average in 78245
Price
Taxes
Year Built
Visits
In The Neighborhood
Open House
San Antonio
$ 260,000
- Type
- Single Family
- Size
- 1,627 SqFt
- Rooms
- 3 Beds + 2 Baths
Opendoor Brokerage, LLC 480-462-5392
San Antonio
$ 265,000
- Type
- Single Family
- Size
- 1,839 SqFt
- Rooms
- 3 Beds + 2.5 Baths
Arabella Realty, LLC 210-787-2350
San Antonio
$ 330,000
- Type
- Single Family
- Size
- 2,634 SqFt
- Rooms
- 4 Beds + 2.5 Baths
Coldwell Banker D'Ann Harper, REALTOR 210-483-6400
Reduced
San Antonio
$ 278,500
- Type
- Single Family
- Size
- 1,908 SqFt
- Rooms
- 4 Beds + 2 Baths
Texas Home Realty 210-846-2975
Reduced
San Antonio
$ 313,900
- Type
- Single Family
- Size
- 3,044 SqFt
- Rooms
- 4 Beds + 3.5 Baths
All City Homes 210-361-6385
Reduced
San Antonio
$ 280,000
- Type
- Single Family
- Size
- 2,348 SqFt
- Rooms
- 3 Beds + 2.5 Baths
LPT Realty, LLC 877-366-2213
 © 2026 North Texas Real Estate Information Systems, Inc. All rights reserved. Disclaimer: All information deemed reliable but not guaranteed and should be independently verified. All properties are subject to prior sale, change or withdrawal. Neither listing broker(s) nor JPAR® - San Antonio shall be responsible for any typographical errors, misinformation, misprints and shall be held totally harmless. The database information herein is provided from and copyrighted by the North Texas Real Estate
 Austin Board of REALTORS® Copyright ©2026 All rights reserved.
 The Greater McAllen Association of REALTORS® All information deemed reliable but not guaranteed. All properties are subject to prior sale, change or withdrawal. Neither listing broker(s) or information provider(s) shall be responsible for any typographical errors, misinformation, misprints and shall be held totally harmless. Listing(s) information is provided for consumer's personal, non-commercial use and may not be used for any purpose other than to identify prospective properties consumers
 Information provided courtesy of LERA MLS. IDX information is provided exclusively for consumers' personal, non-commercial use and may not be used for any purpose other than to identify prospective properties consumers may be interested in purchasing. Information is believed to be accurate but not guaranteed. Provided courtesy of LERA MLS. Copyright 2026 LERA MLS, All Rights Reserved. Data last updated September 13, 2026 10:42 PM UTC
 Central Texas MLS | Four Rivers Association of REALTORS® All information deemed reliable but not guaranteed. All properties are subject to prior sale, change or withdrawal. Neither listing broker(s) or information provider(s) shall be responsible for any typographical errors, misinformation, misprints and shall be held totally harmless. Listing(s) information is provided for consumer's personal, non-commercial use and may not be used for any purpose other than to identify prospective properties
 South Texas MLS, LLC. All information deemed reliable but not guaranteed. All properties are subject to prior sale, change or withdrawal. Neither listing broker(s) or information provider(s) shall be responsible for any typographical errors, misinformation, misprints and shall be held totally harmless. Listing(s) information is provided for consumer's personal, non-commercial use and may not be used for any purpose other than to identify prospective properties consumers may be interested in purchasing.
 All information deemed reliable but not guaranteed. All properties are subject to prior sale, change or withdrawal. Neither listing broker(s) or information provider(s) shall be responsible for any typographical errors, misinformation, misprints and shall be held totally harmless. Listing(s) information is provided for consumer's personal, non-commercial use and may not be used for any purpose other than to identify prospective properties consumers may be interested in purchasing. The data relating
 All information deemed reliable but not guaranteed. All properties are subject to prior sale, change or withdrawal. Neither listing broker(s) or information provider(s) shall be responsible for any typographical errors, misinformation, misprints and shall be held totally harmless. Listing(s) information is provided for consumer's personal, non-commercial use and may not be used for any purpose other than to identify prospective properties consumers may be interested in purchasing. The data relating
