
Price Reduction - Golf Course - Eco Friendly
Address
7006 Bluff Run, San Antonio, TX
Price
$ 1,675,000
Property Attributes
- MLS#1940377
- TypeSingle Family
- Listing Status Active
- CountyBEXAR
- CitySan Antonio
- Area1003
- NeighborhoodDominion-The Bluffs At
- Zip78257
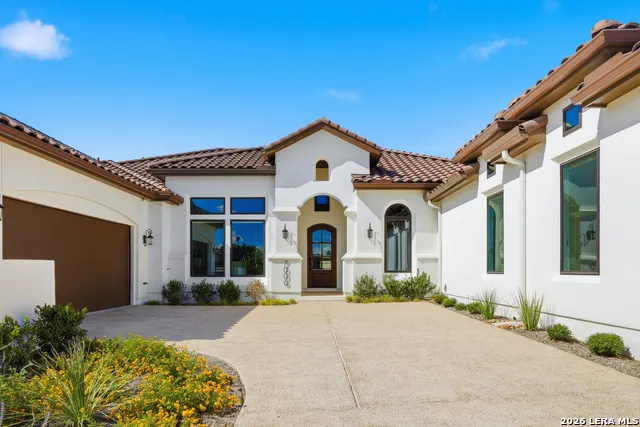
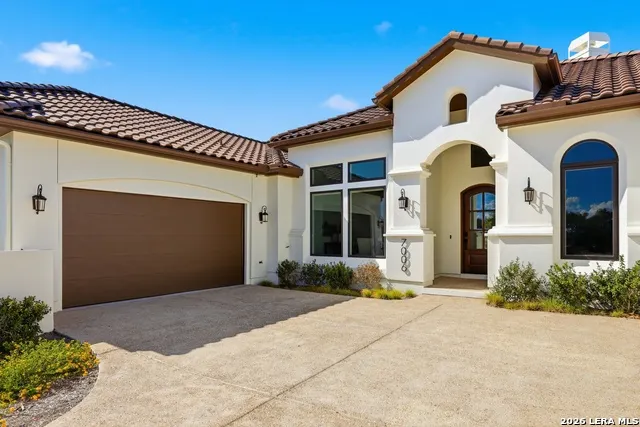
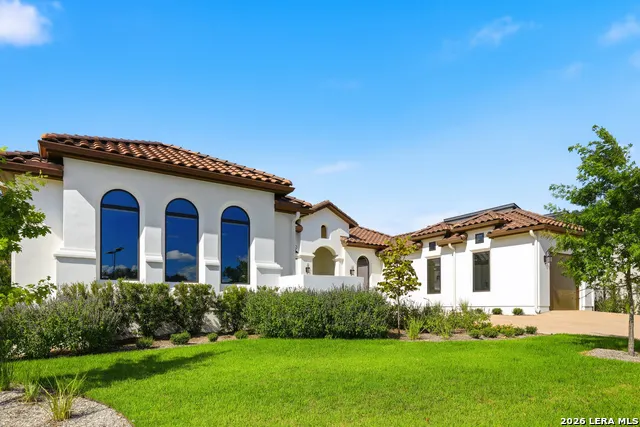
- StyleOne Story,Spanish
- Year Built2025
- Taxes$ 4210
- Price$ 1,675,000
- Bedrooms4
- Full Bathrooms4
- Half Bathrooms1
- Sqr Footage3318
- Lot Size0.228 Acres
Data Source:
LERA MLS
Property Description
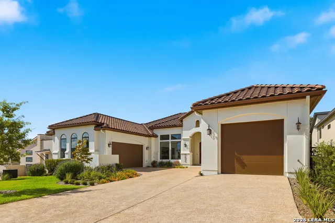
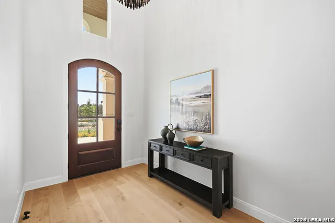
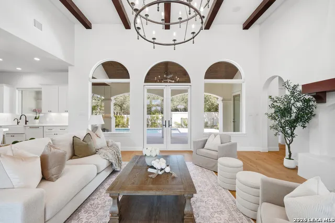
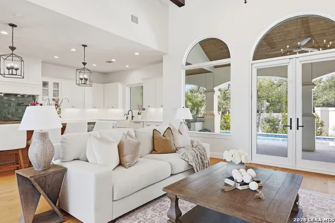
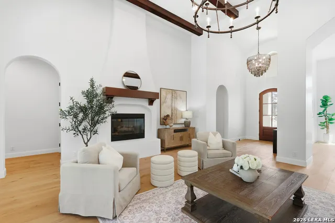
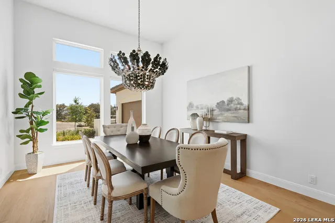
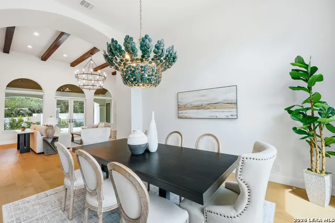
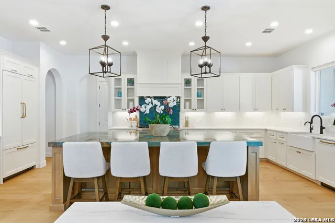
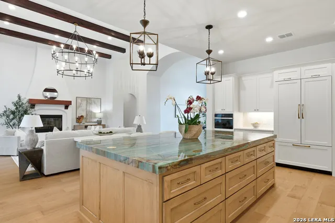
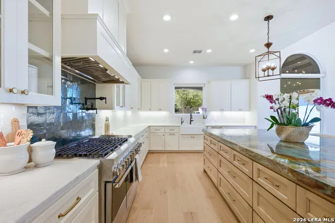
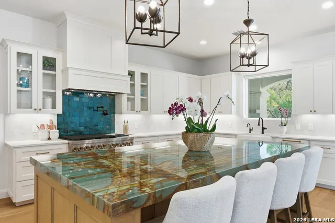
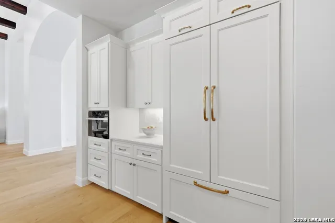
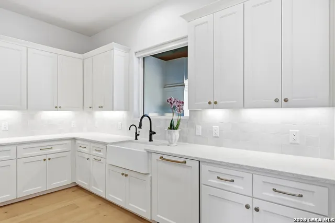
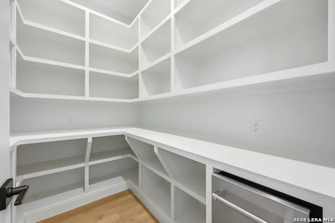
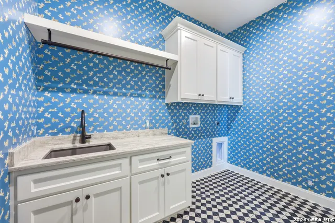
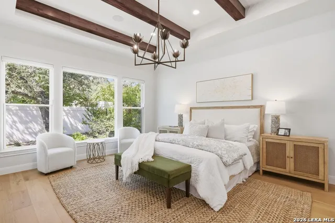
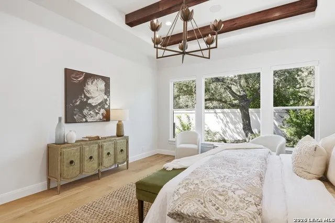
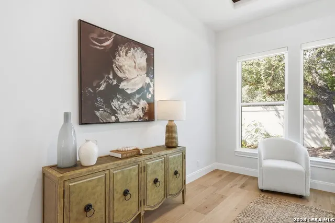
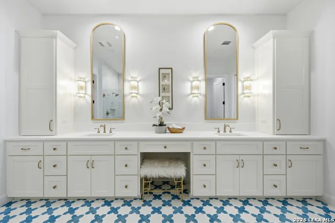
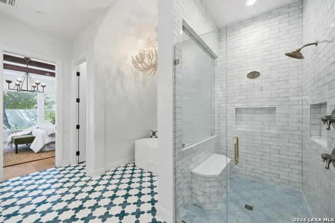
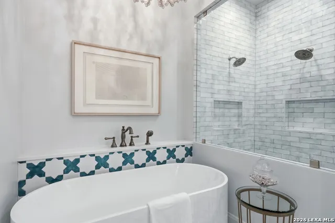
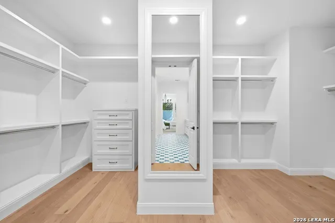
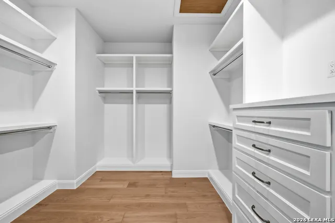
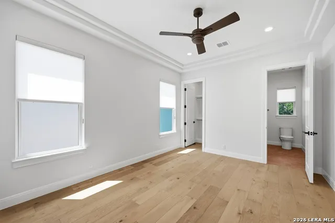
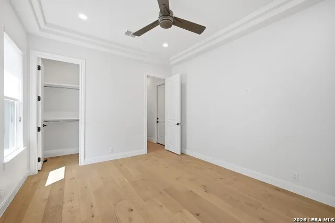
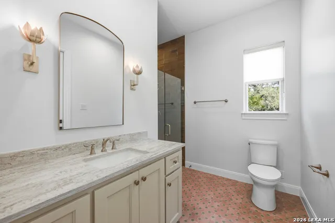
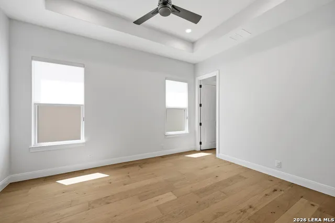
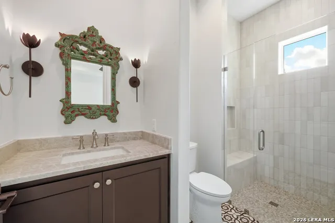
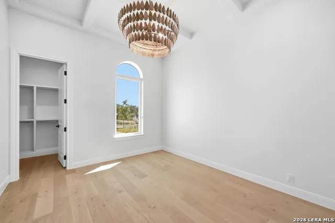
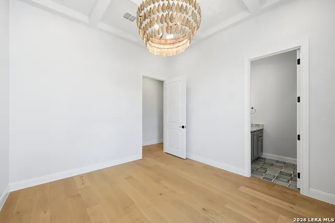
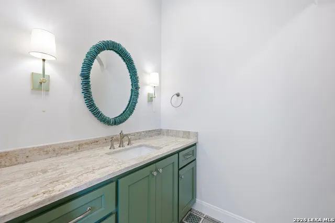
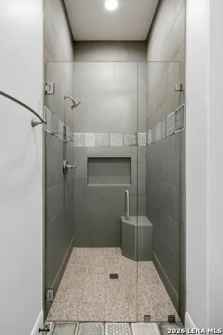
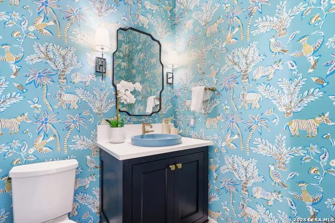
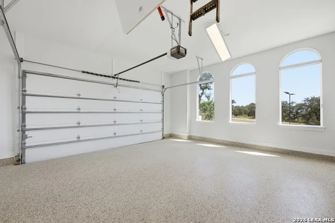
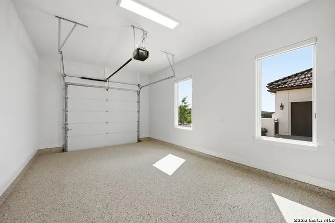
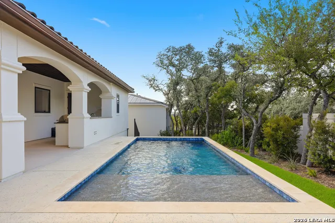
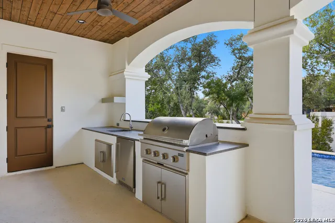
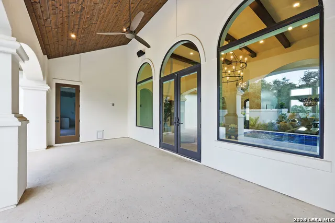
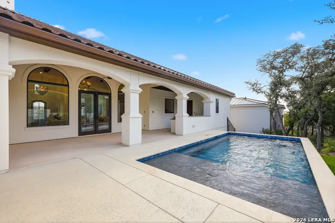
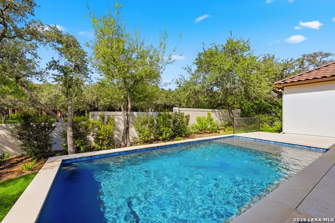
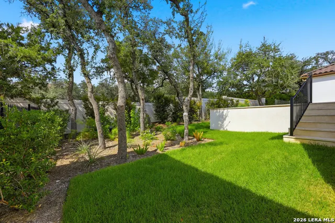
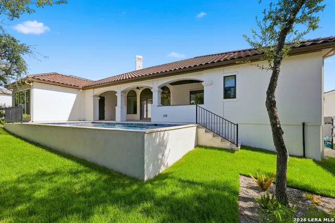
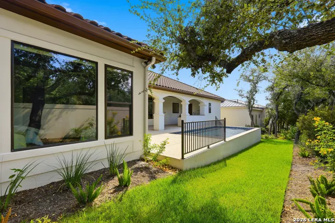
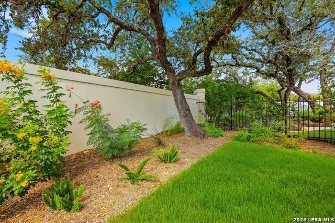
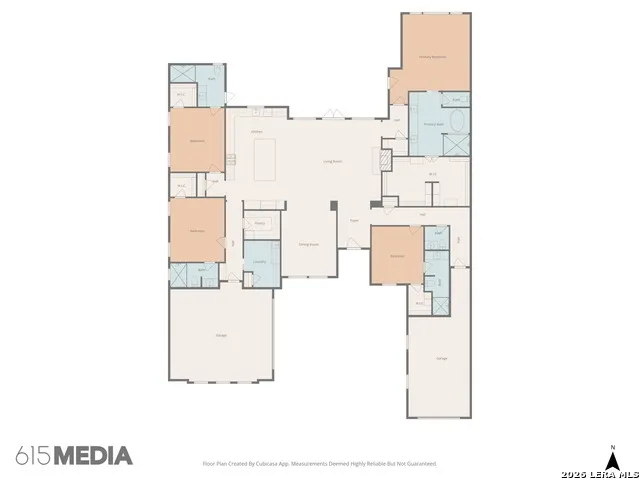
Welcome to this one-story McNair built home located in the Dominion, a premier gated community conveniently situated near I-10, La Cantera, and The Rim. This modern day jewel box is rich with exquisite details and timeless selections throughout and offers the rare opportunity to move right in without the hassle of building, pool construction, or window treatment decisions. Every detail has already been thoughtfully completed. The home features hand-troweled walls, seamlessly integrated wood flooring, and thoughtful architectural elements at every turn. Uniquely designed ceilings with wood beams and clean, understated fixtures, giving every room its own distinct character. Large windows fill the home with natural light and in the main living areas are outfitted with automatic window treatments for effortless comfort. The layout balances modern open living with intimate, well-defined spaces. An exquisite island anchors the kitchen, complemented by custom cabinetry, leather-finished countertops, a JenAir range, built-in refrigerator, and separate ice maker. The home includes four bedrooms, (or 4th bedroom can be the study) each with a private en-suite bathroom with walk-in showers, seamless glass doors and curated finishes for added privacy and individuality. The utility room includes a sink, optional space for a refrigerator, and is finished with designer wallpaper that adds a playful touch. The primary suite is a serene retreat with continued wood beam details, light and airy finishes, and a great bath featuring turquoise and white tile, statement lighting, antique-inspired glass sconces, dual vanities, and an exceptional walk-in closet with built-ins. Kitchen and living areas overlook a timeless Keith Zars pool and open to a large covered patio with outdoor kitchen, ideal for entertaining. Additional highlights include a three-car garage with epoxy-coated floors, featuring two bays on one side and a separate single-car garage on the other. A rare opportunity to own a fully finished, move-in-ready luxury home in one of San Antonio's most sought after communities, where everything has already been done, and done beautifully.
| Elementary School | Middle School | High School |
|---|---|---|
| Leon Springs Elementary School | Rawlinson Middle School | Clark High School |
| Price History | |
|---|---|
| 2/10/2026 | Listed $1,750,000 |
| 4/20/2026 | 1$1,740,000 |
| 4/30/2026 | 1$1,730,000 |
| 5/20/2026 | 3$1,695,000 |
| 9/14/2026 | 2$1,675,000 |
General Features
| Living Area | 3318 |
|---|---|
| Energy Efficiency | Tankless Water Heater,13-15 SEER AX,Programmable Thermostat,Double Pane Windows,Energy Star Appliances,90% Efficient Furnace,Foam Insulation,Ceiling Fans,Recirculating Hot Water |
| Construction | New |
| Green Certification | HERS Rated,HERS 0-85 |
| Heating | Central,1 Unit |
| Cooling | One Central |
| Half Baths | 1 |
| Bathrooms | 5 |
| HOA Fee | 295 |
| Subdivision | DOMINION/THE BLUFFS AT |
| Builder | MCNAIR |
| Class | Single Residential |
| Type | Single Family Detached |
| Green Features | Low Flow Commode,Low Flow Fixture,Rain/Freeze Sensors,Mechanical Fresh Air |
| Style | One Story,Spanish |
| Roof | Tile |
| HOA Mandatory | Mandatory |
| Status | Price Change |
| HOA Frequency | Monthly |
| Attached Garage | Yes |
| HOA Name | THE DOMINION HOMEOWNERS ASSOCIATION |
| Neighborhood Amenities | Controlled Access,Pool,Tennis,Golf Course,Clubhouse,Park/Playground,Jogging Trails,Sports Court,Guarded Access |
| Home Faces | South |
| Multiple HOA | No |
| Area | 1003 |
| Year Built | 2025 |
| High School | Clark |
| School District | Northside |
| Accessibility | 2+ Access Exits,Ext Door Opening 36 +,36 inch or more wide halls,Doors-Pocket,Doors-Swing-In,Doors w/Lever Handles,No Carpet,Level Lot,No Stairs,First Floor Bath,Full Bath/Bed on 1st Flr,First Floor |
| Proposed Terms | Conventional,Cash |
| Elementary School | Leon Springs |
| Middle School | Rawlinson |
| Legal Description | NCB 16386 (DOMINION UT-13-B),BLOCK 32 LOT 8 |
| Potential Short Sale | No |
| Taxes | 4210.03 |
Interior Features
| Kitchen Length | 23 |
|---|---|
| Kitchen Width | 14 |
| Total Bedrooms | 4 |
| Full Baths | 4 |
| Interior Features | One Living Area,Separate Dining Room,Eat-In Kitchen,Two Eating Areas,Island Kitchen,Breakfast Bar,Walk-In Pantry,Study/Library,Utility Room Inside,1st Floor Lvl/No Steps,High Ceilings,Open Floor Plan |
| Stories | 1 |
| Dining Room Length | 15 |
| Dining Room Width | 13 |
| Flooring | Ceramic Tile,Wood |
| Living Room Width | 19 |
| Utility Room Length | 11 |
| Utility Room Width | 8 |
| Heating Fuel | Natural Gas |
| # of Fireplaces | 1 |
| Bedroom2 Width | 12 |
| Bedroom3 Length | 15 |
| Bedroom3 Width | 13 |
| Bedroom4 Length | 15 |
| Bedroom4 Width | 13 |
| Entry Room Length | 11 |
| Entry Room Width | 8 |
| Living Room Length | 22 |
| Study/Office Length | 13 |
| Study/Office Width | 12 |
| WINDOW COVERINGS | All Remain |
Exterior Features
| Exterior | Stucco |
|---|---|
| Foundation | Slab |
| Pool (Y/N) | Yes |
| Exterior Features | Patio Slab,Covered Patio,Gas Grill,Sprinkler System,Double Pane Windows,Stone/Masonry Fence |
| Pool | In Ground Pool |
| Lot Size | 0.228 |
| Water/Sewer | Water System,Sewer System |
| Lot Description | Level |
| Inclusions | Ceiling Fans,Chandelier,Washer Connection,Dryer Connection,Self-Cleaning Oven,Stove/Range,Gas Cooking,Gas Grill,Refrigerator,Disposal,Dishwasher,Ice Maker Connection,Water Softener (owned),Vent Fan,S |
| Lot Improvements | Street Paved,Curbs,Street Gutters,Streetlights,Asphalt,Private Road |
| Garage Parking | Three Car Garage,Attached |
Amenities
- Foreclosure
- Views
- Short Sale
- New Construction
- Adult 55+
- Lease To Own
- No HOA Fees
- Furnished
- Primary On Main
- Air Conditioning
- Seller Finance
- Green
- Fixer Upper
- Horse
- Golf
- Fireplace
- Deck
- Garage
- Basement
- Pool
Property vs Single Family Average in 78257
Price
Taxes
Year Built
Visits
 © 2026 North Texas Real Estate Information Systems, Inc. All rights reserved. Disclaimer: All information deemed reliable but not guaranteed and should be independently verified. All properties are subject to prior sale, change or withdrawal. Neither listing broker(s) nor JPAR® - San Antonio shall be responsible for any typographical errors, misinformation, misprints and shall be held totally harmless. The database information herein is provided from and copyrighted by the North Texas Real Estate
 Austin Board of REALTORS® Copyright ©2026 All rights reserved.
 The Greater McAllen Association of REALTORS® All information deemed reliable but not guaranteed. All properties are subject to prior sale, change or withdrawal. Neither listing broker(s) or information provider(s) shall be responsible for any typographical errors, misinformation, misprints and shall be held totally harmless. Listing(s) information is provided for consumer's personal, non-commercial use and may not be used for any purpose other than to identify prospective properties consumers
 Information provided courtesy of LERA MLS. IDX information is provided exclusively for consumers' personal, non-commercial use and may not be used for any purpose other than to identify prospective properties consumers may be interested in purchasing. Information is believed to be accurate but not guaranteed. Provided courtesy of LERA MLS. Copyright 2026 LERA MLS, All Rights Reserved. Data last updated September 14, 2026 8:29 PM UTC
 Central Texas MLS | Four Rivers Association of REALTORS® All information deemed reliable but not guaranteed. All properties are subject to prior sale, change or withdrawal. Neither listing broker(s) or information provider(s) shall be responsible for any typographical errors, misinformation, misprints and shall be held totally harmless. Listing(s) information is provided for consumer's personal, non-commercial use and may not be used for any purpose other than to identify prospective properties
 South Texas MLS, LLC. All information deemed reliable but not guaranteed. All properties are subject to prior sale, change or withdrawal. Neither listing broker(s) or information provider(s) shall be responsible for any typographical errors, misinformation, misprints and shall be held totally harmless. Listing(s) information is provided for consumer's personal, non-commercial use and may not be used for any purpose other than to identify prospective properties consumers may be interested in purchasing.
 All information deemed reliable but not guaranteed. All properties are subject to prior sale, change or withdrawal. Neither listing broker(s) or information provider(s) shall be responsible for any typographical errors, misinformation, misprints and shall be held totally harmless. Listing(s) information is provided for consumer's personal, non-commercial use and may not be used for any purpose other than to identify prospective properties consumers may be interested in purchasing. The data relating
 All information deemed reliable but not guaranteed. All properties are subject to prior sale, change or withdrawal. Neither listing broker(s) or information provider(s) shall be responsible for any typographical errors, misinformation, misprints and shall be held totally harmless. Listing(s) information is provided for consumer's personal, non-commercial use and may not be used for any purpose other than to identify prospective properties consumers may be interested in purchasing. The data relating
