
Views
Address
25802 Hazy Hollow, San Antonio, TX
Price
$ 1,300,000
Property Attributes
- MLS#1917572
- TypeSingle Family
- Listing Status Active
- CountyBEXAR
- CitySan Antonio
- Area1005
- NeighborhoodScenic Oaks
- Zip78255
- StyleTwo Story,Split Level,Contemporary
- Year Built1986
- Taxes$ 18382
- Price$ 1,300,000
- Bedrooms4
- Full Bathrooms2
- Half Bathrooms2
- Sqr Footage5845
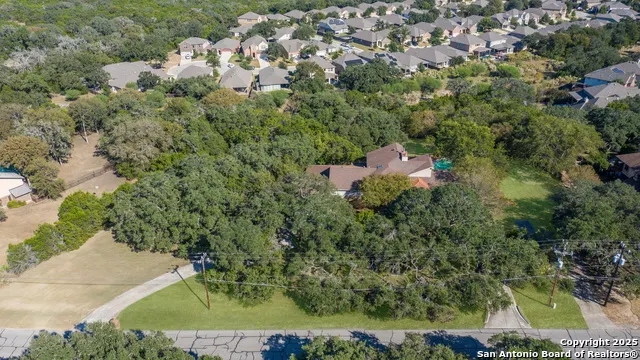
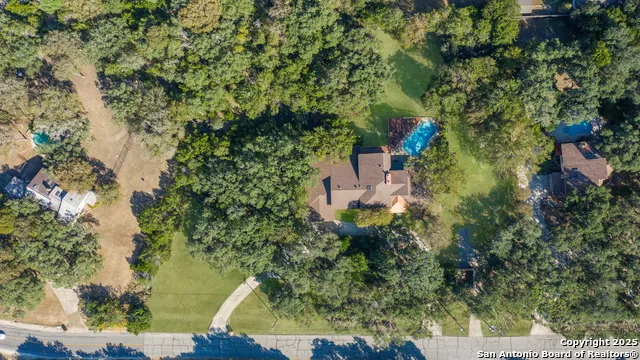
- Lot Size1.773 Acres
Data Source:
LERA MLS
Property Description
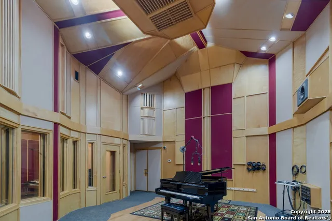
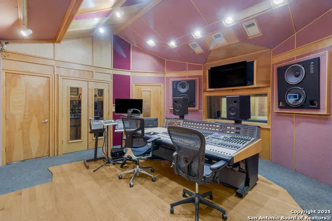
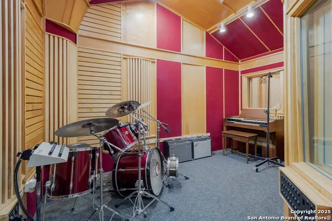
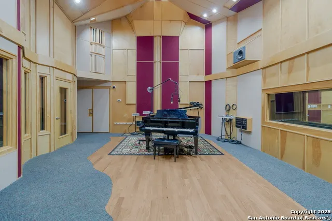
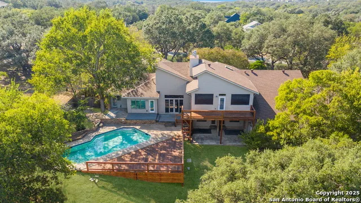
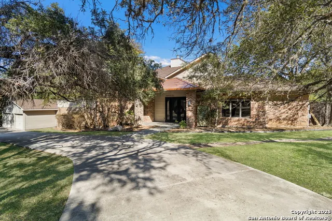
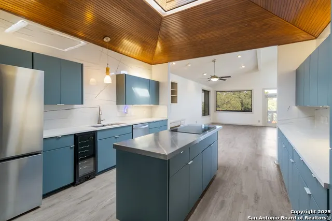
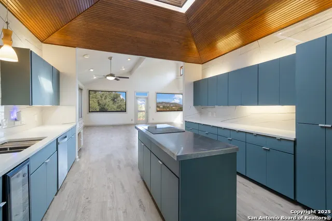
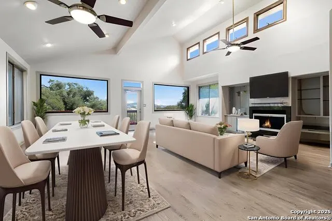
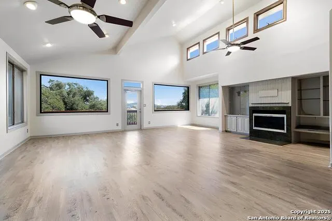
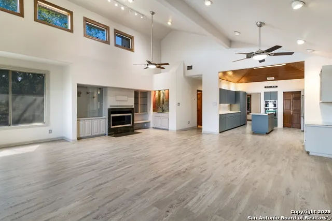
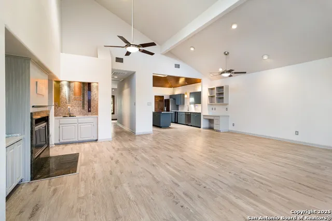
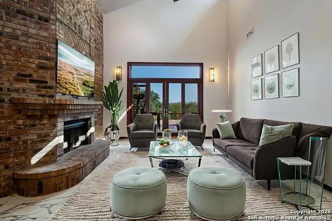
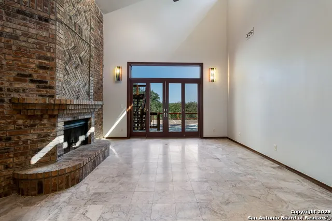
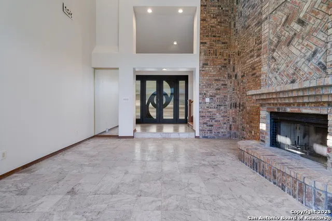
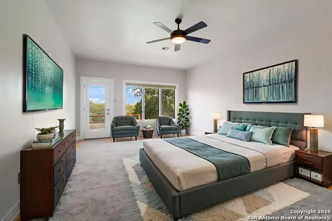
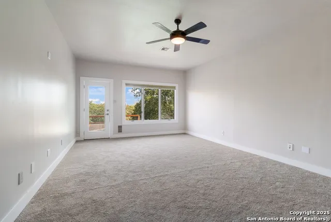
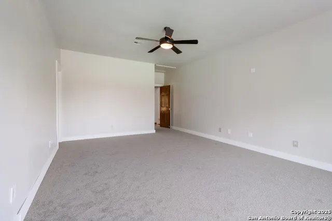
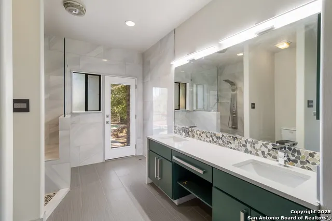
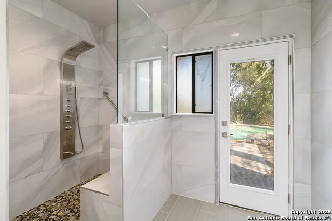
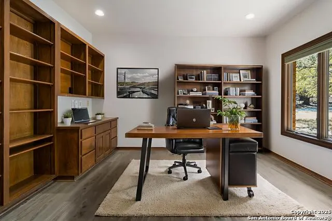
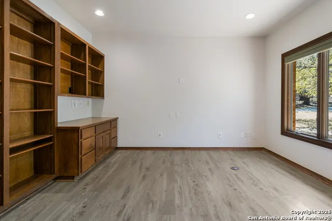
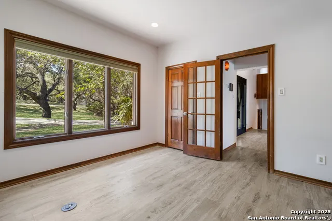
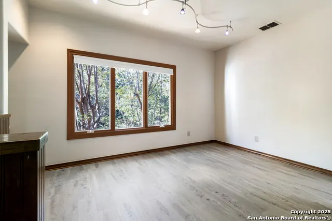
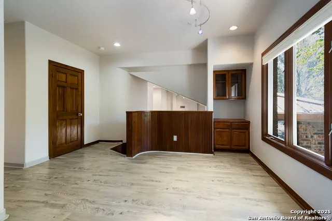
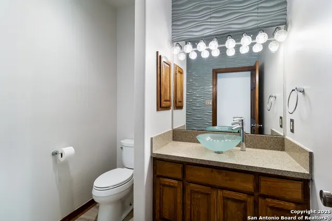
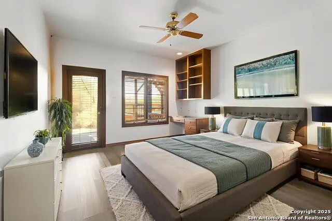
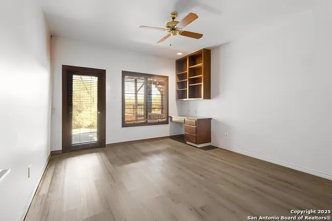
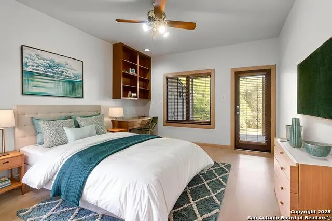
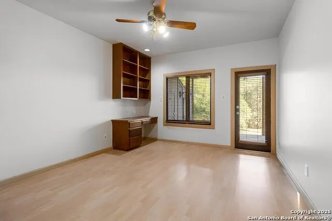
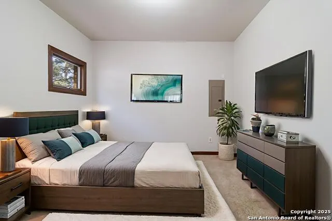
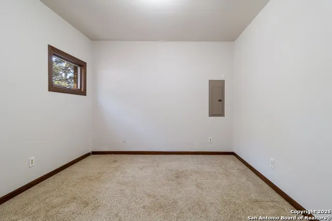
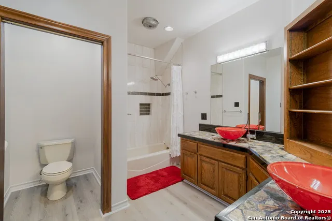
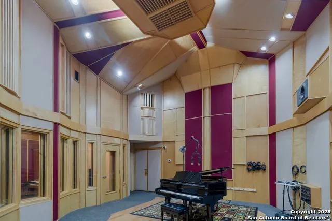
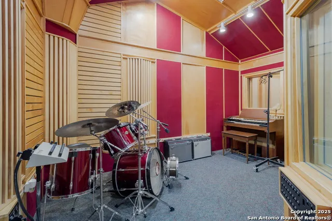
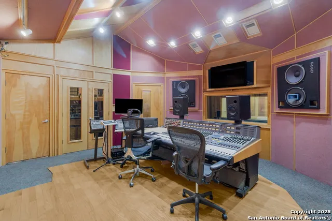
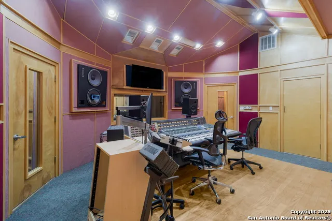
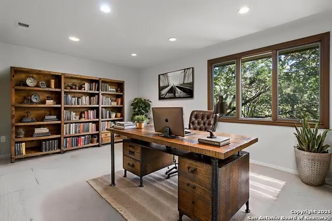
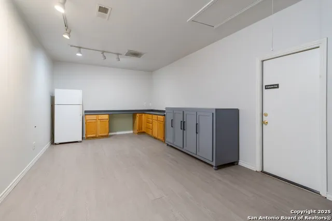
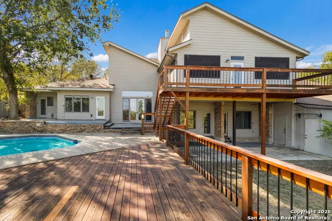
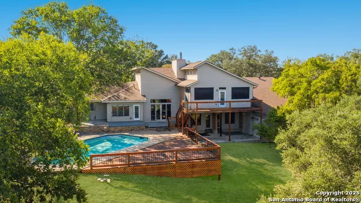
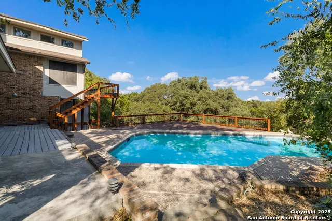
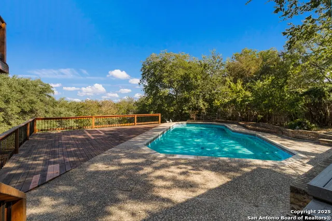
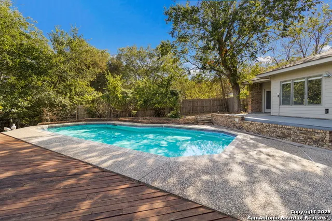
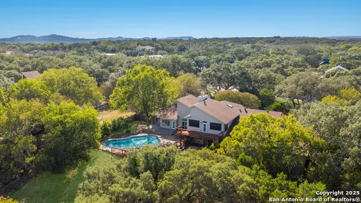
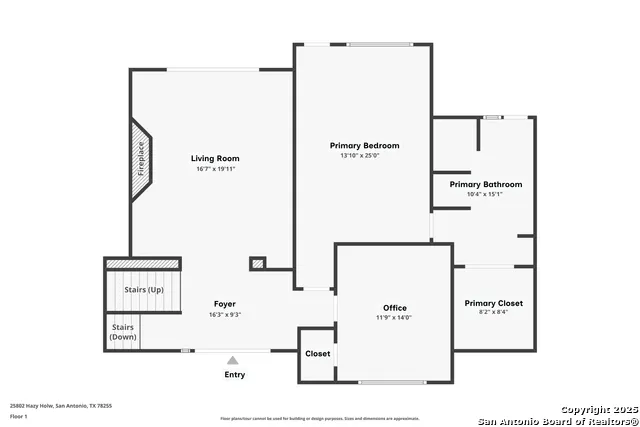
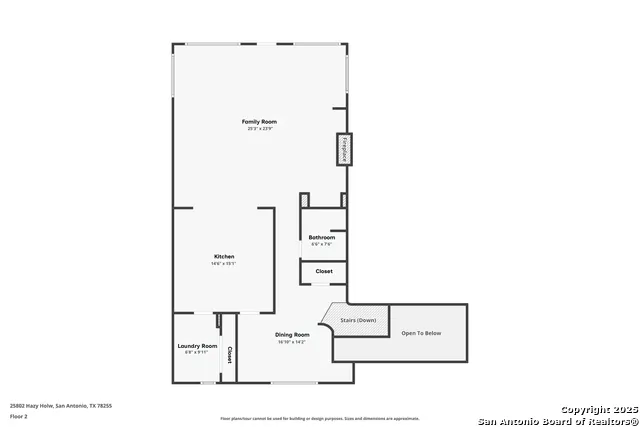
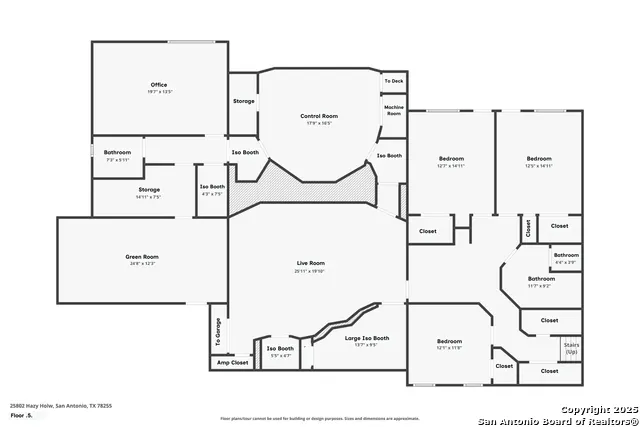
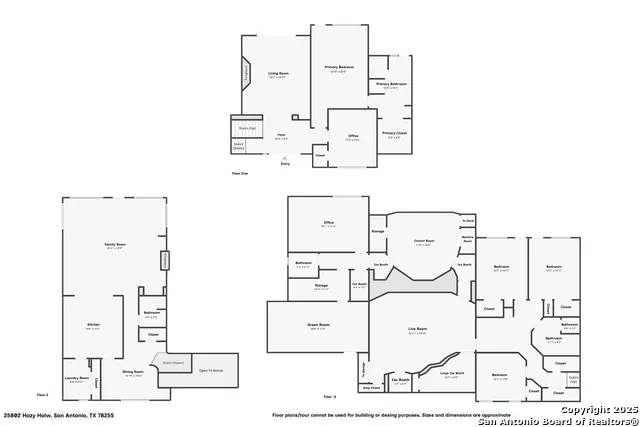
Step inside one of San Antonio's most distinctive properties - a musician's dream and private retreat all in one. Originally featured in Mix Magazine's Class of 2002, this acoustically engineered recording studio was designed by renowned acoustician Jack Piercy with audio installation by RB Blackstone of Sound Madness. Built to exacting professional standards, the 2,270 sq ft facility includes a 500 sq ft Live End Dead End (LEDE) live room, 290 sq ft control room with a vintage Neve console, 2" tape recording, and a Pro Tools Ultimate HDX setup (32 channels in and 32 channels out). Five isolation booths, a green room lounge, dedicated office, half bath, and ample storage make this a fully turnkey studio - ready for tracking, mixing, and mastering. Expert soundproofing and studio-grade construction greatly reduce sound transfer, allowing both creative flow and household peace to coexist. Beyond a discreet private entrance lies the 3,576 sq ft custom residence - seamlessly connected yet completely separate in feel. The home offers four spacious bedrooms, two and a half baths, and a private office overlooking 1.77 wooded acres in a gated, guarded community. Inside, the formal living room makes a bold statement with its floor-to-ceiling brick fireplace and double sliding glass doors leading to the main deck and sparkling pool. Upstairs, the modern kitchen glows beneath a central skylight and opens to an expansive family room with an elevated deck showcasing breathtaking hill country views - perfect for quiet mornings or late-night jam sessions under Texas skies. The primary suite and office are tucked away for peace and privacy, striking a perfect balance between creativity and comfort. This property isn't just a home - it's a creative compound and a one-of-a-kind opportunity to live, work, and create without compromise.
| Elementary School | Middle School | High School |
|---|---|---|
| Aue Elementary School | Rawlinson Middle School | Clark High School |
| Price History | |
|---|---|
| 10/23/2025 | Listed $1,400,000 |
| 2/10/2026 | 2$1,385,000 |
| 8/1/2026 | 7$1,300,000 |
General Features
| Living Area | 5845 |
|---|---|
| Energy Efficiency | Programmable Thermostat,Double Pane Windows,Ceiling Fans |
| Construction | Pre-Owned |
| Heating | Central,3+ Units |
| Cooling | Three+ Central,Zoned |
| Half Baths | 2 |
| Bathrooms | 4 |
| HOA Fee | 225 |
| Subdivision | SCENIC OAKS |
| Builder | Unknown |
| Class | Single Residential |
| Type | Single Family Detached |
| Style | Two Story,Split Level,Contemporary |
| Roof | Composition |
| HOA Mandatory | Mandatory |
| Miscellaneous | No City Tax,Virtual Tour,As-Is |
| Status | Active |
| HOA Frequency | Quarterly |
| Attached Garage | Yes |
| HOA Name | SCENIC OAKS PROPERTY OWNERS ASSOCIATION,INC |
| Neighborhood Amenities | Controlled Access,Clubhouse,Guarded Access |
| Home Faces | West |
| Multiple HOA | No |
| Area | 1005 |
| Year Built | 1986 |
| High School | Clark |
| School District | Northside |
| Accessibility | 2+ Access Exits,Entry Slope less than 1 foot,First Floor Bath,Full Bath/Bed on 1st Flr,First Floor Bedroom |
| Proposed Terms | Conventional,VA,TX Vet,Cash |
| Elementary School | Aue Elementary School |
| Middle School | Rawlinson |
| Legal Description | Cb 4711A Blk 2 Lot 6 |
| Potential Short Sale | No |
| Taxes | 18382.01 |
Interior Features
| Kitchen Length | 14 |
|---|---|
| Kitchen Width | 15 |
| Total Bedrooms | 4 |
| Full Baths | 2 |
| Interior Features | Three Living Area,Liv/Din Combo,Separate Dining Room,Eat-In Kitchen,Two Eating Areas,Island Kitchen,Walk-In Pantry,Study/Library,Utility Room Inside,Secondary Bedroom Down,High Ceilings,Open Floor Pl |
| Stories | 2 |
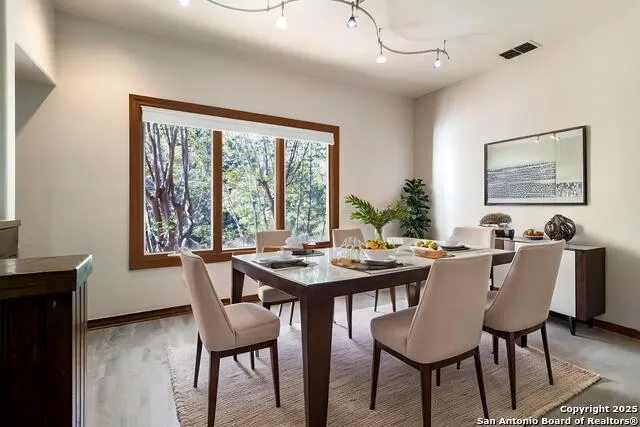
| Dining Room Length | 16 |
| Dining Room Width | 14 |
| Flooring | Carpeting,Ceramic Tile,Marble,Wood,Vinyl |
| Living Room Width | 19 |
| Utility Room Length | 6 |
| Utility Room Width | 10 |
| Heating Fuel | Natural Gas |
| # of Fireplaces | 2 |
| Bedroom2 Width | 15 |
| Bedroom3 Length | 12 |
| Bedroom3 Width | 15 |
| Bedroom4 Length | 12 |
| Bedroom4 Width | 15 |
| Entry Room Length | 9 |
| Entry Room Width | 16 |
| Family Room Length | 25 |
| Living Room Length | 16 |
| Study/Office Length | 11 |
| Study/Office Width | 14 |
| WINDOW COVERINGS | All Remain |
Exterior Features
| Exterior | Brick,3 Sides Masonry,Siding,Cement Fiber |
|---|---|
| Foundation | Slab |
| Pool (Y/N) | Yes |
| Exterior Features | Patio Slab,Covered Patio,Deck/Balcony,Chain Link Fence,Sprinkler System,Double Pane Windows,Decorative Bars,Storage Building/Shed,Has Gutters,Mature Trees,Other - See Remarks |
| Pool | In Ground Pool,Pools Sweep |
| Lot Size | 1.773 |
| Water/Sewer | Septic,City |
| Lot Description | On Greenbelt,Bluff View,County VIew,1 - 2 Acres,Wooded,Mature Trees (ext feat),Gently Rolling |
| Inclusions | Ceiling Fans,Chandelier,Washer Connection,Dryer Connection,Cook Top,Built-In Oven,Self-Cleaning Oven,Microwave Oven,Disposal,Dishwasher,Ice Maker Connection,Water Softener (owned),Vent Fan,Smoke Alar |
| Lot Improvements | Street Paved,Asphalt,City Street |
| Garage Parking | Two Car Garage,Attached,Oversized |
Amenities
- Foreclosure
- Views
- Short Sale
- New Construction
- Adult 55+
- Lease To Own
- No HOA Fees
- Furnished
- Primary On Main
- Air Conditioning
- Seller Finance
- Green
- Fixer Upper
- Horse
- Golf
- Fireplace
- Deck
- Garage
- Basement
- Pool
Property vs Single Family Average in 78255
Price
Taxes
Year Built
Visits
In The Neighborhood
Just Listed
San Antonio
$ 584,900
- Type
- Single Family
- Size
- 2,634 SqFt
- Rooms
- 4 Beds + 2.5 Baths
Phyllis Browning Company 830-331-8450
Views
San Antonio
$ 1,300,000
- Type
- Single Family
- Size
- 4,619 SqFt
- Rooms
- 4 Beds + 4 Baths
San Antonio Portfolio KW RE 210-698-9996
Reduced
San Antonio
$ 875,000
- Type
- Single Family
- Size
- 3,181 SqFt
- Rooms
- 5 Beds + 3 Baths
Keller Williams Legacy 210-482-3200
 © 2026 North Texas Real Estate Information Systems, Inc. All rights reserved. Disclaimer: All information deemed reliable but not guaranteed and should be independently verified. All properties are subject to prior sale, change or withdrawal. Neither listing broker(s) nor JPAR® - San Antonio shall be responsible for any typographical errors, misinformation, misprints and shall be held totally harmless. The database information herein is provided from and copyrighted by the North Texas Real Estate
 Austin Board of REALTORS® Copyright ©2026 All rights reserved.
 The Greater McAllen Association of REALTORS® All information deemed reliable but not guaranteed. All properties are subject to prior sale, change or withdrawal. Neither listing broker(s) or information provider(s) shall be responsible for any typographical errors, misinformation, misprints and shall be held totally harmless. Listing(s) information is provided for consumer's personal, non-commercial use and may not be used for any purpose other than to identify prospective properties consumers
 Information provided courtesy of LERA MLS. IDX information is provided exclusively for consumers' personal, non-commercial use and may not be used for any purpose other than to identify prospective properties consumers may be interested in purchasing. Information is believed to be accurate but not guaranteed. Provided courtesy of LERA MLS. Copyright 2026 LERA MLS, All Rights Reserved. Data last updated September 17, 2026 11:19 PM UTC
 Central Texas MLS | Four Rivers Association of REALTORS® All information deemed reliable but not guaranteed. All properties are subject to prior sale, change or withdrawal. Neither listing broker(s) or information provider(s) shall be responsible for any typographical errors, misinformation, misprints and shall be held totally harmless. Listing(s) information is provided for consumer's personal, non-commercial use and may not be used for any purpose other than to identify prospective properties
 South Texas MLS, LLC. All information deemed reliable but not guaranteed. All properties are subject to prior sale, change or withdrawal. Neither listing broker(s) or information provider(s) shall be responsible for any typographical errors, misinformation, misprints and shall be held totally harmless. Listing(s) information is provided for consumer's personal, non-commercial use and may not be used for any purpose other than to identify prospective properties consumers may be interested in purchasing.
 All information deemed reliable but not guaranteed. All properties are subject to prior sale, change or withdrawal. Neither listing broker(s) or information provider(s) shall be responsible for any typographical errors, misinformation, misprints and shall be held totally harmless. Listing(s) information is provided for consumer's personal, non-commercial use and may not be used for any purpose other than to identify prospective properties consumers may be interested in purchasing. The data relating
 All information deemed reliable but not guaranteed. All properties are subject to prior sale, change or withdrawal. Neither listing broker(s) or information provider(s) shall be responsible for any typographical errors, misinformation, misprints and shall be held totally harmless. Listing(s) information is provided for consumer's personal, non-commercial use and may not be used for any purpose other than to identify prospective properties consumers may be interested in purchasing. The data relating
