
Eco Friendly
Address
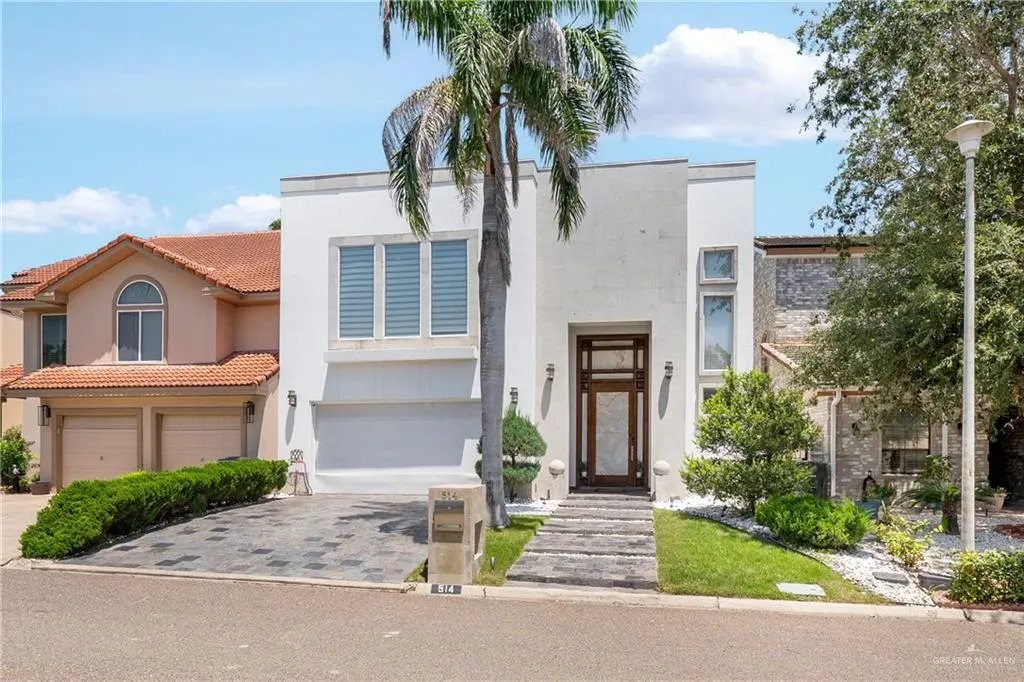
514 Rio Grande Drive, Mission, TX
Price
$ 525,000
Property Attributes
- MLS#504617
- TypeSingle Family
- Listing Status Active
- CountyHidalgo
- CityMission
- AreaMission
- NeighborhoodCimarron Country Club
- Zip78572
- StyleSingle Family Residence
- Year Built2005
- Taxes$ 7923
- Price$ 525,000
- Bedrooms4
- Full Bathrooms4
- Half Bathrooms1
- Sqr Footage3380
- Lot Size0.0809 Acres
Data Source:
Greater McAllen Association of REALTORS® (GMAOR)
Property Description
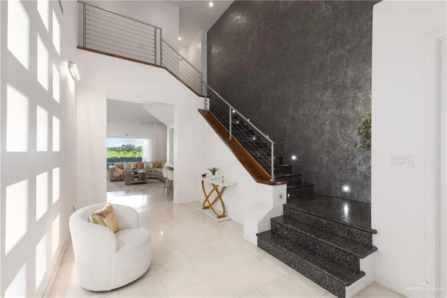
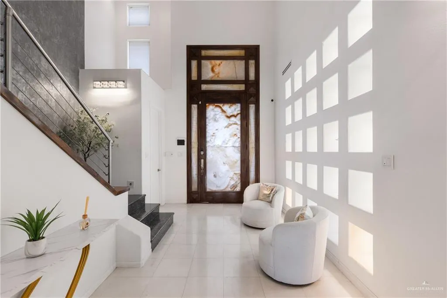
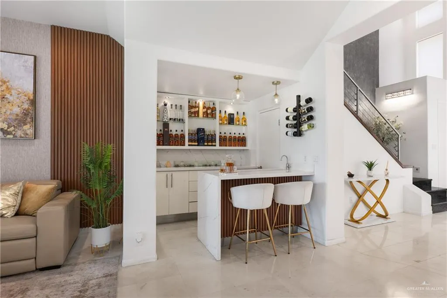
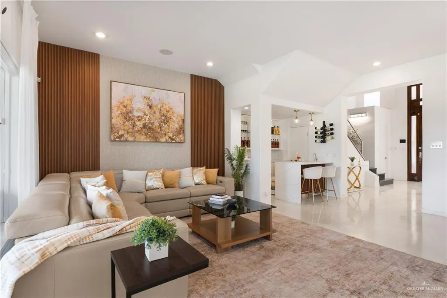
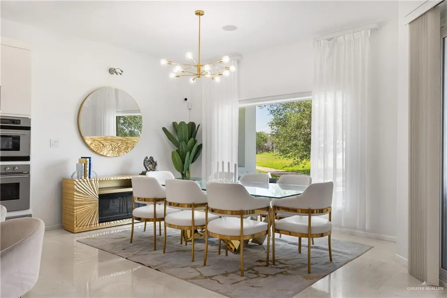
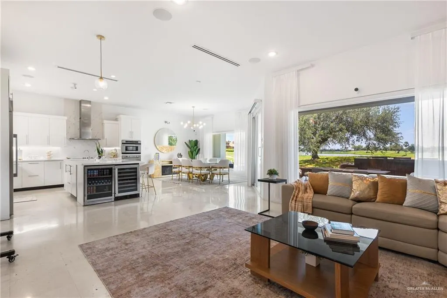
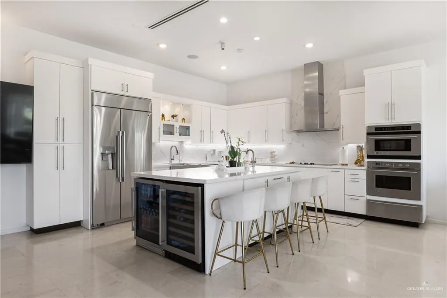
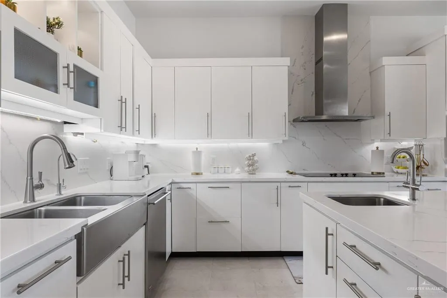
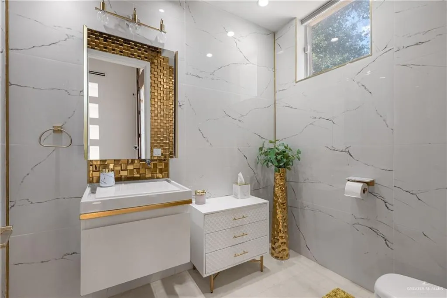
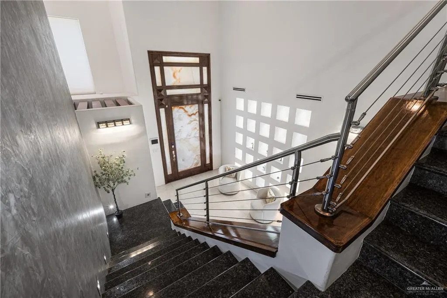
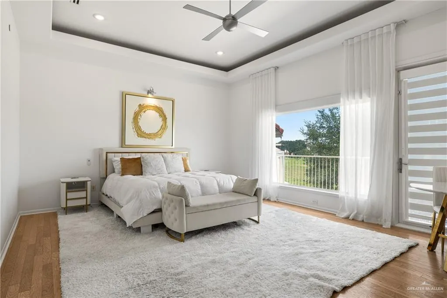
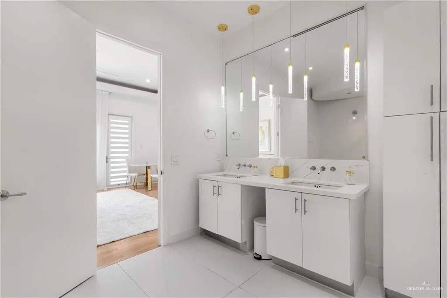
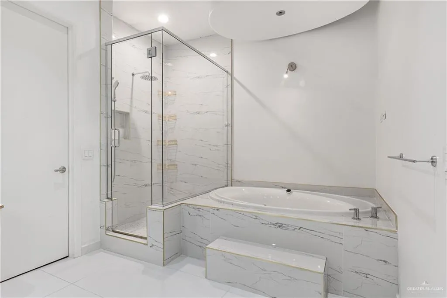
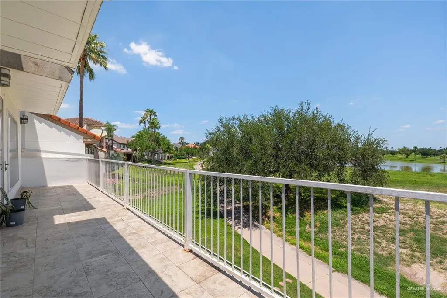
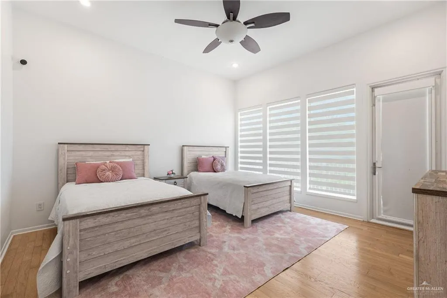
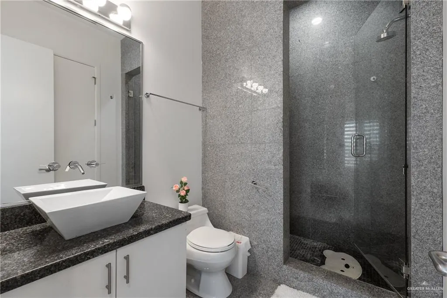
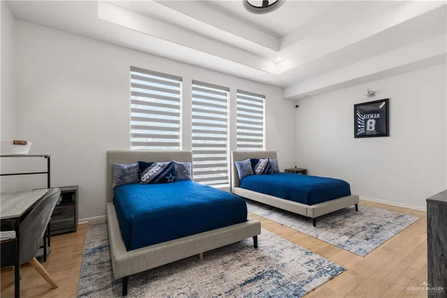
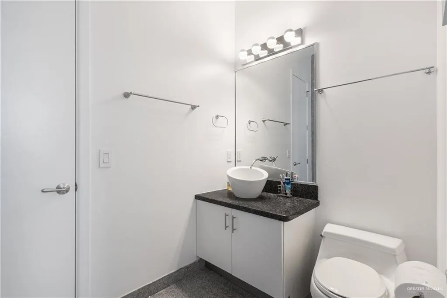
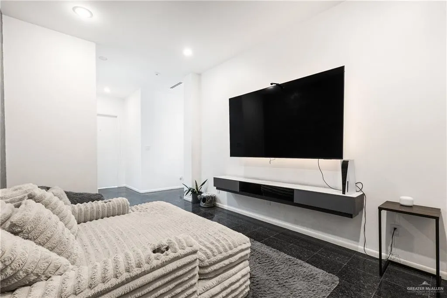
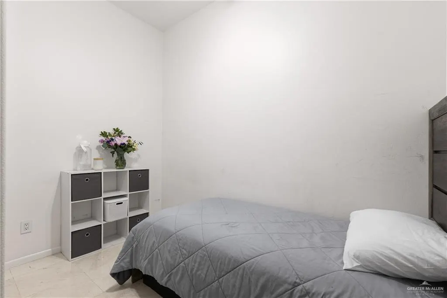
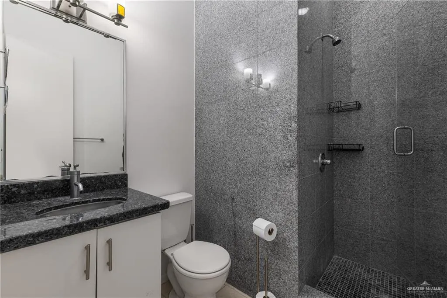
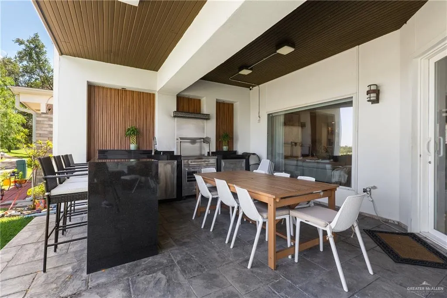
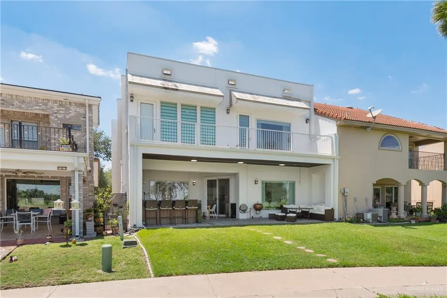
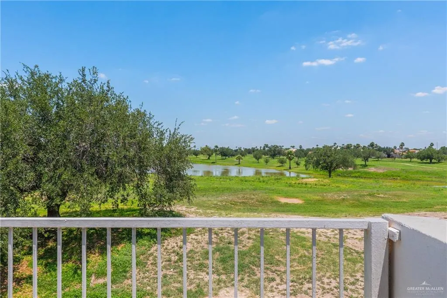
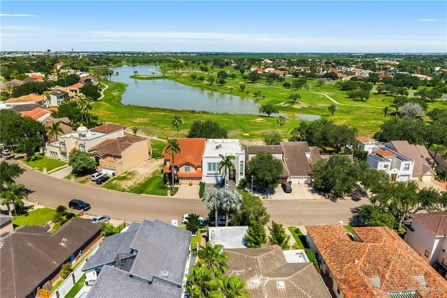
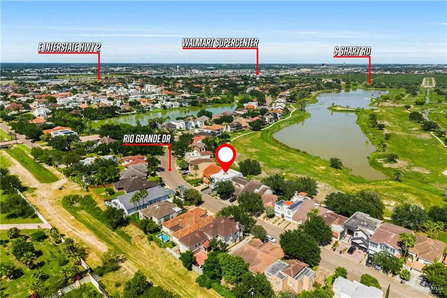
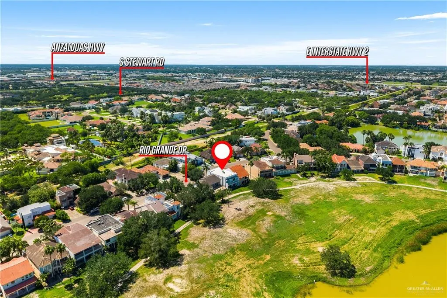
Spacious luxury home in the desirable Cimarron Country Club area of Mission, TX. Offering 3,380 living sqft, this beautifully designed two-story residence features 4 bedrooms, 4 full bathrooms, and 1 half bath, including a private maid’s quarters with its own restroom. Each bedroom offers a private bathroom for added comfort and privacy. The home welcomes you with a grand foyer, marble flooring, decorative ceilings, built-ins, abundant natural light, and a decorative accent wall. Designed for entertaining, it offers two living areas, an indoor bar, and an outdoor BBQ/bar area. The spacious kitchen features a double sink and ample storage. This smart home allows control of lighting, doors, audio, and appliances from your smartphone. The primary suite and an additional bedroom feature balcony access with beautiful resaca views. Conveniently located near Shary Rd, Expressway 83, shopping, dining, hospitals, and Sharyland ISD schools. A must-see home!
| Elementary School | Middle School | High School |
|---|---|---|
| Bentsen Elementary School | B.L. Gray Junior High Middle School | Sharyland H.S. High School |
| Price History | |
|---|---|
| 5/15/2026 | Listed $525,000 |
General Features
| Sewer | City Sewer |
|---|---|
| Possession | Closing and Funding |
| HOA Fee | 290 |
| Property Subtype | Single Family Residence |
| Tax Year | 2025 |
| Community Features | Clubhouse,Curbs,Sidewalks,Street Lights |
| County | Hidalgo |
| Property Type | Residential |
| HOA | true |
| Subdivision Name | Cimarron Country Club |
| Status | Active |
| Directions | Google maps: 514 Rio Grande Dr., Mission, TX From Hwy 83, south on Sharyland, west on Rio Grande Dr (2nd Cimarron entrance) follow road a long curve, home on right hand side. |
| High School | Sharyland H.S. |
| City | Mission |
| High School District | Sharyland ISD |
| Lot Size Units | Square Feet |
| Lot Size Square Feet | 3524.004 |
| Elementary School | Bentsen |
| Tax Annual Amount | 7923 |
| Home Warranty Y/N | false |
| Middle/Junior High School | B.L. Gray Junior High |
| Building Area Units | Square Feet |
| Living Area Units | Square Feet |
| Standard Status | Active |
| Middle/Junior School District | Sharyland ISD |
| Elementary School District | Sharyland ISD |
| Legal Description | CIMARRON COUNTRY CLUB PHASE I SECTION III LOT 12 BLK 17 |
| Freehold | BBO,VOW,IDX |
| Living Area | 3380 |
| Cooling | Central Air,Electric |
| Roof | Flat |
| Appliances | Electric Water Heater,Water Heater (In Garage),Smooth Electric Cooktop,Dishwasher,Dryer,Other,Convection Oven,Oven-Microwave,Refrigerator,Wine Cooler |
| Garage Spaces | 2 |
| Construction Materials | Stone,Stucco |
| Year Built | 2005 |
| Stories Count | 2 |
| New Construction | false |
| Energy Efficient | Thermostat |
| Garage Y/N | true |
| Full Baths | 4 |
| Carport Y/N | false |
| Year Built Source | HCAD |
| Golf Cart | false |
| Heating | Central,Electric |
| Patio/Porch Features | Covered Patio,Deck/Balcony/Porch,Patio Slab |
| Assoc Fee Paid Per | Annually |
| Association Name | Homeowners Association of Cimarron, Inc. |
| Security Features | Smoke Detector(s) |
| Attached Garage | true |
| Association Amenities | Property Owners' Assoc. |
| Spa Features | Bath |
Interior Features
| Interior Amenities | Entrance Foyer,Countertops (Quartz),Bonus Room,Built-in Features,Ceiling Fan(s),Decorative/High Ceilings,Dryer,Microwave,Walk-In Closet(s),Washer |
|---|---|
| Flooring | Hardwood,Marble,Tile |
| Air Conditioning Y/N | true |
| Window Features | Energy Features (Double Pane Windows),Custom Drapes |
| Half Baths | 1 |
| Total Bedrooms | 4 |
| LivingAreaSource | Seller Measured |
| Total Baths | 5 |
| Primary Bedroom Features | Double Vanity,Soaking Tub,Separate Shower,Walk-In Closet(s),Whirlpool Jets |
| Heating Y/N | true |
| Laundry Features | Laundry Room,Washer/Dryer Connection |
Exterior Features
| Water Source | Public |
|---|---|
| Lot Size Area | 3524.004 |
| Lot Size Acres | 0.0809 |
| Road Surface Type | Paved |
| Irrigation Water Rights Y/N | false |
| Lot Features | Curb & Gutters,Mature Trees,Resaca,Sidewalks,Sprinkler System |
| Fencing | None |
| Exterior Amenities | BBQ Pit/Grill,Mature Trees |
| Parking Features | Attached,Garage Faces Front |
| Total Parking | 2 |
| Foundation Details | Slab |
| Building Area Total | 3380 |
| Covered Spaces | 2 |
| Pool YN | false |
| Other Equipment | Audio/Video Wiring |
| Spa | true |
Amenities
- Foreclosure
- Views
- Short Sale
- New Construction
- Adult 55+
- Lease To Own
- No HOA Fees
- Furnished
- Primary On Main
- Air Conditioning
- Seller Finance
- Green
- Fixer Upper
- Horse
- Golf
- Fireplace
- Deck
- Garage
- Basement
- Pool
Property vs Single Family Average in 78572
Price
Taxes
Year Built
 © 2026 North Texas Real Estate Information Systems, Inc. All rights reserved. Disclaimer: All information deemed reliable but not guaranteed and should be independently verified. All properties are subject to prior sale, change or withdrawal. Neither listing broker(s) nor JPAR® - San Antonio shall be responsible for any typographical errors, misinformation, misprints and shall be held totally harmless. The database information herein is provided from and copyrighted by the North Texas Real Estate
 Austin Board of REALTORS® Copyright ©2026 All rights reserved.
 The Greater McAllen Association of REALTORS® All information deemed reliable but not guaranteed. All properties are subject to prior sale, change or withdrawal. Neither listing broker(s) or information provider(s) shall be responsible for any typographical errors, misinformation, misprints and shall be held totally harmless. Listing(s) information is provided for consumer's personal, non-commercial use and may not be used for any purpose other than to identify prospective properties consumers
 Information provided courtesy of LERA MLS. IDX information is provided exclusively for consumers' personal, non-commercial use and may not be used for any purpose other than to identify prospective properties consumers may be interested in purchasing. Information is believed to be accurate but not guaranteed. Provided courtesy of LERA MLS. Copyright 2026 LERA MLS, All Rights Reserved. Data last updated September 11, 2026 11:02 PM UTC
 Central Texas MLS | Four Rivers Association of REALTORS® All information deemed reliable but not guaranteed. All properties are subject to prior sale, change or withdrawal. Neither listing broker(s) or information provider(s) shall be responsible for any typographical errors, misinformation, misprints and shall be held totally harmless. Listing(s) information is provided for consumer's personal, non-commercial use and may not be used for any purpose other than to identify prospective properties
 South Texas MLS, LLC. All information deemed reliable but not guaranteed. All properties are subject to prior sale, change or withdrawal. Neither listing broker(s) or information provider(s) shall be responsible for any typographical errors, misinformation, misprints and shall be held totally harmless. Listing(s) information is provided for consumer's personal, non-commercial use and may not be used for any purpose other than to identify prospective properties consumers may be interested in purchasing.
 All information deemed reliable but not guaranteed. All properties are subject to prior sale, change or withdrawal. Neither listing broker(s) or information provider(s) shall be responsible for any typographical errors, misinformation, misprints and shall be held totally harmless. Listing(s) information is provided for consumer's personal, non-commercial use and may not be used for any purpose other than to identify prospective properties consumers may be interested in purchasing. The data relating
 All information deemed reliable but not guaranteed. All properties are subject to prior sale, change or withdrawal. Neither listing broker(s) or information provider(s) shall be responsible for any typographical errors, misinformation, misprints and shall be held totally harmless. Listing(s) information is provided for consumer's personal, non-commercial use and may not be used for any purpose other than to identify prospective properties consumers may be interested in purchasing. The data relating
