
Views - Primary on Main
Address
264 Hill Country Trl, Wimberley, TX
Price
$ 625,000
Property Attributes
- MLS#9596391
- TypeSingle Family
- Listing Status Active
- CountyHAYS
- CityWimberley
- AreaHW
- NeighborhoodWimberley Hills Sec 1
- Zip78676
- StyleSingle Family Residence
- Year Built1991
- Taxes$ 11371
- Price$ 625,000
- Bedrooms3
- Full Bathrooms2
- Half Bathrooms1
- Sqr Footage2732
- Lot Size0.703 Acres
Data Source:
Austin Board of REALTORS® (ABOR) as distributed by MLS GRID
Property Description
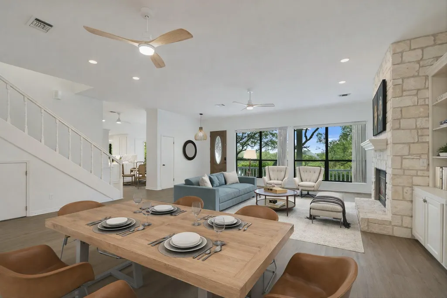
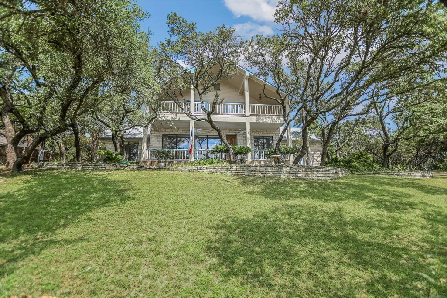
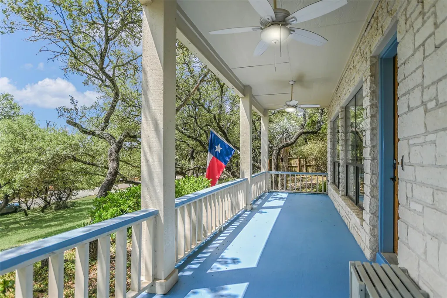
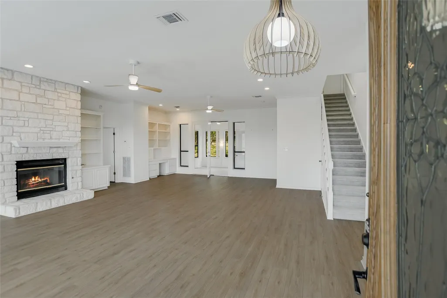
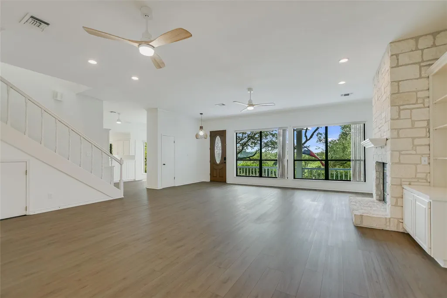
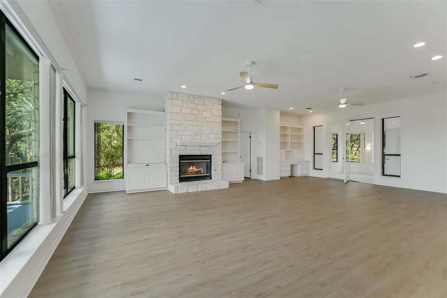
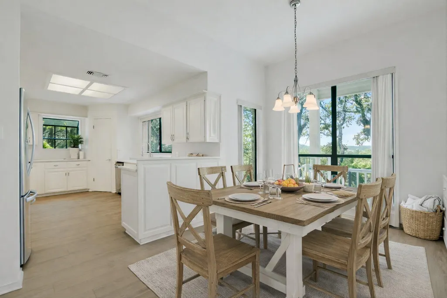
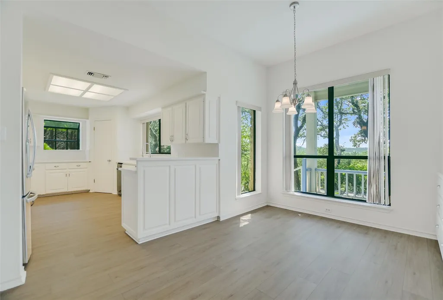
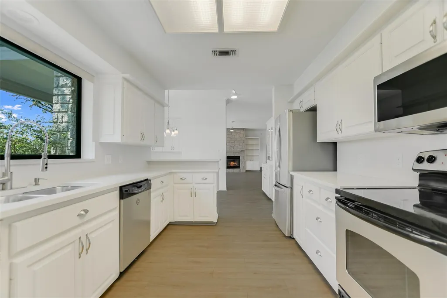
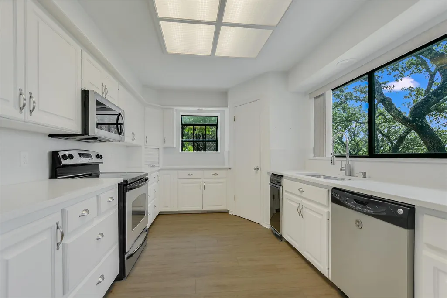
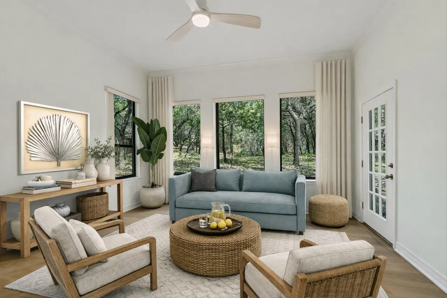
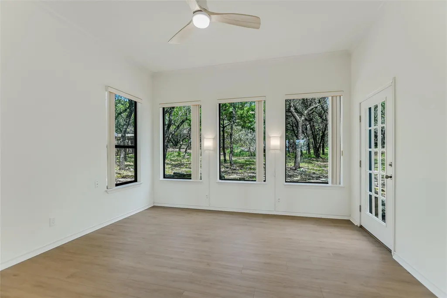
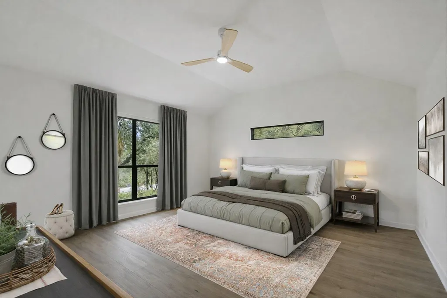
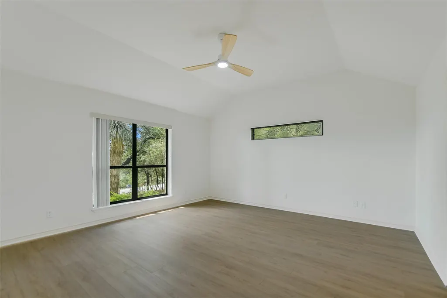
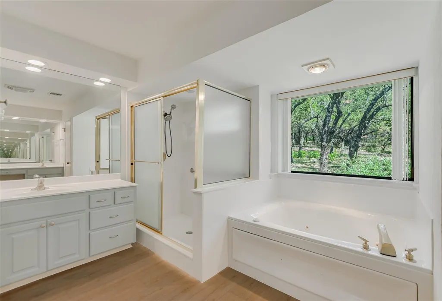
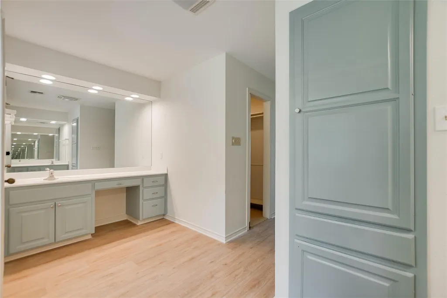
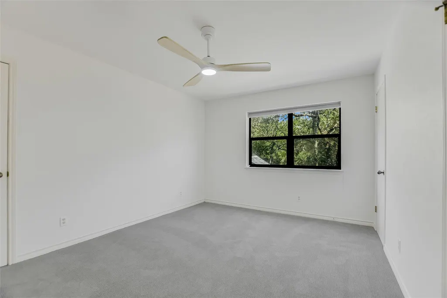
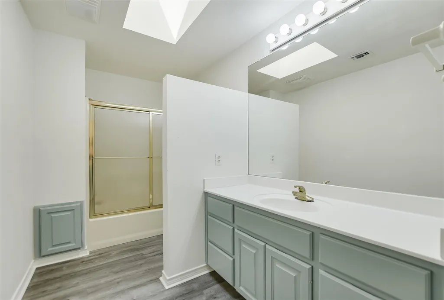
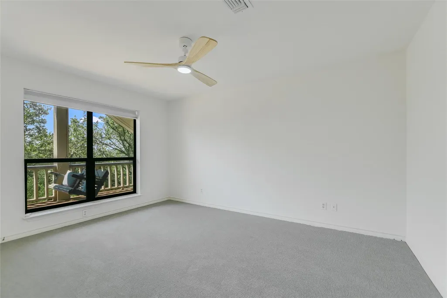
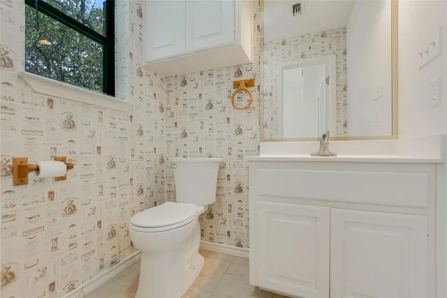
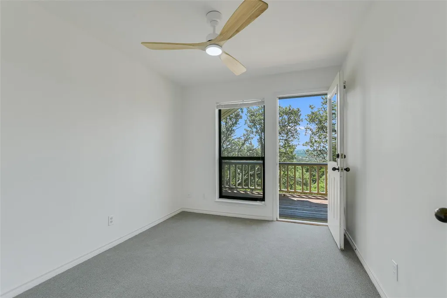
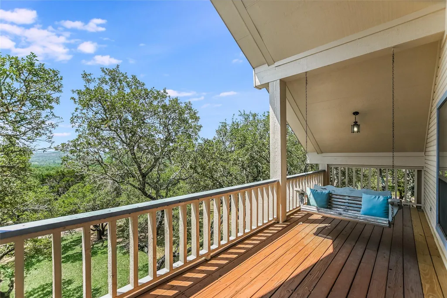
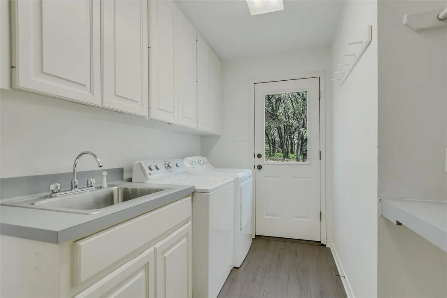
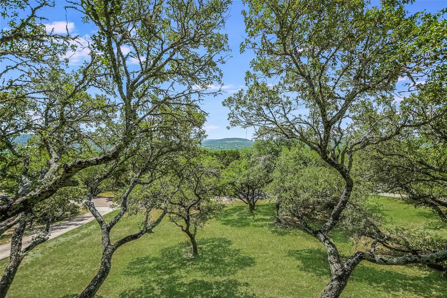
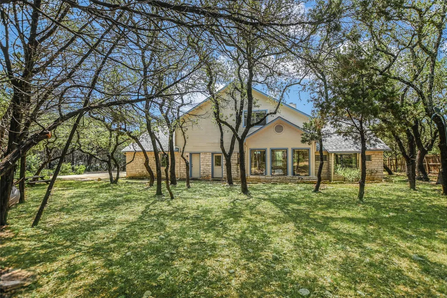
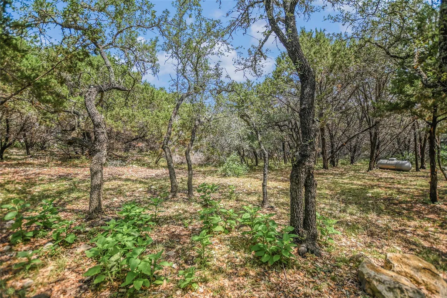
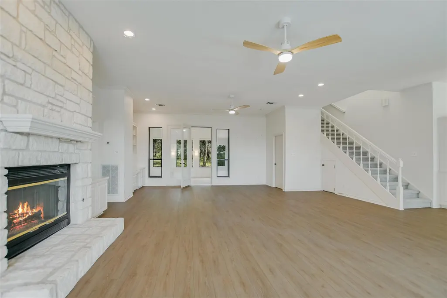
Nestled just minutes from the heart of Wimberley, this beautifully updated home offers the perfect blend of comfort, style, and serene Hill Country living. Boasting an open floor plan with soaring ceilings, this residence is designed for relaxed living and effortless entertaining. The spacious living room features custom built-ins and a striking rock fireplace with propane logs—creating a warm and inviting focal point. The adjoining dining area flows seamlessly into the well-appointed kitchen, which includes sleek quartz countertops, stainless steel appliances, and a cozy breakfast room with beautiful natural light. Step into the sunroom just off the living room—complete with a convenient half bath and enjoy panoramic views from both the upper balcony and the first-floor patio. The generous primary suite is located on the main floor and features his-and-her walk-in closets, a pretty ensuite bath with a jetted tub, double vanity, and a separate shower. Upstairs, you’ll find 2 to 3 additional bedrooms, a full bath, and a large storage closet. The fourth bedroom offers flexible space—ideal as a home office or guest room—with no closet. Enjoy peaceful evenings on the front porch or the upstairs balcony as you take in the gentle Hill Country breeze. Additional highlights include a dedicated laundry room with sink and recent updates like luxury vinyl plank flooring (2024), carpet (2025) and a new roof (2024). Situated on a picturesque lot with views.
| Elementary School | Middle School | High School |
|---|---|---|
| Blue Hole Elementary School | Danforth Middle School | Wimberley High School |
| Price History | |
|---|---|
| 6/3/2025 | Listed $698,000 |
| 8/20/2025 | 4$675,000 |
| 4/20/2026 | 4$650,000 |
| 7/21/2026 | 4$625,000 |
General Features
| Living Area | 2732 |
|---|---|
| Sewer | Septic Tank |
| Heating | Central,Fireplace(s),Propane |
| Cooling | Ceiling Fan(s),Central Air,Electric |
| Utilities | Cable Available,Electricity Available,High Speed Internet,Propane,Water Connected |
| Roof | Composition |
| Appliances | Dishwasher,Microwave,Free-Standing Electric Range,Washer/Dryer,Water Heater |
| HOA Fee | 460 |
| Garage Spaces | 2 |
| Association Fee Includes | Common Area Maintenance |
| Patio/Porch Features | Covered,Porch |
| Pool Features | None |
| Security Features | Smoke Detector(s) |
| Construction Materials | Frame,Masonry – Partial,Stone Veneer |
| Year Built | 1991 |
| View | Hill Country |
| Levels | Two |
| Property Subtype | Single Family Residence |
| Tax Year | 2024 |
| Waterfront Features | None |
| Community Features | None |
| Accessibility | None |
| Assoc Fee Paid Per | Annually |
| County | Hays |
| New Construction | No |
| Property Type | Residential |
| HOA | Yes |
| Energy Efficient | None |
| Subdivision Name | Wimberley Hills Sec 1 |
| Facing Direction | Southeast |
| Green Sustainability | None |
| Other Structures | None |
| Full Baths | 2 |
| Status | Active |
| Directions | RR 12 South to right into Wimberley Hills to end left on Hill Country Trail - home will be on right |
| High School | Wimberley |
| City | Wimberley |
| Disclosures | Other Disclosures,Residential Service Contract,Seller Disclosure |
| Association Name | Wimberley Hills HOA |
| MLS Area | HW |
| Lot Size Square Feet | 30622.68 |
| Elementary School | Blue Hole |
| Tax Annual Amount | 11371.41 |
| Middle/Junior High School | Danforth |
| Property Condition | Resale |
| Additional Parcels Y/N | No |
| Virtual Tour | https://www.tourfactory.com/idxr3208340 |
| Standard Status | Active |
| Year Built Source | Public Records |
| Tax Assessed Value | 781540 |
| Virtual Tour | https://www.tourfactory.com/3208340 |
Interior Features
| Interior Amenities | Bookcases,Built-in Features,Ceiling Fan(s),Ceiling-High,Chandelier,Corian Counters,Quartz Counters,Double Vanity,High Speed Internet,Interior Steps,Multiple Dining Areas,Multiple Living Areas,Open Fl |
|---|---|
| Flooring | Carpet,Vinyl |
| Total Fireplaces | 1 |
| Fireplace Features | Living Room,Propane,Raised Hearth,Stone |
| Window Features | Bay Window(s),Blinds |
| Half Baths | 1 |
| Total Bedrooms | 3 |
| Main Level Bedrooms | 1 |
| LivingAreaSource | Public Records |
| Total Baths | 3 |
Exterior Features
| Exterior Amenities | Balcony |
|---|---|
| Fencing | Partial,Wood |
| Parking Features | Attached,Garage,Garage Door Opener,Garage Faces Side |
| Lot Features | Trees-Large (Over 40 Ft),Trees-Medium (20 Ft - 40 Ft),Views |
| Water Source | Private |
| Total Parking | 4 |
| Foundation Details | Slab |
| Lot Size Acres | 0.703 |
| Waterfront Y/N | No |
| Covered Spaces | 2 |
| Horse Y/N | No |
| Horse Amenities | None |
Amenities
- Foreclosure
- Views
- Short Sale
- New Construction
- Adult 55+
- Lease To Own
- No HOA Fees
- Furnished
- Primary On Main
- Air Conditioning
- Seller Finance
- Green
- Fixer Upper
- Horse
- Golf
- Fireplace
- Deck
- Garage
- Basement
- Pool
Property vs Single Family Average in 78676
Price
Taxes
Year Built
Visits
 © 2026 North Texas Real Estate Information Systems, Inc. All rights reserved. Disclaimer: All information deemed reliable but not guaranteed and should be independently verified. All properties are subject to prior sale, change or withdrawal. Neither listing broker(s) nor JPAR® - San Antonio shall be responsible for any typographical errors, misinformation, misprints and shall be held totally harmless. The database information herein is provided from and copyrighted by the North Texas Real Estate
 Austin Board of REALTORS® Copyright ©2026 All rights reserved.
 The Greater McAllen Association of REALTORS® All information deemed reliable but not guaranteed. All properties are subject to prior sale, change or withdrawal. Neither listing broker(s) or information provider(s) shall be responsible for any typographical errors, misinformation, misprints and shall be held totally harmless. Listing(s) information is provided for consumer's personal, non-commercial use and may not be used for any purpose other than to identify prospective properties consumers
 Information provided courtesy of LERA MLS. IDX information is provided exclusively for consumers' personal, non-commercial use and may not be used for any purpose other than to identify prospective properties consumers may be interested in purchasing. Information is believed to be accurate but not guaranteed. Provided courtesy of LERA MLS. Copyright 2026 LERA MLS, All Rights Reserved. Data last updated September 12, 2026 8:29 PM UTC
 Central Texas MLS | Four Rivers Association of REALTORS® All information deemed reliable but not guaranteed. All properties are subject to prior sale, change or withdrawal. Neither listing broker(s) or information provider(s) shall be responsible for any typographical errors, misinformation, misprints and shall be held totally harmless. Listing(s) information is provided for consumer's personal, non-commercial use and may not be used for any purpose other than to identify prospective properties
 South Texas MLS, LLC. All information deemed reliable but not guaranteed. All properties are subject to prior sale, change or withdrawal. Neither listing broker(s) or information provider(s) shall be responsible for any typographical errors, misinformation, misprints and shall be held totally harmless. Listing(s) information is provided for consumer's personal, non-commercial use and may not be used for any purpose other than to identify prospective properties consumers may be interested in purchasing.
 All information deemed reliable but not guaranteed. All properties are subject to prior sale, change or withdrawal. Neither listing broker(s) or information provider(s) shall be responsible for any typographical errors, misinformation, misprints and shall be held totally harmless. Listing(s) information is provided for consumer's personal, non-commercial use and may not be used for any purpose other than to identify prospective properties consumers may be interested in purchasing. The data relating
 All information deemed reliable but not guaranteed. All properties are subject to prior sale, change or withdrawal. Neither listing broker(s) or information provider(s) shall be responsible for any typographical errors, misinformation, misprints and shall be held totally harmless. Listing(s) information is provided for consumer's personal, non-commercial use and may not be used for any purpose other than to identify prospective properties consumers may be interested in purchasing. The data relating
