
Price Reduction - Views - Primary on Main
Address
220 Clydesdale Dr, Dale, TX
Price
$ 549,900
Property Attributes
- MLS#9180902
- TypeSingle Family
- Listing Status Active
- CountyCALDWELL
- CityDale
- AreaCC
- NeighborhoodWalnut Crk
- Zip78616
- StyleSingle Family Residence
- Year Built2004
- Taxes$ 7135
- Price$ 549,900
- Bedrooms3
- Full Bathrooms2
- Half Bathrooms0
- Sqr Footage1833
- Lot Size8.016 Acres
Data Source:
Austin Board of REALTORS® (ABOR) as distributed by MLS GRID
Property Description
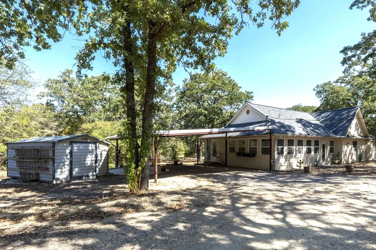
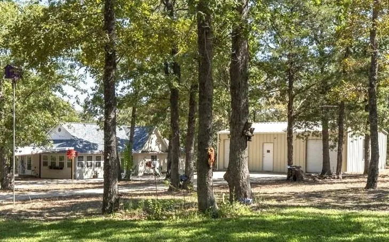
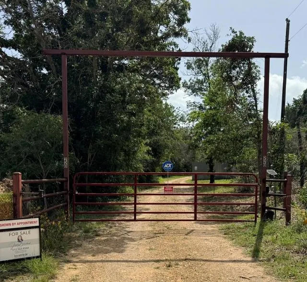
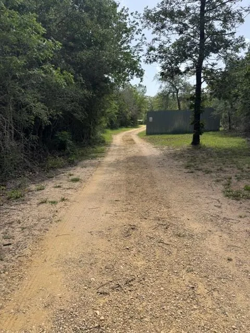
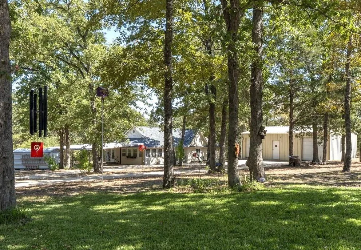
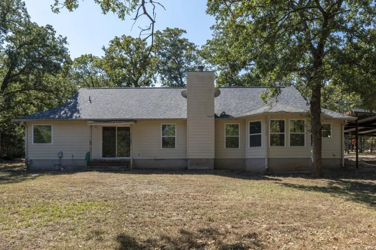
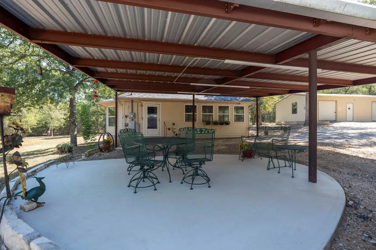
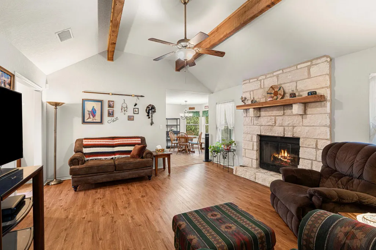
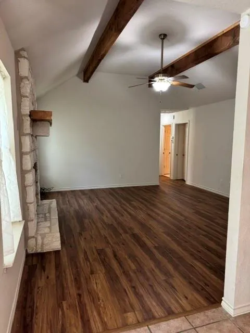
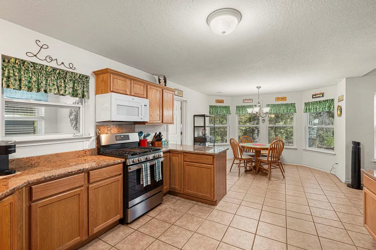
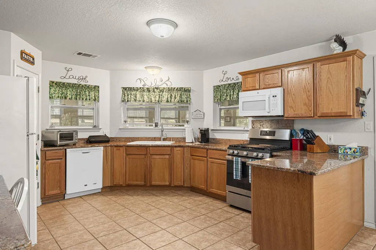
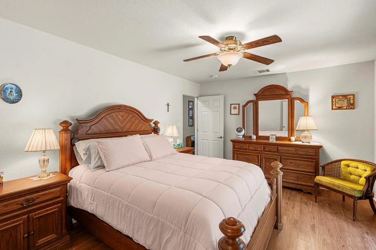
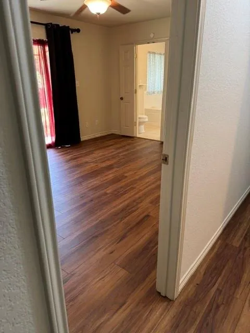
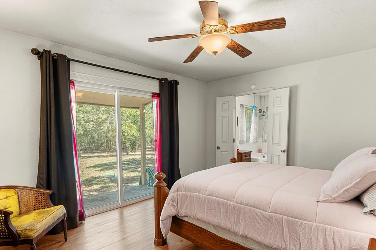
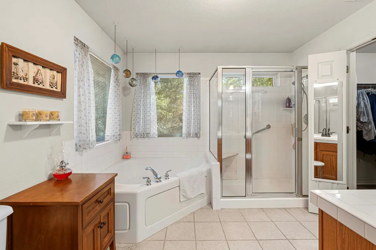
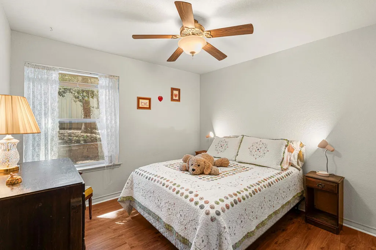
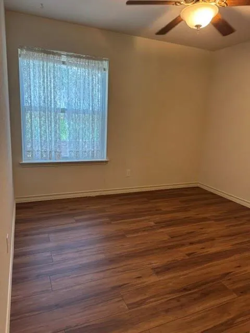
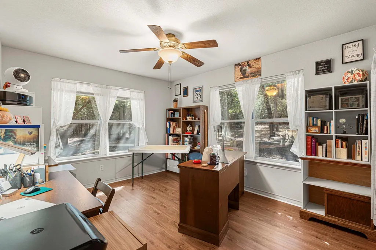
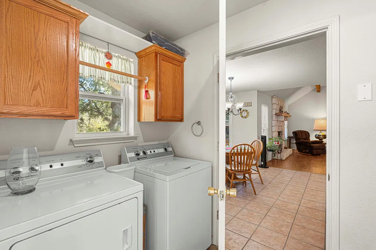
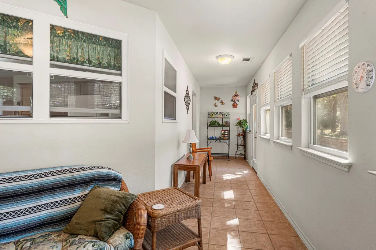
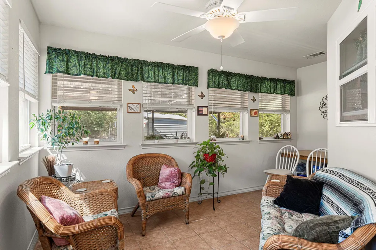
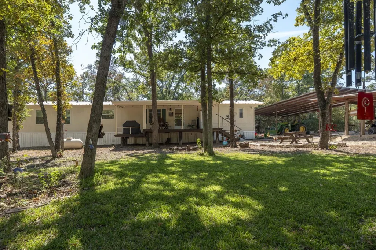
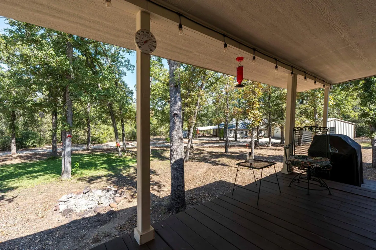
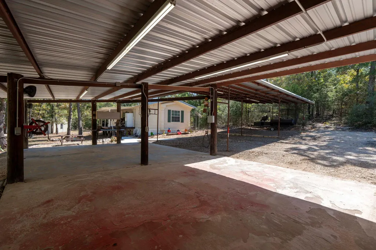
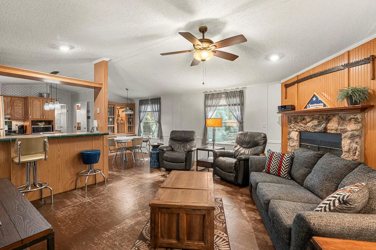
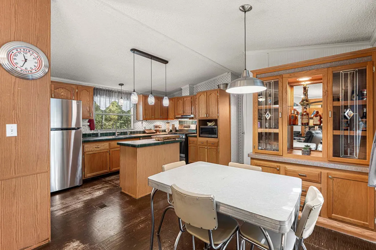
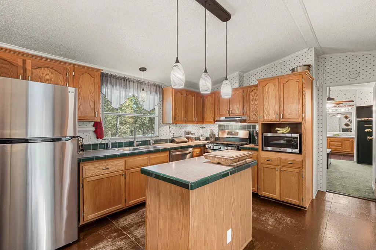
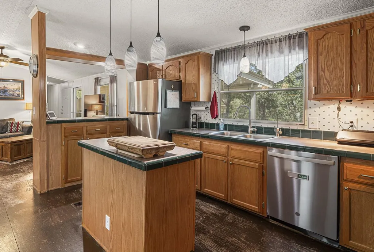
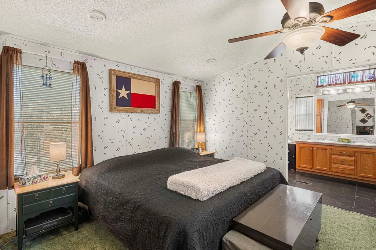
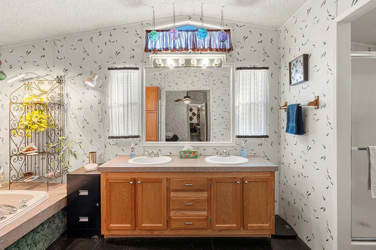
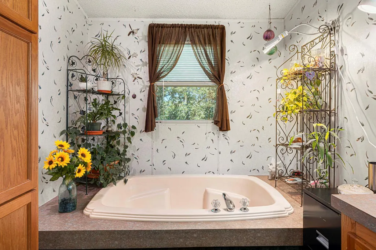
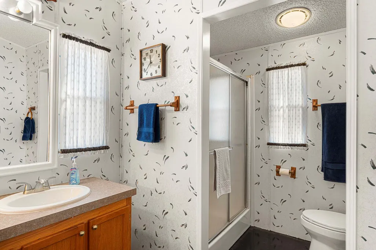
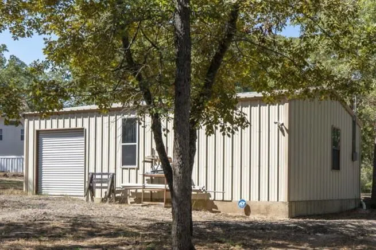
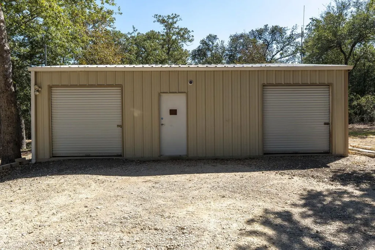
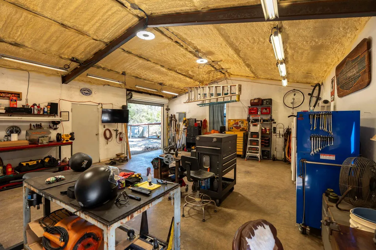
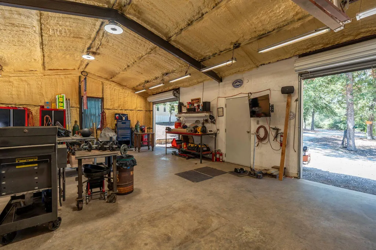
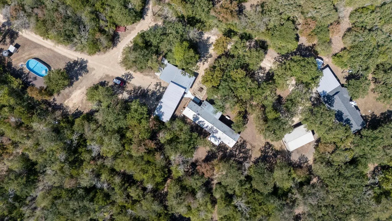
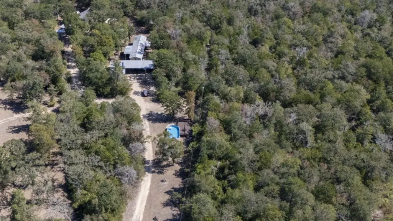
Welcome to 220 Clydesdale Drive, a peaceful 8-acre retreat at the end of a private country road with two separate homes, a large workshop, pool, and wooded trails. The site-built main home offers 1,833 SF with 3 bedrooms, 2 baths, vaulted and beamed ceilings, stone fireplace, and an open living-dining-kitchen that looks out over the shaded yard. Brand new LVP flooring make this home easy to move into and enjoy. Outside you’ll find a covered patio area, carport, storage shed, and a 36’x24’ spray-foam-insulated workshop with three overhead doors, electrical, and 220 service—ideal for hobbies, vehicles, or a small business. The separate 1,330 SF mobile home adds 3 bedrooms, 2 baths, a large covered front porch, storage room, and expansive covered parking, creating great options for multi-generational living, guests, or potential rental space. Both homes share one private water well, and each has its own septic system. A 15’x30’ above-ground pool with deck offers a place to cool off and relax. The 8 acres are fully fenced with a gated entrance, and the land around the homes is nicely wooded with trails and paths to explore. All of this is located in Lockhart ISD with convenient access to Lockhart, Bastrop, and Austin.
| Elementary School | Middle School | High School |
|---|---|---|
| Bluebonnet (Lockhart ISD) Elementary School | Lockhart Middle School | Lockhart High School |
| Price History | |
|---|---|
| 1/3/2026 | Listed $660,000 |
| 4/7/2026 | 3$644,900 |
| 7/22/2026 | 7$599,900 |
| 8/13/2026 | 3$584,900 |
| 8/30/2026 | 2$574,900 |
| 9/13/2026 | 5$549,900 |
General Features
| Living Area | 1833 |
|---|---|
| Sewer | Aerobic Septic |
| Heating | Central,Electric,ENERGY STAR Qualified Equipment,Heat Pump |
| Cooling | Ceiling Fan(s),Central Air,Electric,ENERGY STAR Qualified Equipment |
| Utilities | Cable Available,Electricity Connected,Phone Available,Propane,Sewer Connected,Water Connected |
| Roof | Composition |
| Appliances | Dishwasher,Free-Standing Range,Refrigerator |
| Patio/Porch Features | None |
| Pool Features | Above Ground |
| Security Features | Security System,Smoke Detector(s) |
| Construction Materials | HardiPlank Type |
| Year Built | 2004 |
| View | Trees/Woods |
| Levels | One |
| Property Subtype | Single Family Residence |
| Tax Year | 2025 |
| Waterfront Features | None |
| Community Features | None |
| Accessibility | None |
| County | Caldwell |
| New Construction | No |
| Property Type | Residential |
| HOA | No |
| Energy Efficient | None |
| Subdivision Name | Walnut Crk |
| Facing Direction | Southwest |
| Green Sustainability | None |
| Other Structures | Mobile Home |
| Full Baths | 2 |
| Status | Active |
| Directions | From Austin,take 183S to SH130 (Toll Rd),(or from Buda,take SH45 toll East,merge to SH130 toll) toward Lockhart to 183S/N Colorado St in Lockhart (exit 470 from TX 130S. To FM 20E,turn left. Right on |
| High School | Lockhart |
| City | Dale |
| Disclosures | Seller Disclosure |
| MLS Area | CC |
| Lot Size Square Feet | 349176.96 |
| Spa Features | None |
| Elementary School | Bluebonnet (Lockhart ISD) |
| Tax Annual Amount | 8317.35 |
| Middle/Junior High School | Lockhart |
| Property Condition | Resale |
| Additional Parcels Y/N | No |
| Builder Name | Franklin Homes |
| Standard Status | Active |
| Year Built Source | Public Records |
| Tax Assessed Value | 551037 |
Interior Features
| Interior Amenities | Ceiling Fan(s),Beamed Ceilings,Ceiling-High,Ceiling-Vaulted,Primary Bedroom on Main,Walk-In Closet(s) |
|---|---|
| Flooring | Laminate,Tile,Wood |
| Total Fireplaces | 1 |
| Fireplace Features | Family Room,Masonry,Raised Hearth,Stone |
| Window Features | Insulated Windows,Low-Emissivity Windows,Screens,Tinted Windows,Vinyl Windows |
| Total Bedrooms | 3 |
| Main Level Bedrooms | 3 |
| LivingAreaSource | Public Records |
| Total Baths | 2 |
Exterior Features
| Exterior Amenities | Private Yard |
|---|---|
| Fencing | Livestock |
| Parking Features | Carport |
| Lot Features | Trees-Heavy |
| Water Source | Well |
| Total Parking | 2 |
| Foundation Details | Slab |
| Lot Dimensions | 8.016 acres |
| Lot Size Acres | 8.016 |
| Waterfront Y/N | No |
| Horse Y/N | No |
| Horse Amenities | None |
Amenities
- Foreclosure
- Views
- Short Sale
- New Construction
- Adult 55+
- Lease To Own
- No HOA Fees
- Furnished
- Primary On Main
- Air Conditioning
- Seller Finance
- Green
- Fixer Upper
- Horse
- Golf
- Fireplace
- Deck
- Garage
- Basement
- Pool
Property vs Single Family Average in 78616
Price
Taxes
Year Built
Visits
 © 2026 North Texas Real Estate Information Systems, Inc. All rights reserved. Disclaimer: All information deemed reliable but not guaranteed and should be independently verified. All properties are subject to prior sale, change or withdrawal. Neither listing broker(s) nor JPAR® - San Antonio shall be responsible for any typographical errors, misinformation, misprints and shall be held totally harmless. The database information herein is provided from and copyrighted by the North Texas Real Estate
 Austin Board of REALTORS® Copyright ©2026 All rights reserved.
 The Greater McAllen Association of REALTORS® All information deemed reliable but not guaranteed. All properties are subject to prior sale, change or withdrawal. Neither listing broker(s) or information provider(s) shall be responsible for any typographical errors, misinformation, misprints and shall be held totally harmless. Listing(s) information is provided for consumer's personal, non-commercial use and may not be used for any purpose other than to identify prospective properties consumers
 Information provided courtesy of LERA MLS. IDX information is provided exclusively for consumers' personal, non-commercial use and may not be used for any purpose other than to identify prospective properties consumers may be interested in purchasing. Information is believed to be accurate but not guaranteed. Provided courtesy of LERA MLS. Copyright 2026 LERA MLS, All Rights Reserved. Data last updated September 20, 2026 11:04 PM UTC
 Central Texas MLS | Four Rivers Association of REALTORS® All information deemed reliable but not guaranteed. All properties are subject to prior sale, change or withdrawal. Neither listing broker(s) or information provider(s) shall be responsible for any typographical errors, misinformation, misprints and shall be held totally harmless. Listing(s) information is provided for consumer's personal, non-commercial use and may not be used for any purpose other than to identify prospective properties
 South Texas MLS, LLC. All information deemed reliable but not guaranteed. All properties are subject to prior sale, change or withdrawal. Neither listing broker(s) or information provider(s) shall be responsible for any typographical errors, misinformation, misprints and shall be held totally harmless. Listing(s) information is provided for consumer's personal, non-commercial use and may not be used for any purpose other than to identify prospective properties consumers may be interested in purchasing.
 All information deemed reliable but not guaranteed. All properties are subject to prior sale, change or withdrawal. Neither listing broker(s) or information provider(s) shall be responsible for any typographical errors, misinformation, misprints and shall be held totally harmless. Listing(s) information is provided for consumer's personal, non-commercial use and may not be used for any purpose other than to identify prospective properties consumers may be interested in purchasing. The data relating
 All information deemed reliable but not guaranteed. All properties are subject to prior sale, change or withdrawal. Neither listing broker(s) or information provider(s) shall be responsible for any typographical errors, misinformation, misprints and shall be held totally harmless. Listing(s) information is provided for consumer's personal, non-commercial use and may not be used for any purpose other than to identify prospective properties consumers may be interested in purchasing. The data relating
