
Open House Sat, Sep 19th 01:00 PM - 04:00 PM - Price Reduction - Views - New Construction - Primary on Main
Address
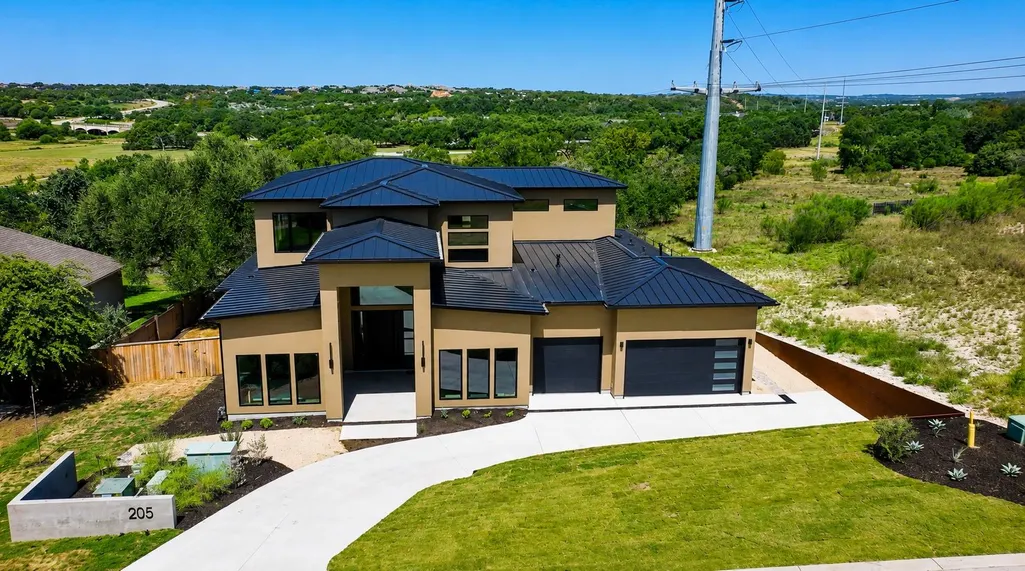
205 Waters View Ct, Dripping Springs, TX
Price
$ 1,575,000
Property Attributes
- MLS#8944332
- TypeSingle Family
- Listing Status Active
- CountyHAYS
- CityDripping Springs
- AreaHD
- NeighborhoodCaliterra - Phase One - Section Two
- Zip78620
- StyleSingle Family Residence
- Year Built2026
- Taxes$ 36150
- Price$ 1,575,000
- Bedrooms4
- Full Bathrooms3
- Half Bathrooms1
- Sqr Footage4405
- Lot Size0.3212 Acres
Data Source:
Austin Board of REALTORS® (ABOR) as distributed by MLS GRID
Property Description
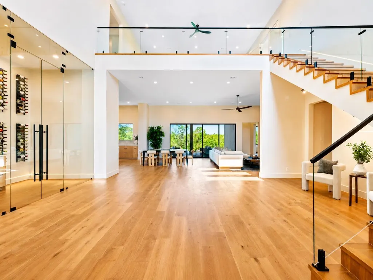
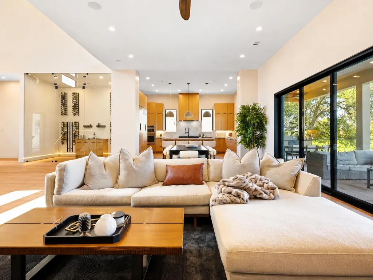
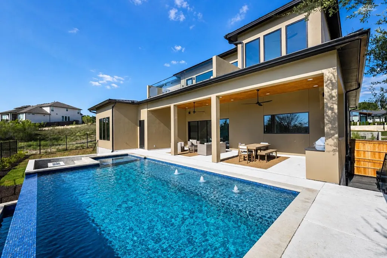
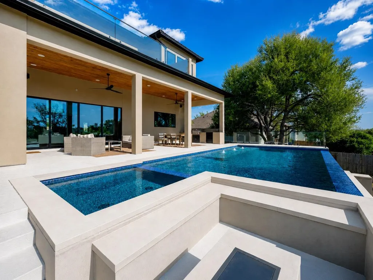
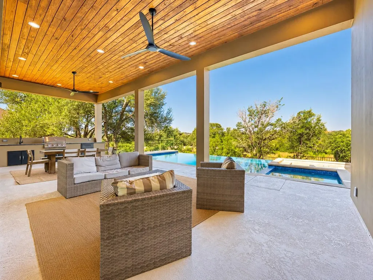
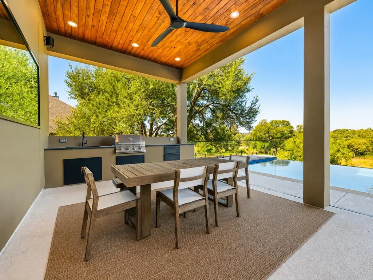
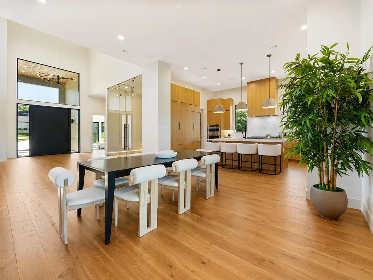
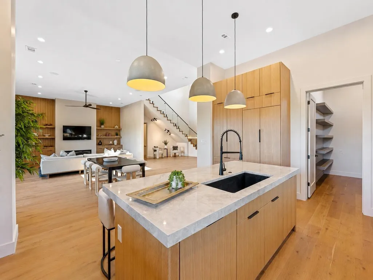
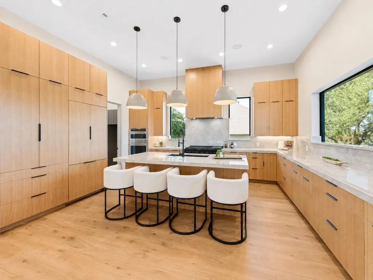
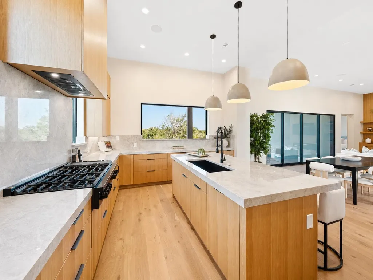
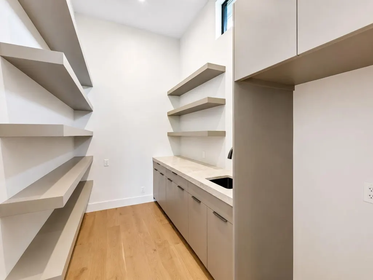
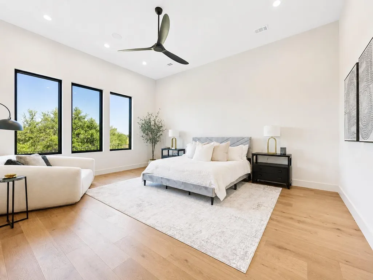
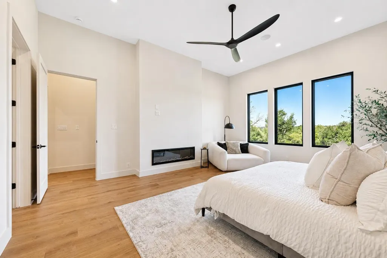
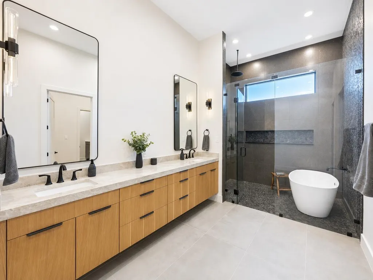
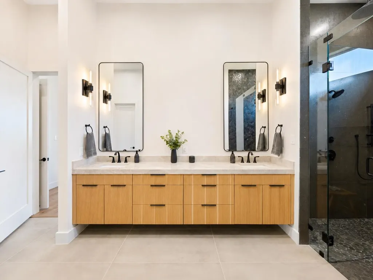
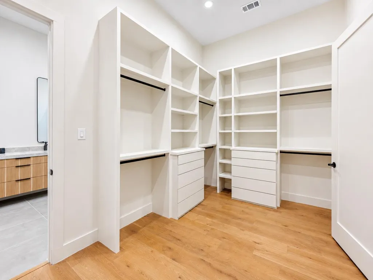
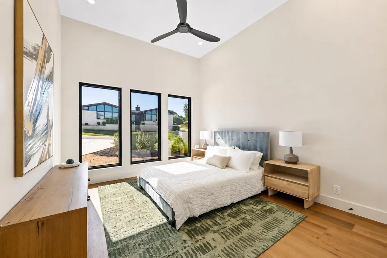
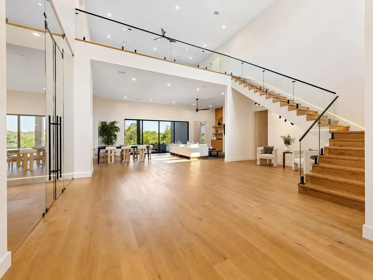
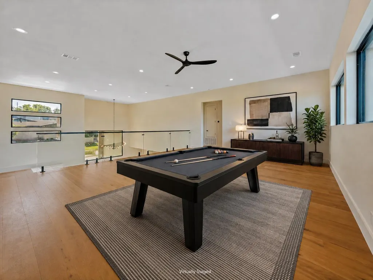
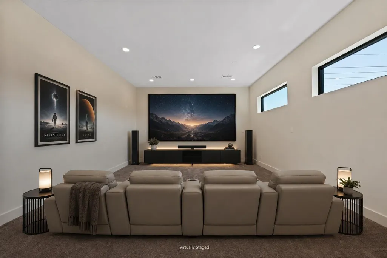
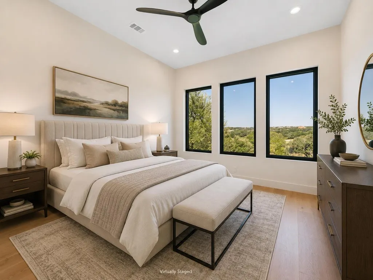
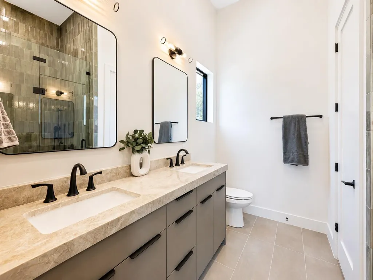
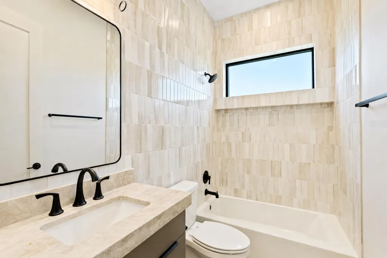
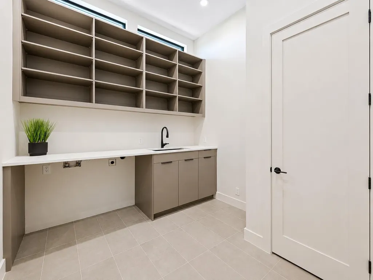
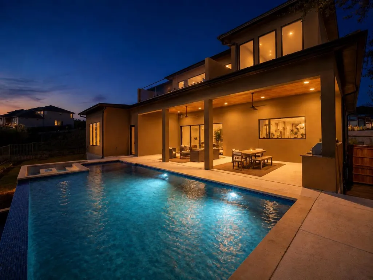
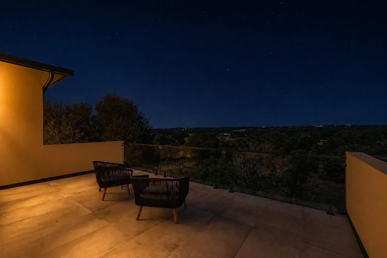
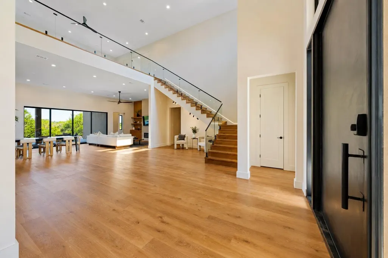
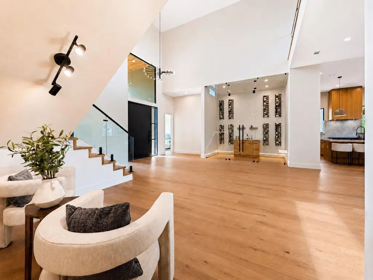
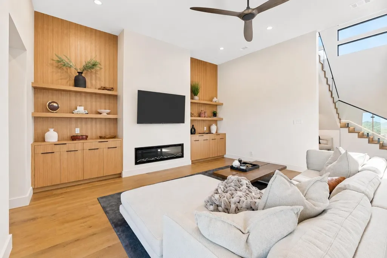
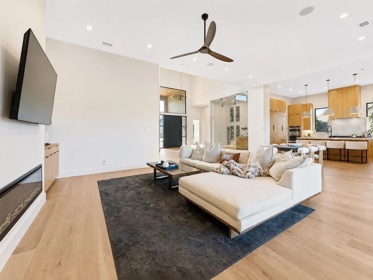
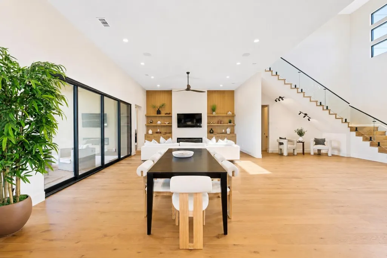
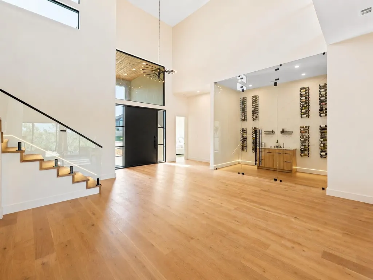
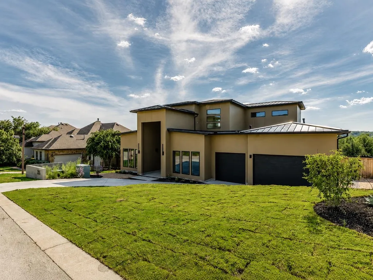
Welcome to an extraordinary modern residence where exceptional craftsmanship and the natural beauty of the Texas Hill Country come together in perfect harmony. From the moment you enter through the awe-inspiring front door, an abundance of natural light moves through the home’s expansive Low-E windows, illuminating wide-plank hardwood floors, custom white oak cabinetry, Taj Mahal quartzite surfaces, and flawless Level 5 walls. Every material has been deliberately selected, and every room composed to feel both elevated and genuinely livable. The kitchen is a statement in modern luxury. High-end appliances, beautifully crafted cabinetry, and natural stone surfaces create an inviting setting for everything from weekday mornings to memorable evenings with family and friends. A fully appointed butler’s pantry—with its own sink and refrigerator—allows the main kitchen to remain effortlessly composed while entertaining on any scale. The primary suite offers a private retreat, complemented by a thoughtfully designed closet with direct access to the laundry room—one of many details that quietly improve the rhythm of everyday life. The home’s most captivating moments may be found where the interior opens completely to the outdoors. A dramatic, 16-foot pocketing glass door dissolves the boundary between inside and out. In the expansive patio, a natural-gas outdoor kitchen with a built-in refrigerator makes entertaining feel effortless. The modern swimming pool establishes the atmosphere of an exclusive resort, while a separate fire pit invites relaxed conversation beneath the Hill Country sky. Behind the beauty is an equally impressive level of performance. Spray-foam insulation, a standing-seam metal roof, high-efficiency windows, three independent HVAC systems, Cat 6A Ethernet wired into every room, and an integrated Juke Audio system put sophisticated touches of technology and comfort over the entirety of the home. Your next chapter of luxury living awaits! Welcome home!
| Elementary School | Middle School | High School |
|---|---|---|
| Walnut Springs Elementary School | Dripping Springs Middle | Dripping Springs High School |
| Price History | |
|---|---|
| 7/28/2026 | Listed $1,650,000 |
| 8/27/2026 | 5$1,575,000 |
General Features
| Living Area | 4405 |
|---|---|
| Sewer | Public Sewer |
| Heating | Central,Natural Gas |
| Cooling | Central Air |
| Utilities | Electricity Available,Electricity Connected,High Speed Internet,Natural Gas Available,Natural Gas Connected,Phone Available,Sewer Available,Sewer Connected,Water Available,Water Connected |
| Roof | Metal |
| Appliances | Built-In Electric Oven,Built-In Gas Range,Built-In Oven(s),Built-In Refrigerator,Instant Hot Water,Microwave,Electric Oven,Refrigerator,Stainless Steel Appliance(s) |
| HOA Fee | 1500 |
| Garage Spaces | 3 |
| Association Fee Includes | Common Area Maintenance |
| Patio/Porch Features | Covered,Deck,Rear Porch |
| Pool Features | ENERGY STAR Qualified pool pump,Fenced,Fiberglass,Gunite,Pool/Spa Combo |
| Security Features | Smoke Detector(s) |
| Construction Materials | Wood Siding,Stucco |
| Year Built | 2026 |
| View | Bridge(s),Hill Country,Park/Greenbelt |
| Levels | Two |
| Property Subtype | Single Family Residence |
| Tax Year | 2025 |
| Waterfront Features | None |
| Community Features | BBQ Pit/Grill,Business Center,Clubhouse,Cluster Mailbox,Common Grounds,Playground,Pool |
| Accessibility | None |
| Assoc Fee Paid Per | Annually |
| County | Hays |
| New Construction | Yes |
| Property Type | Residential |
| HOA | Yes |
| Energy Efficient | None |
| Subdivision Name | Caliterra - Phase One,Section Two |
| Facing Direction | East |
| Green Sustainability | None |
| Other Structures | Outdoor Kitchen |
| Full Baths | 3 |
| Status | Active |
| Directions | From HWY 290,head South on RR12; Turn right onto Caliterra Parkway; Turn right onto Waters View Court; Property will be on the left side of the street. |
| High School | Dripping Springs |
| City | Dripping Springs |
| Disclosures | None |
| Association Name | Caliterra Property Owners Association |
| MLS Area | HD |
| Lot Size Square Feet | 13991.47 |
| Spa Features | Heated,In Ground |
| Elementary School | Walnut Springs |
| Tax Annual Amount | 5497.38 |
| Middle/Junior High School | Dripping Springs Middle |
| Property Condition | New Construction |
| Additional Parcels Y/N | No |
| Virtual Tour | https://www.propertypanorama.com/instaview/aus/8944332 |
| Builder Name | Aced Custom Homes |
| Standard Status | Active |
| Year Built Source | Public Records |
| Tax Assessed Value | 216830 |
| Virtual Tour | https://www.205watersview.com |
Interior Features
| Interior Amenities | Bar,Built-in Features,Ceiling Fan(s),Ceiling-High,Chandelier,Double Vanity,Eat-in Kitchen,High Speed Internet,Kitchen Island,Multiple Dining Areas,Multiple Living Areas,Open Floorplan,Pantry,Primary |
|---|---|
| Flooring | Tile,Wood |
| Total Fireplaces | 2 |
| Fireplace Features | Bedroom,Family Room,Fire Pit,Gas,Great Room |
| Window Features | Double Pane Windows,ENERGY STAR Qualified Windows |
| Half Baths | 1 |
| Total Bedrooms | 4 |
| Main Level Bedrooms | 2 |
| LivingAreaSource | Public Records |
| Total Baths | 4 |
Exterior Features
| Exterior Amenities | Balcony,Exterior Steps,Gas Grill,Rain Gutters,Private Yard |
|---|---|
| Fencing | Back Yard,Wrought Iron |
| Parking Features | Attached,Concrete,Driveway,Garage,Garage Door Opener,Garage Faces Front |
| Lot Features | Greenbelt,Back Yard,Sloped Down,Sprinkler - Automatic,Views |
| Water Source | Public |
| Total Parking | 6 |
| Foundation Details | Slab |
| Lot Dimensions | 95x131 |
| Lot Size Acres | 0.3212 |
| Waterfront Y/N | No |
| Covered Spaces | 3 |
| Horse Y/N | No |
| Horse Amenities | None |
Amenities
- Foreclosure
- Views
- Short Sale
- New Construction
- Adult 55+
- Lease To Own
- No HOA Fees
- Furnished
- Primary On Main
- Air Conditioning
- Seller Finance
- Green
- Fixer Upper
- Horse
- Golf
- Fireplace
- Deck
- Garage
- Basement
- Pool
Property vs Single Family Average in 78620
Price
Taxes
Year Built
Visits
 © 2026 North Texas Real Estate Information Systems, Inc. All rights reserved. Disclaimer: All information deemed reliable but not guaranteed and should be independently verified. All properties are subject to prior sale, change or withdrawal. Neither listing broker(s) nor JPAR® - San Antonio shall be responsible for any typographical errors, misinformation, misprints and shall be held totally harmless. The database information herein is provided from and copyrighted by the North Texas Real Estate
 Austin Board of REALTORS® Copyright ©2026 All rights reserved.
 The Greater McAllen Association of REALTORS® All information deemed reliable but not guaranteed. All properties are subject to prior sale, change or withdrawal. Neither listing broker(s) or information provider(s) shall be responsible for any typographical errors, misinformation, misprints and shall be held totally harmless. Listing(s) information is provided for consumer's personal, non-commercial use and may not be used for any purpose other than to identify prospective properties consumers
 Information provided courtesy of LERA MLS. IDX information is provided exclusively for consumers' personal, non-commercial use and may not be used for any purpose other than to identify prospective properties consumers may be interested in purchasing. Information is believed to be accurate but not guaranteed. Provided courtesy of LERA MLS. Copyright 2026 LERA MLS, All Rights Reserved. Data last updated September 18, 2026 11:16 PM UTC
 Central Texas MLS | Four Rivers Association of REALTORS® All information deemed reliable but not guaranteed. All properties are subject to prior sale, change or withdrawal. Neither listing broker(s) or information provider(s) shall be responsible for any typographical errors, misinformation, misprints and shall be held totally harmless. Listing(s) information is provided for consumer's personal, non-commercial use and may not be used for any purpose other than to identify prospective properties
 South Texas MLS, LLC. All information deemed reliable but not guaranteed. All properties are subject to prior sale, change or withdrawal. Neither listing broker(s) or information provider(s) shall be responsible for any typographical errors, misinformation, misprints and shall be held totally harmless. Listing(s) information is provided for consumer's personal, non-commercial use and may not be used for any purpose other than to identify prospective properties consumers may be interested in purchasing.
 All information deemed reliable but not guaranteed. All properties are subject to prior sale, change or withdrawal. Neither listing broker(s) or information provider(s) shall be responsible for any typographical errors, misinformation, misprints and shall be held totally harmless. Listing(s) information is provided for consumer's personal, non-commercial use and may not be used for any purpose other than to identify prospective properties consumers may be interested in purchasing. The data relating
 All information deemed reliable but not guaranteed. All properties are subject to prior sale, change or withdrawal. Neither listing broker(s) or information provider(s) shall be responsible for any typographical errors, misinformation, misprints and shall be held totally harmless. Listing(s) information is provided for consumer's personal, non-commercial use and may not be used for any purpose other than to identify prospective properties consumers may be interested in purchasing. The data relating
