
Price Reduction - Views - New Construction - Primary on Main
Address
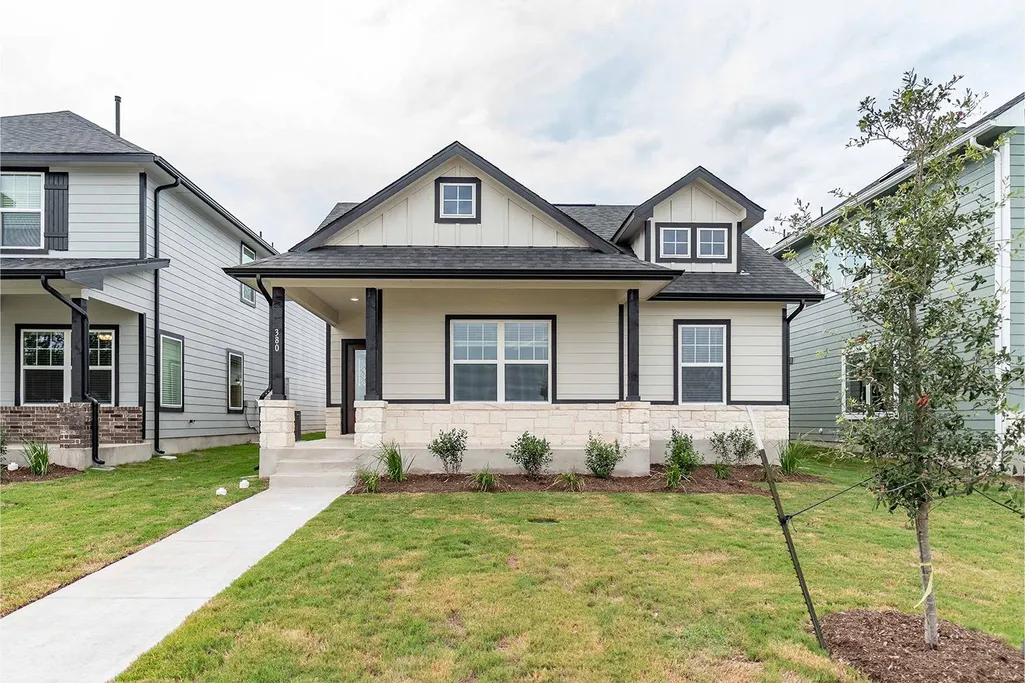
380 Kenai Dr, Kyle, TX
Price
$ 258,000
Property Attributes
- MLS#8336088
- TypeSingle Family
- Listing Status Active
- CountyHAYS
- CityKyle
- AreaHH
- NeighborhoodParamount
- Zip78640
- StyleSingle Family Residence
- Year Built2024
- Price$ 258,000
- Bedrooms3
- Full Bathrooms2
- Half Bathrooms0
- Sqr Footage1157
- Lot Size0.1 Acres
Data Source:
Austin Board of REALTORS® (ABOR) as distributed by MLS GRID
Property Description
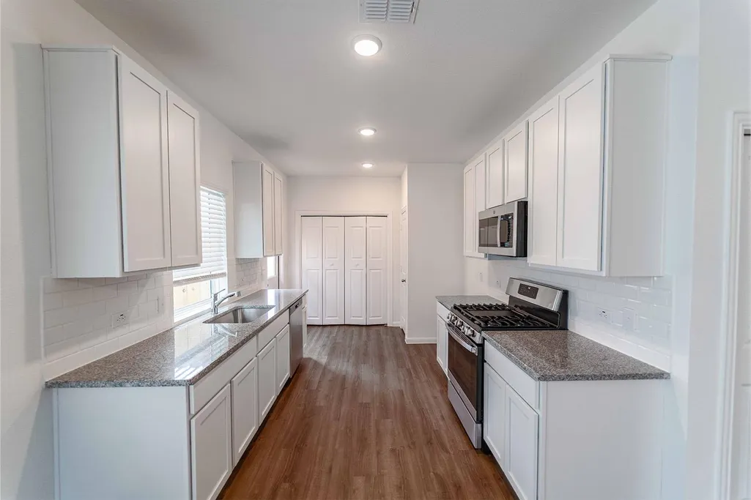
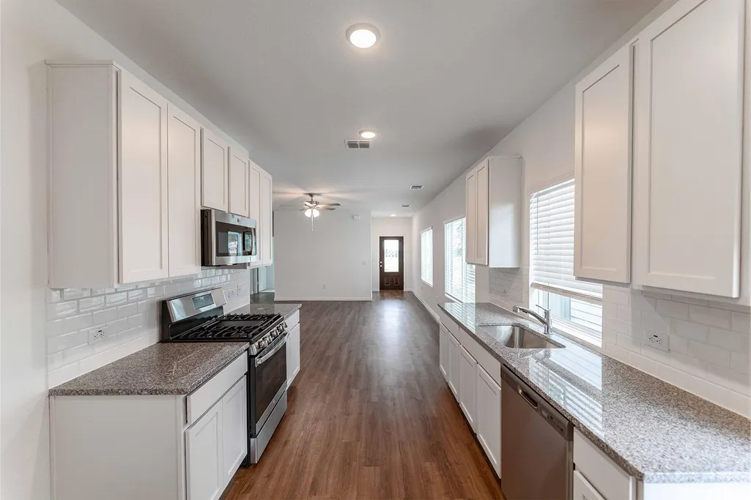
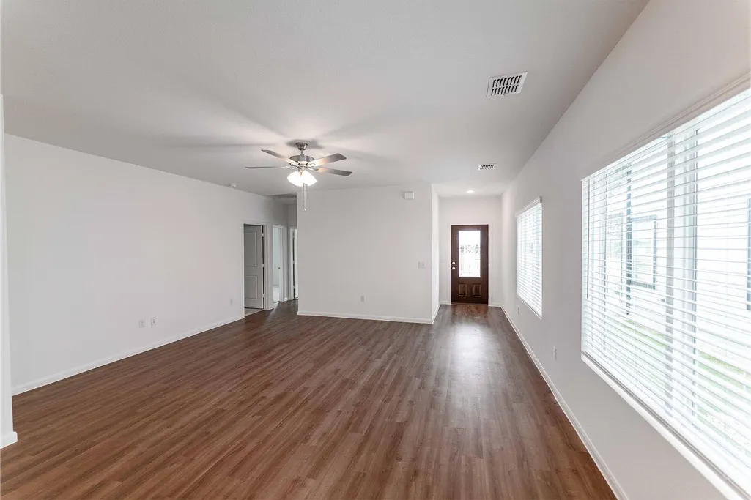
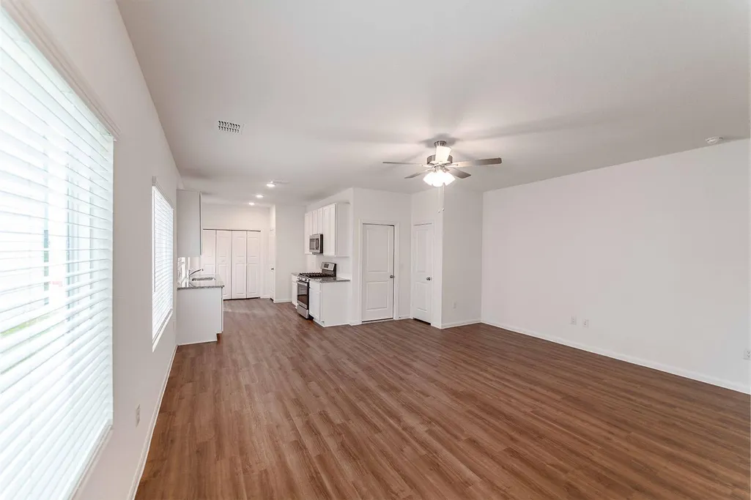
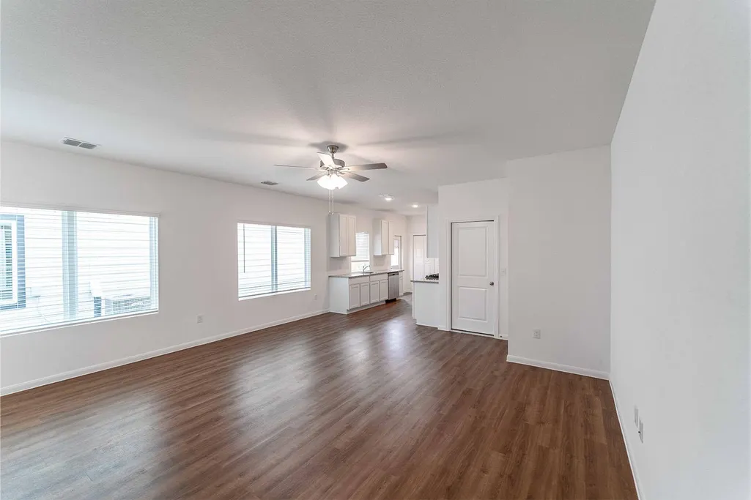
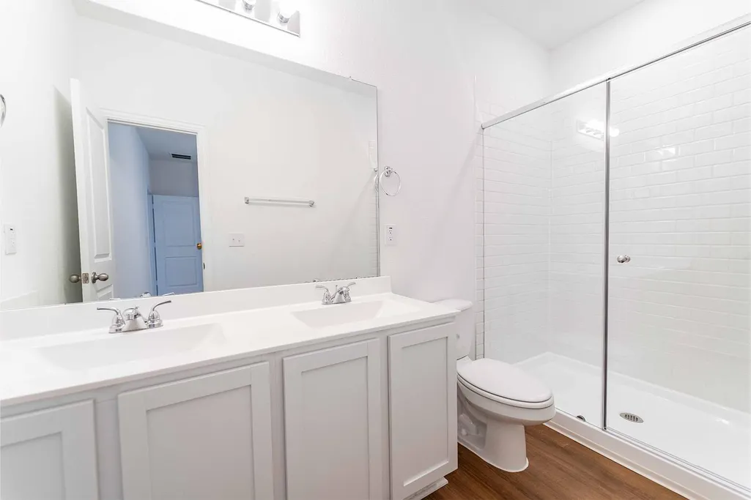
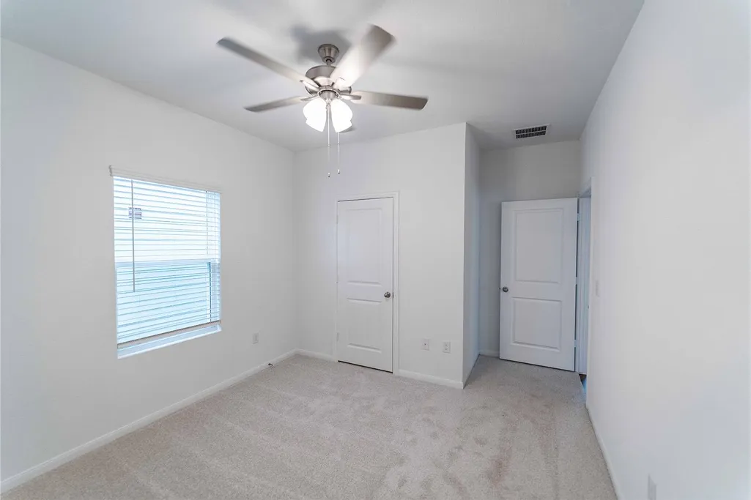
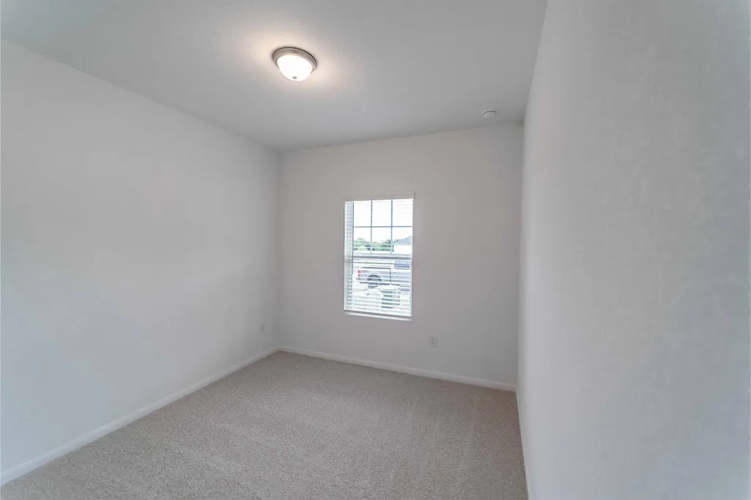
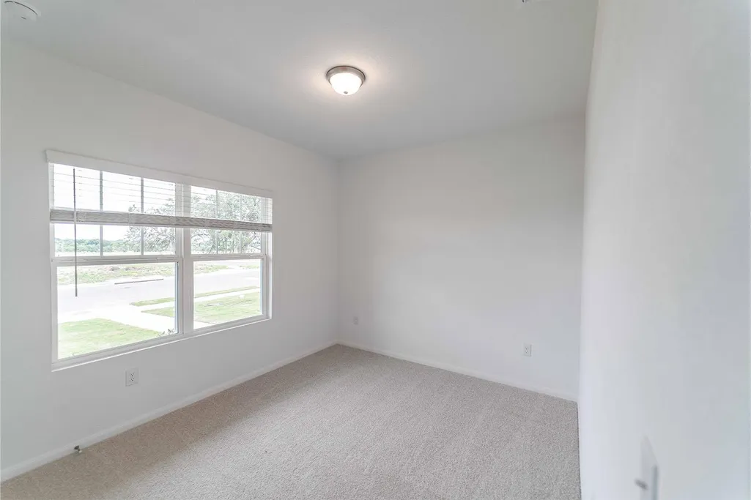
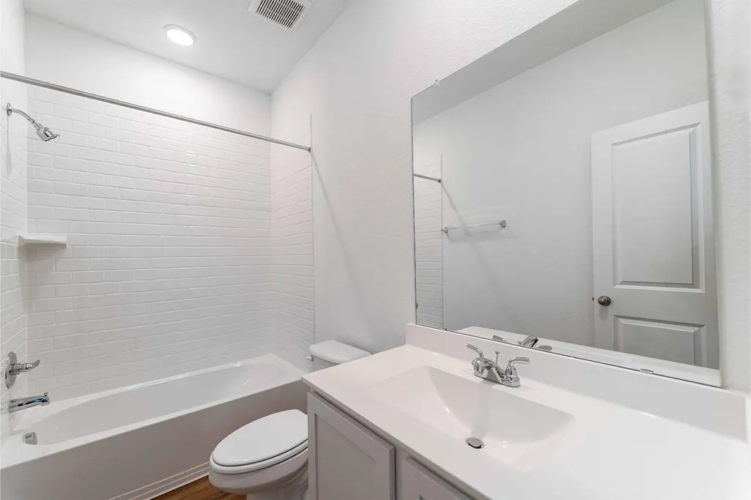
Inside, you are greeted by a nicely-sized foyer area that flows directly to your convenient, integrated family room and dining space. Also residing in this area is a convenient storage closet, as well as access to your two-car garage. Opening up to your welcoming family room and dining area is your sizable kitchen area boasting granite countertops with a ceramic tile backsplash, designer light fixtures, flat-panel birch cabinets, industry-leading appliances, and an oversized walk-in pantry! You also have access to your built-in utility closet right beside the kitchen area. The secluded master suite resides next to the secondary bedroom and features a large walk-in closet, and a master bathroom complete with cultured marble countertops with double vanities and a super shower. This floor plan has just the right amount of space that will allow you to thrive and grow while making memories that will last a lifetime in your new home. Also, every CastleRock home is built with energy-efficient features. By enrolling each home into our Energy Plus program, we are able to accommodate comfort while saving energy. With features like Low E3 cube windows, third-party inspected insulation, 16 SEER hvac system, and high-efficiency lighting, you will never have to sacrifice comfort and flexibility in the Topaz home. Like a rare gem, the Topaz floor plan shines with originality and style!
| Elementary School | Middle School | High School |
|---|---|---|
| Kyle Elementary School | Laura B Wallace Middle School | Jack C Hays High School |
| Price History | |
|---|---|
| 5/14/2026 | Listed $275,000 |
| 7/13/2026 | 3$268,000 |
| 8/31/2026 | 4$258,000 |
General Features
| Living Area | 1157 |
|---|---|
| Sewer | Public Sewer |
| Heating | Forced Air,Natural Gas |
| Cooling | Ceiling Fan(s),Central Air |
| Utilities | Underground Utilities |
| Roof | Composition |
| Appliances | Dishwasher,Disposal,ENERGY STAR Qualified Appliances,Gas Range,Microwave,Tankless Water Heater |
| HOA Fee | 420 |
| Garage Spaces | 2 |
| Association Fee Includes | Maintenance Grounds,Maintenance Structure |
| Patio/Porch Features | Porch |
| Pool Features | None |
| Security Features | Carbon Monoxide Detector(s),Prewired,Smoke Detector(s) |
| Construction Materials | Frame,HardiPlank Type,Attic/Crawl Hatchway(s) Insulated,Blown-In Insulation |
| Year Built | 2024 |
| View | Neighborhood |
| Levels | One |
| Property Subtype | Single Family Residence |
| Tax Year | 2024 |
| Waterfront Features | None |
| Community Features | Picnic Area,Playground |
| Accessibility | None |
| Assoc Fee Paid Per | Annually |
| County | Hays |
| New Construction | Yes |
| Property Type | Residential |
| HOA | Yes |
| Energy Efficient | None |
| Subdivision Name | Paramount |
| Facing Direction | Southeast |
| Green Sustainability | None |
| Other Structures | None |
| Full Baths | 2 |
| Status | Active |
| Directions | The model homes are located in Downtown Kyle on the west side of IH-35. Exit 210 going south from Austin,then exit 213 coming North from San Marcos. Take the u-turn and head South on the frontage roa |
| High School | Jack C Hays |
| City | Kyle |
| Body of Water | San Marcos River |
| Disclosures | None |
| Association Name | Paramount HOA |
| MLS Area | HH |
| Lot Size Square Feet | 4356 |
| Spa Features | None |
| Elementary School | Kyle |
| Middle/Junior High School | Laura B Wallace |
| Property Condition | New Construction |
| Additional Parcels Y/N | No |
| Builder Name | CastleRock Communities |
| Standard Status | Active |
| Year Built Source | Builder |
Interior Features
| Interior Amenities | Ceiling Fan(s),Open Floorplan,Pantry,Primary Bedroom on Main,Walk-In Closet(s),Wired for Data |
|---|---|
| Flooring | Tile |
| Window Features | Blinds,Insulated Windows,Screens,Vinyl Windows |
| Total Bedrooms | 3 |
| Main Level Bedrooms | 3 |
| LivingAreaSource | Builder |
| Total Baths | 2 |
Exterior Features
| Exterior Amenities | Private Yard |
|---|---|
| Fencing | Back Yard,Wood |
| Parking Features | Garage,Garage Door Opener |
| Lot Features | Back Yard,Front Yard,Sprinkler - Automatic,Trees-Small (Under 20 Ft) |
| Water Source | Public |
| Total Parking | 4 |
| Foundation Details | Slab |
| Lot Size Acres | 0.1 |
| Waterfront Y/N | No |
| Covered Spaces | 2 |
| Horse Y/N | No |
| Horse Amenities | None |
Amenities
- Foreclosure
- Views
- Short Sale
- New Construction
- Adult 55+
- Lease To Own
- No HOA Fees
- Furnished
- Primary On Main
- Air Conditioning
- Seller Finance
- Green
- Fixer Upper
- Horse
- Golf
- Fireplace
- Deck
- Garage
- Basement
- Pool
Property vs Single Family Average in 78640
Price
Year Built
Visits
In The Neighborhood
Reduced
Kyle
$ 379,990
- Type
- Single Family
- Size
- 2,492 SqFt
- Rooms
- 5 Beds + 3 Baths
D.R. Horton-Texas, LTD 281-819-1747
Kyle
$ 379,990
- Type
- Single Family
- Size
- 2,492 SqFt
- Rooms
- 5 Beds + 3 Baths
D.R. Horton-Texas, LTD 281-819-1747
Reduced
Kyle
$ 379,990
- Type
- Single Family
- Size
- 2,473 SqFt
- Rooms
- 4 Beds + 3 Baths
D.R. Horton-Texas, LTD 281-819-1747
Reduced
Kyle
$ 328,990
- Type
- Single Family
- Size
- 1,772 SqFt
- Rooms
- 4 Beds + 2 Baths
D.R. Horton-Texas, LTD 281-819-1747
Kyle
$ 401,990
- Type
- Single Family
- Size
- 2,492 SqFt
- Rooms
- 5 Beds + 3 Baths
D.R. Horton-Texas, LTD 281-819-1747
 © 2026 North Texas Real Estate Information Systems, Inc. All rights reserved. Disclaimer: All information deemed reliable but not guaranteed and should be independently verified. All properties are subject to prior sale, change or withdrawal. Neither listing broker(s) nor JPAR® - San Antonio shall be responsible for any typographical errors, misinformation, misprints and shall be held totally harmless. The database information herein is provided from and copyrighted by the North Texas Real Estate
 Austin Board of REALTORS® Copyright ©2026 All rights reserved.
 The Greater McAllen Association of REALTORS® All information deemed reliable but not guaranteed. All properties are subject to prior sale, change or withdrawal. Neither listing broker(s) or information provider(s) shall be responsible for any typographical errors, misinformation, misprints and shall be held totally harmless. Listing(s) information is provided for consumer's personal, non-commercial use and may not be used for any purpose other than to identify prospective properties consumers
 Information provided courtesy of LERA MLS. IDX information is provided exclusively for consumers' personal, non-commercial use and may not be used for any purpose other than to identify prospective properties consumers may be interested in purchasing. Information is believed to be accurate but not guaranteed. Provided courtesy of LERA MLS. Copyright 2026 LERA MLS, All Rights Reserved. Data last updated September 13, 2026 10:42 PM UTC
 Central Texas MLS | Four Rivers Association of REALTORS® All information deemed reliable but not guaranteed. All properties are subject to prior sale, change or withdrawal. Neither listing broker(s) or information provider(s) shall be responsible for any typographical errors, misinformation, misprints and shall be held totally harmless. Listing(s) information is provided for consumer's personal, non-commercial use and may not be used for any purpose other than to identify prospective properties
 South Texas MLS, LLC. All information deemed reliable but not guaranteed. All properties are subject to prior sale, change or withdrawal. Neither listing broker(s) or information provider(s) shall be responsible for any typographical errors, misinformation, misprints and shall be held totally harmless. Listing(s) information is provided for consumer's personal, non-commercial use and may not be used for any purpose other than to identify prospective properties consumers may be interested in purchasing.
 All information deemed reliable but not guaranteed. All properties are subject to prior sale, change or withdrawal. Neither listing broker(s) or information provider(s) shall be responsible for any typographical errors, misinformation, misprints and shall be held totally harmless. Listing(s) information is provided for consumer's personal, non-commercial use and may not be used for any purpose other than to identify prospective properties consumers may be interested in purchasing. The data relating
 All information deemed reliable but not guaranteed. All properties are subject to prior sale, change or withdrawal. Neither listing broker(s) or information provider(s) shall be responsible for any typographical errors, misinformation, misprints and shall be held totally harmless. Listing(s) information is provided for consumer's personal, non-commercial use and may not be used for any purpose other than to identify prospective properties consumers may be interested in purchasing. The data relating
