
Views - New Construction - Primary on Main
Address
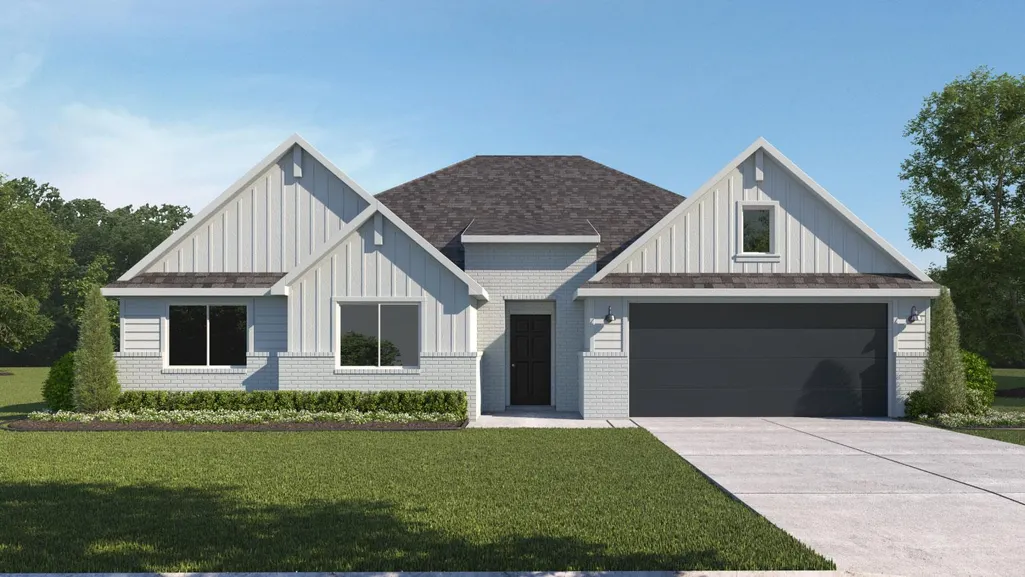
14713 Inch Worm Rd, Del Valle, TX
Price
$ 437,340
Property Attributes
- MLS#7407052
- TypeSingle Family
- Listing Status Active
- CountyTRAVIS
- CityDel Valle
- AreaSE
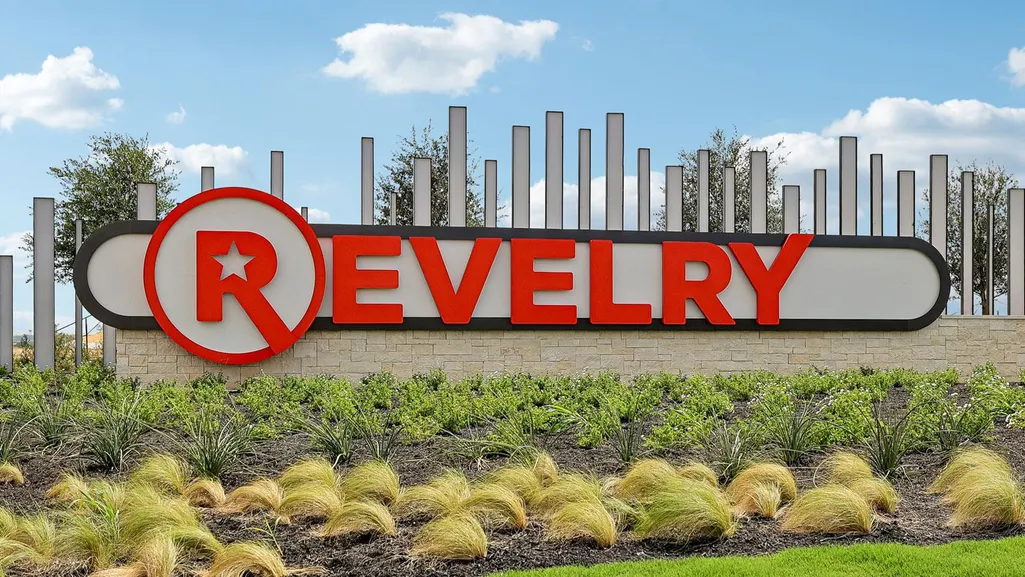
- NeighborhoodRevelry
- Zip78617
- StyleSingle Family Residence
- Year Built2026
- Taxes$ 12208
- Price$ 437,340
- Bedrooms5
- Full Bathrooms3
- Half Bathrooms0
- Sqr Footage2594
- Lot Size0.11 Acres
Data Source:
Austin Board of REALTORS® (ABOR) as distributed by MLS GRID
Property Description
14713 Inch Worm Road is a spacious single-story home offering 5 bedrooms, 3 bathrooms, a private study, a covered patio, and a 2-car garage, thoughtfully designed for modern family living. A welcoming foyer leads into the open-concept dining area, family room, and kitchen. The kitchen features a large center island, ample counter space, a walk-in pantry, and convenient access to the utility room. The family room opens directly to the covered patio, creating an ideal space for entertaining and indoor-outdoor living. The private primary suite is tucked away at the rear of the home and includes a spacious walk-in closet and an en-suite bath with dual vanities and a large shower. Nearby, the dedicated study offers flexibility for working from home, hobbies, or quiet relaxation. Four secondary bedrooms provide plenty of space for family and guests. Bedroom 2 is located near a full bath, while Bedrooms 3, 4, and 5 are positioned toward the front of the home and share an additional full bathroom. Additional highlights include a spacious utility room, extra storage, and a covered outdoor living area. The home also comes with a professionally designed landscape package, full irrigation system, and D.R. Horton's America's Smart Home package, featuring smart home technology such as a Qolsys IQ Panel, Video Doorbell, Alarm.com app, Honeywell Thermostat, Smart Light Switch, and Kwikset Smart Lock. Contact us today to learn more about the Irving and make this beautiful home yours.
| Elementary School | Middle School | High School |
|---|---|---|
| Del Valle Elementary School | Del Valle Middle School | Del Valle High School |
| Price History | |
|---|---|
| 8/13/2026 | Listed $437,340 |
General Features
| Living Area | 2594 |
|---|---|
| Sewer | Private Sewer |
| Heating | Central,Natural Gas |
| Cooling | Central Air |
| Utilities | Cable Available,Electricity Available,Natural Gas Available,Natural Gas Connected,Sewer Connected,Underground Utilities,Water Available |
| Roof | Composition,Shingle |
| Appliances | Built-In Range,Dishwasher,Disposal,Exhaust Fan,Microwave,Range,Refrigerator,Vented Exhaust Fan |
| HOA Fee | 148 |
| Garage Spaces | 2 |
| Association Fee Includes | Common Area Maintenance |
| Patio/Porch Features | Covered,Front Porch,Patio |
| Pool Features | None |
| Security Features | Smoke Detector(s) |
| Construction Materials | HardiPlank Type,Masonry – Partial |
| Year Built | 2026 |
| View | Neighborhood |
| Levels | One |
| Property Subtype | Single Family Residence |
| Tax Year | 2026 |
| Waterfront Features | None |
| Community Features | Common Grounds,Park,Playground,Pool,Sidewalks,Sport Court(s)/Facility,Street Lights,Trail(s) |
| Accessibility | None |
| Assoc Fee Paid Per | Monthly |
| County | Travis |
| New Construction | Yes |
| Property Type | Residential |
| HOA | Yes |
| Energy Efficient | None |
| Subdivision Name | Revelry |
| Facing Direction | Northeast |
| Green Sustainability | None |
| Other Structures | None |
| Full Baths | 3 |
| Status | Active |
| Directions | From Austin start on State Hwy 71 E. Continue on 71 East for about 13 miles. Take the exit toward Circuit of the Americas Blvd. Turn right at the light onto Circuit of the Americas Blvd and continue |
| High School | Del Valle |
| City | Del Valle |
| Disclosures | MUD |
| Association Name | Revelry |
| MLS Area | SE |
| Lot Size Square Feet | 4791.6 |
| Elementary School | Del Valle |
| Middle/Junior High School | Del Valle |
| Property Condition | New Construction |
| Additional Parcels Y/N | No |
| Builder Name | DR HORTON |
| Standard Status | Active |
| Year Built Source | Builder |
Interior Features
| Interior Amenities | Ceiling-High,Quartz Counters,Double Vanity,Eat-in Kitchen,Entrance Foyer,Kitchen Island,Open Floorplan,Primary Bedroom on Main,Recessed Lighting,Smart Home,Walk-In Closet(s) |
|---|---|
| Flooring | Carpet,Vinyl |
| Window Features | Double Pane Windows,Screens,Vinyl Windows |
| Total Bedrooms | 5 |
| Main Level Bedrooms | 5 |
| LivingAreaSource | Builder |
| Total Baths | 3 |
Exterior Features
| Exterior Amenities | Private Yard |
|---|---|
| Fencing | Back Yard,Fenced |
| Parking Features | Attached,Garage Faces Front |
| Lot Features | Back Yard,Front Yard,Landscaped,Sprinklers In Rear,Sprinklers In Front,Sprinkler - Rain Sensor,Sprinklers On Side,Trees-Small (Under 20 Ft) |
| Water Source | Private |
| Total Parking | 2 |
| Foundation Details | Slab |
| Lot Size Acres | 0.11 |
| Waterfront Y/N | No |
| Covered Spaces | 2 |
| Horse Y/N | No |
| Horse Amenities | None |
Amenities
- Foreclosure
- Views
- Short Sale
- New Construction
- Adult 55+
- Lease To Own
- No HOA Fees
- Furnished
- Primary On Main
- Air Conditioning
- Seller Finance
- Green
- Fixer Upper
- Horse
- Golf
- Fireplace
- Deck
- Garage
- Basement
- Pool
Property vs Single Family Average in 78617
Price
Taxes
Year Built
Visits
 © 2026 North Texas Real Estate Information Systems, Inc. All rights reserved. Disclaimer: All information deemed reliable but not guaranteed and should be independently verified. All properties are subject to prior sale, change or withdrawal. Neither listing broker(s) nor JPAR® - San Antonio shall be responsible for any typographical errors, misinformation, misprints and shall be held totally harmless. The database information herein is provided from and copyrighted by the North Texas Real Estate
 Austin Board of REALTORS® Copyright ©2026 All rights reserved.
 The Greater McAllen Association of REALTORS® All information deemed reliable but not guaranteed. All properties are subject to prior sale, change or withdrawal. Neither listing broker(s) or information provider(s) shall be responsible for any typographical errors, misinformation, misprints and shall be held totally harmless. Listing(s) information is provided for consumer's personal, non-commercial use and may not be used for any purpose other than to identify prospective properties consumers
 Information provided courtesy of LERA MLS. IDX information is provided exclusively for consumers' personal, non-commercial use and may not be used for any purpose other than to identify prospective properties consumers may be interested in purchasing. Information is believed to be accurate but not guaranteed. Provided courtesy of LERA MLS. Copyright 2026 LERA MLS, All Rights Reserved. Data last updated September 20, 2026 11:04 PM UTC
 Central Texas MLS | Four Rivers Association of REALTORS® All information deemed reliable but not guaranteed. All properties are subject to prior sale, change or withdrawal. Neither listing broker(s) or information provider(s) shall be responsible for any typographical errors, misinformation, misprints and shall be held totally harmless. Listing(s) information is provided for consumer's personal, non-commercial use and may not be used for any purpose other than to identify prospective properties
 South Texas MLS, LLC. All information deemed reliable but not guaranteed. All properties are subject to prior sale, change or withdrawal. Neither listing broker(s) or information provider(s) shall be responsible for any typographical errors, misinformation, misprints and shall be held totally harmless. Listing(s) information is provided for consumer's personal, non-commercial use and may not be used for any purpose other than to identify prospective properties consumers may be interested in purchasing.
 All information deemed reliable but not guaranteed. All properties are subject to prior sale, change or withdrawal. Neither listing broker(s) or information provider(s) shall be responsible for any typographical errors, misinformation, misprints and shall be held totally harmless. Listing(s) information is provided for consumer's personal, non-commercial use and may not be used for any purpose other than to identify prospective properties consumers may be interested in purchasing. The data relating
 All information deemed reliable but not guaranteed. All properties are subject to prior sale, change or withdrawal. Neither listing broker(s) or information provider(s) shall be responsible for any typographical errors, misinformation, misprints and shall be held totally harmless. Listing(s) information is provided for consumer's personal, non-commercial use and may not be used for any purpose other than to identify prospective properties consumers may be interested in purchasing. The data relating
