
Address
112 Eloise St, Caldwell, TX
Price
$ 325,000
Property Attributes
- MLS#7247998
- TypeSingle Family
- Listing Status Active
- CountyBURLESON
- CityCaldwell
- NeighborhoodLewis Add
- Zip77836
- StyleSingle Family Residence
- Year Built1962
- Taxes$ 4072
- Price$ 325,000
- Bedrooms4
- Full Bathrooms3
- Half Bathrooms0
- Sqr Footage1935
- Lot Size0.4477 Acres
Data Source:
Austin Board of REALTORS® (ABOR) as distributed by MLS GRID
Property Description
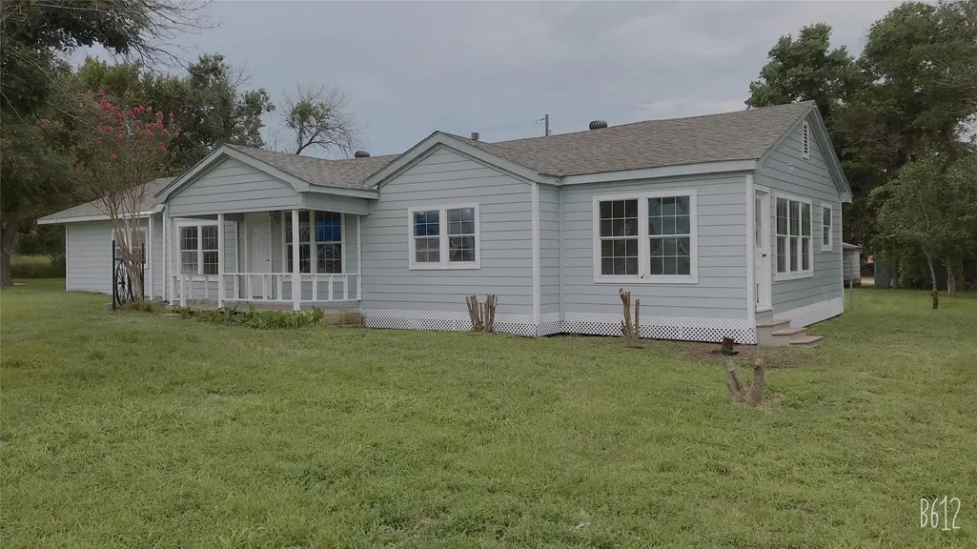
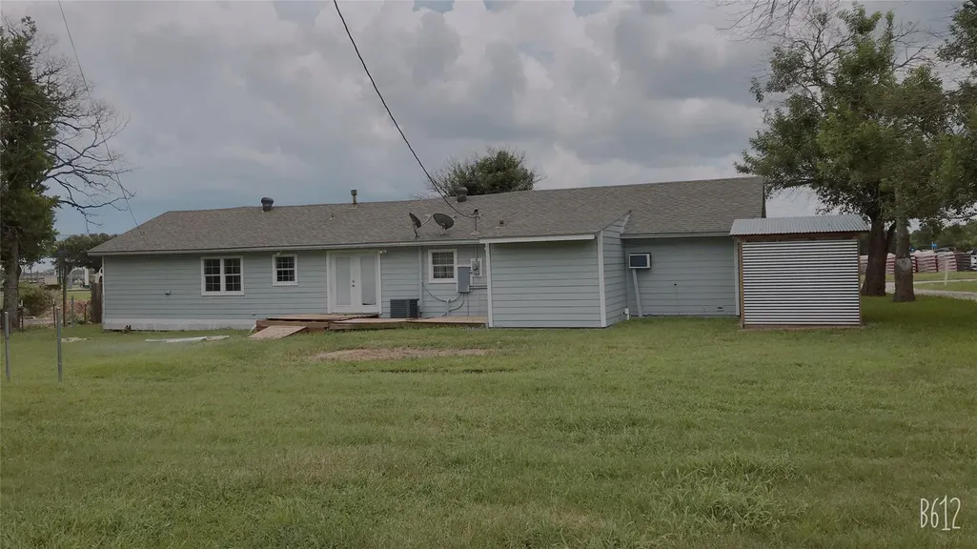
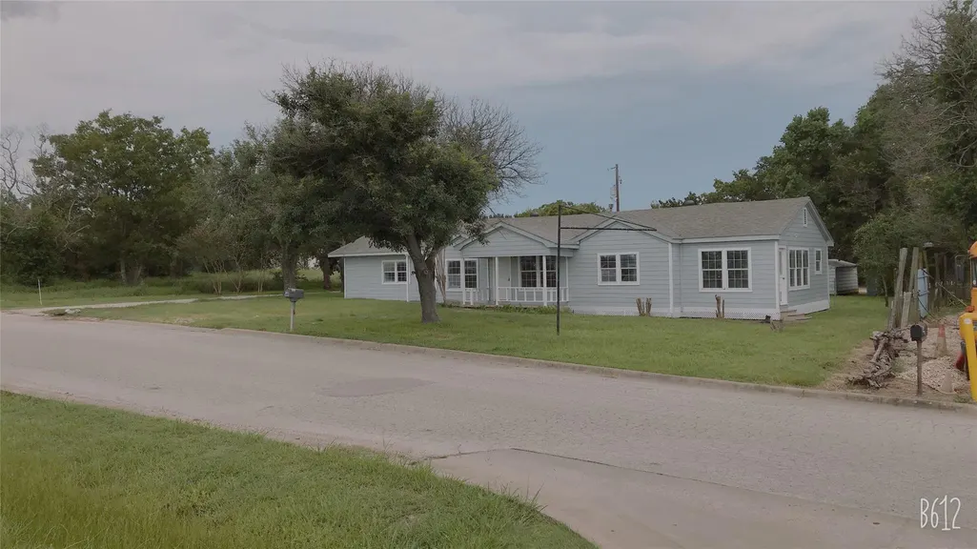
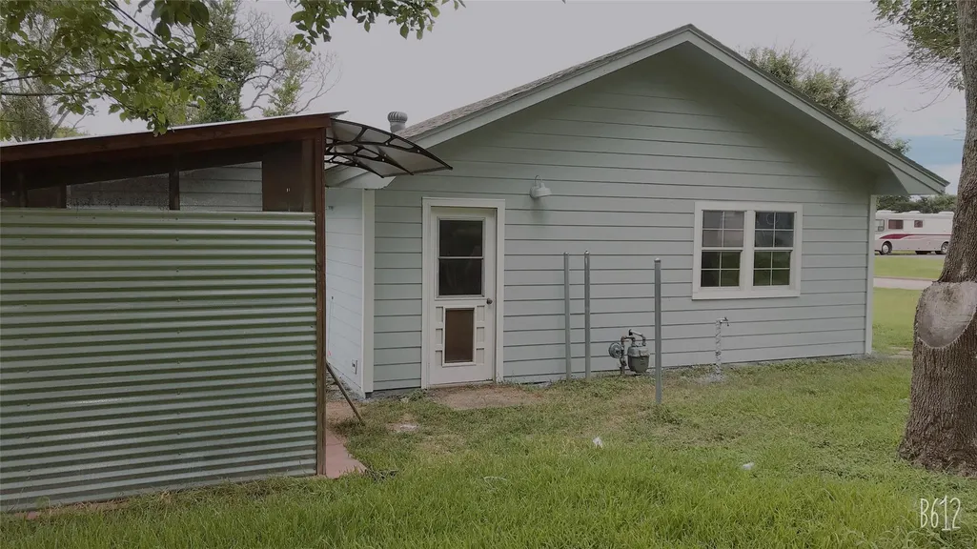
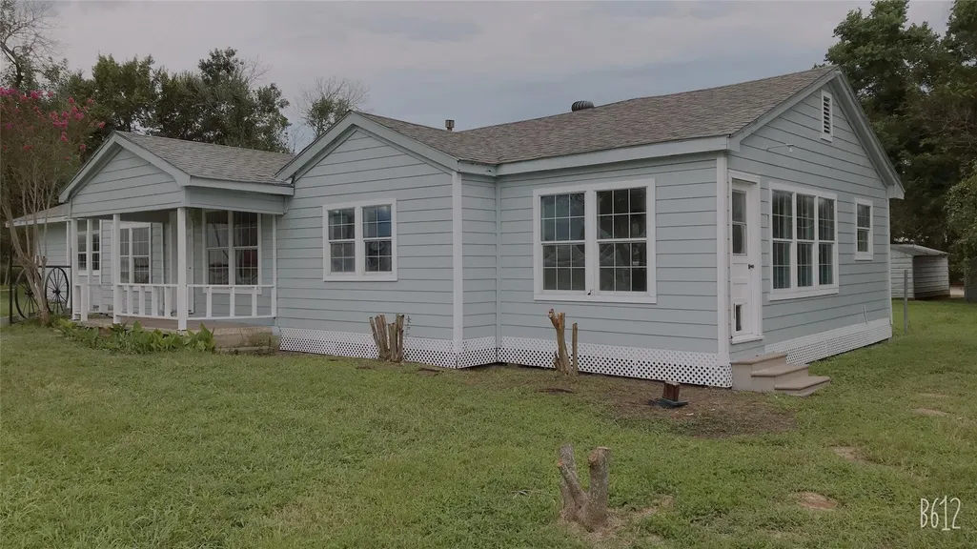
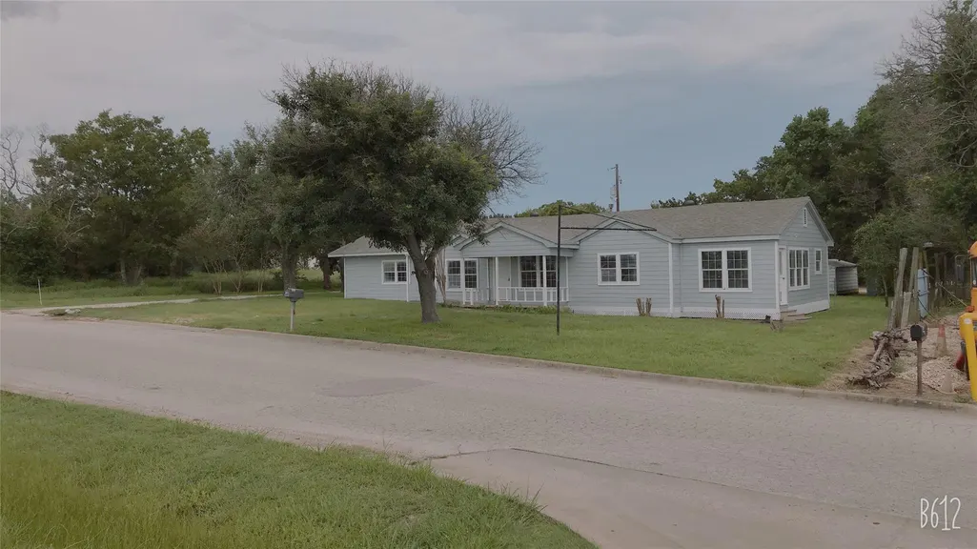
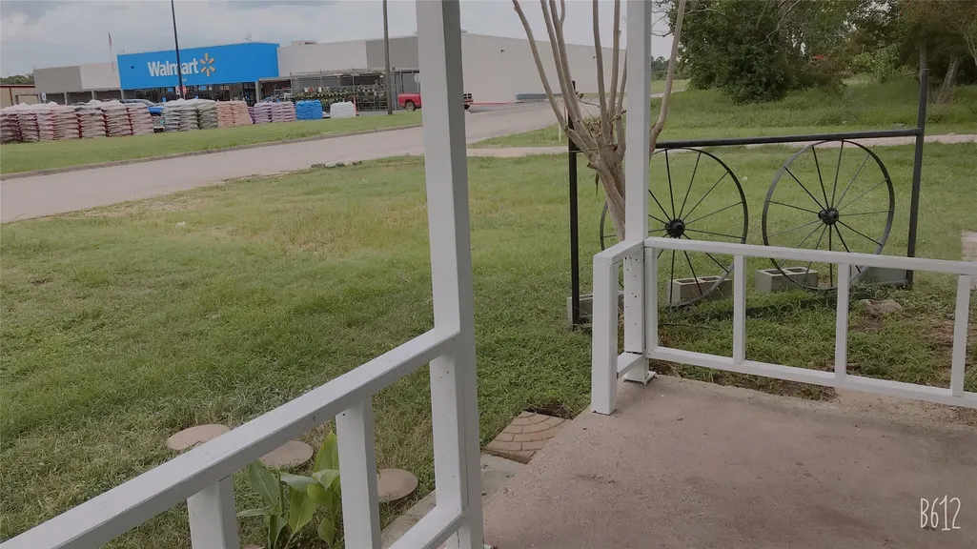
Located just north of downtown Caldwell, this versatile property offers a convenient location within walking distance to shopping. The open-concept floor plan features a spacious living area that flows into the kitchen, creating a functional layout for everyday living. Double doors lead to the backyard, which includes a storage shed. The home offers three bedrooms on one side of the residence, while the converted garage provides a spacious fourth bedroom or flex room with its own private front and rear entrances. Each of the three secondary bedrooms includes a closet, with one featuring a private full bath and exterior side entrance. The fourth bedroom includes two large closets, a full bath, and an additional storage area, making it well suited for multigenerational living, guest quarters, a home office, or other flexible uses. Situated in a growing area of Caldwell, this property presents an excellent investment opportunity with potential for future commercial development. Buyer to independently verify zoning, restrictions, and all intended uses with the appropriate governmental authorities.
| Elementary School | Middle School | High School |
|---|---|---|
| Outside School District Elementary School | Outside School District Middle School | Outside School District High School |
| Price History | |
|---|---|
| 6/30/2026 | Listed $325,000 |
General Features
| Living Area | 1935 |
|---|---|
| Sewer | Public Sewer |
| Heating | Electric |
| Cooling | Central Air,Electric |
| Utilities | Electricity Available,Water Available |
| Roof | Composition |
| Appliances | Cooktop,Dishwasher,Gas Oven,Range |
| Patio/Porch Features | Deck,Porch |
| Pool Features | None |
| Construction Materials | Wood Siding |
| Year Built | 1962 |
| View | None |
| Levels | One |
| Property Subtype | Single Family Residence |
| Tax Year | 2025 |
| Waterfront Features | None |
| Community Features | None |
| Accessibility | None |
| County | Burleson |
| New Construction | No |
| Property Type | Residential |
| HOA | No |
| Energy Efficient | None |
| Subdivision Name | Lewis Add |
| Facing Direction | East |
| Green Sustainability | None |
| Other Structures | Shed(s) |
| Full Baths | 3 |
| Status | Active |
| Directions | From Hwy 21 and 36 intersection,go North on Hwy 36,Turn Left on Eloise Street,look for sign on the Right side. Located next to Walmart/ Brookshire Brothers. |
| High School | Outside School District |
| City | Caldwell |
| Disclosures | Lead Base Paint Addendum,Seller Disclosure |
| MLS Area | Out of Area |
| Lot Size Square Feet | 19501.81 |
| Elementary School | Outside School District |
| Tax Annual Amount | 4072.3 |
| Middle/Junior High School | Outside School District |
| Property Condition | Resale |
| Standard Status | Active |
| Year Built Source | Public Records |
| Tax Assessed Value | 237629 |
Interior Features
| Interior Amenities | Ceiling Fan(s),Kitchen Island,Storage |
|---|---|
| Flooring | Laminate,Tile |
| Window Features | None |
| Total Bedrooms | 4 |
| Main Level Bedrooms | 4 |
| LivingAreaSource | Public Records |
| Total Baths | 3 |
Exterior Features
| Exterior Amenities | None |
|---|---|
| Fencing | Wire |
| Parking Features | None |
| Lot Features | Front Yard |
| Water Source | Public |
| Total Parking | 2 |
| Foundation Details | Pillar/Post/Pier |
| Lot Size Acres | 0.4477 |
| Waterfront Y/N | No |
| Horse Y/N | No |
| Horse Amenities | None |
Amenities
- Foreclosure
- Views
- Short Sale
- New Construction
- Adult 55+
- Lease To Own
- No HOA Fees
- Furnished
- Primary On Main
- Air Conditioning
- Seller Finance
- Green
- Fixer Upper
- Horse
- Golf
- Fireplace
- Deck
- Garage
- Basement
- Pool
Property vs Single Family Average in 77836
Price
Taxes
Year Built
Visits
 © 2026 North Texas Real Estate Information Systems, Inc. All rights reserved. Disclaimer: All information deemed reliable but not guaranteed and should be independently verified. All properties are subject to prior sale, change or withdrawal. Neither listing broker(s) nor JPAR® - San Antonio shall be responsible for any typographical errors, misinformation, misprints and shall be held totally harmless. The database information herein is provided from and copyrighted by the North Texas Real Estate
 Austin Board of REALTORS® Copyright ©2026 All rights reserved.
 The Greater McAllen Association of REALTORS® All information deemed reliable but not guaranteed. All properties are subject to prior sale, change or withdrawal. Neither listing broker(s) or information provider(s) shall be responsible for any typographical errors, misinformation, misprints and shall be held totally harmless. Listing(s) information is provided for consumer's personal, non-commercial use and may not be used for any purpose other than to identify prospective properties consumers
 Information provided courtesy of LERA MLS. IDX information is provided exclusively for consumers' personal, non-commercial use and may not be used for any purpose other than to identify prospective properties consumers may be interested in purchasing. Information is believed to be accurate but not guaranteed. Provided courtesy of LERA MLS. Copyright 2026 LERA MLS, All Rights Reserved. Data last updated September 16, 2026 10:47 PM UTC
 Central Texas MLS | Four Rivers Association of REALTORS® All information deemed reliable but not guaranteed. All properties are subject to prior sale, change or withdrawal. Neither listing broker(s) or information provider(s) shall be responsible for any typographical errors, misinformation, misprints and shall be held totally harmless. Listing(s) information is provided for consumer's personal, non-commercial use and may not be used for any purpose other than to identify prospective properties
 South Texas MLS, LLC. All information deemed reliable but not guaranteed. All properties are subject to prior sale, change or withdrawal. Neither listing broker(s) or information provider(s) shall be responsible for any typographical errors, misinformation, misprints and shall be held totally harmless. Listing(s) information is provided for consumer's personal, non-commercial use and may not be used for any purpose other than to identify prospective properties consumers may be interested in purchasing.
 All information deemed reliable but not guaranteed. All properties are subject to prior sale, change or withdrawal. Neither listing broker(s) or information provider(s) shall be responsible for any typographical errors, misinformation, misprints and shall be held totally harmless. Listing(s) information is provided for consumer's personal, non-commercial use and may not be used for any purpose other than to identify prospective properties consumers may be interested in purchasing. The data relating
 All information deemed reliable but not guaranteed. All properties are subject to prior sale, change or withdrawal. Neither listing broker(s) or information provider(s) shall be responsible for any typographical errors, misinformation, misprints and shall be held totally harmless. Listing(s) information is provided for consumer's personal, non-commercial use and may not be used for any purpose other than to identify prospective properties consumers may be interested in purchasing. The data relating
