
Price Reduction - Views - Primary on Main
Address
224 Maple Dr, Mountain City, TX
Price
$ 599,000
Property Attributes
- MLS#7026713
- TypeSingle Family
- Listing Status Active
- CountyHAYS
- CityMountain City
- AreaHH
- NeighborhoodMountain City Oaks Sec 4
- Zip78610
- StyleSingle Family Residence
- Year Built1989
- Taxes$ 12569
- Price$ 599,000
- Bedrooms4
- Full Bathrooms3
- Half Bathrooms0
- Sqr Footage3000
- Lot Size0.89 Acres
Data Source:
Austin Board of REALTORS® (ABOR) as distributed by MLS GRID
Property Description
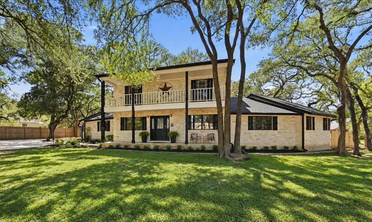
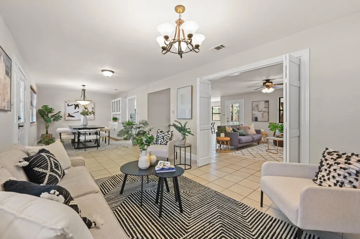
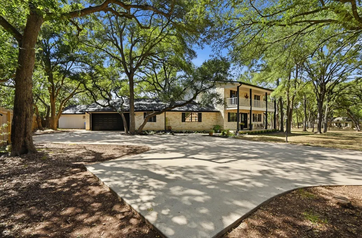
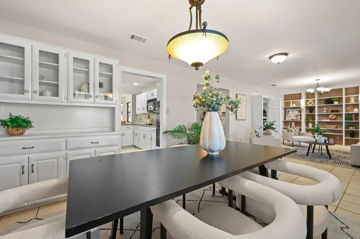
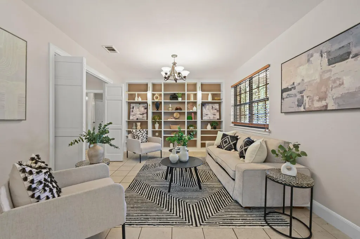
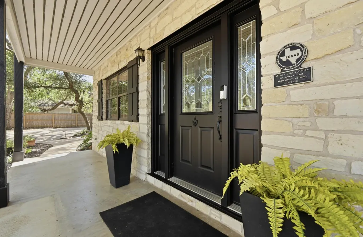
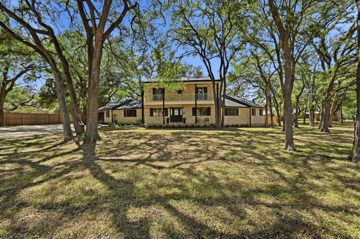
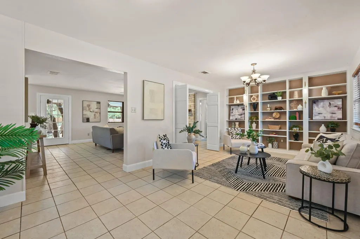
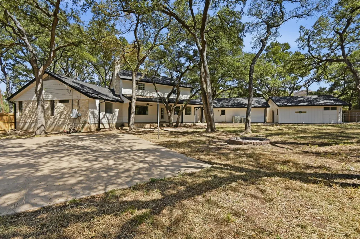
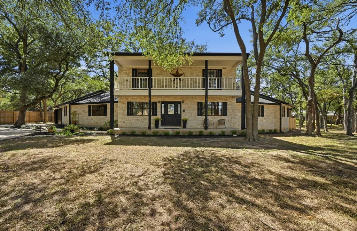
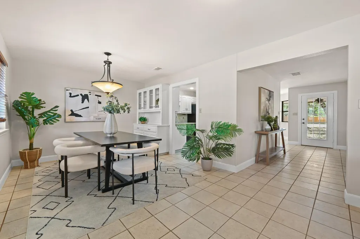
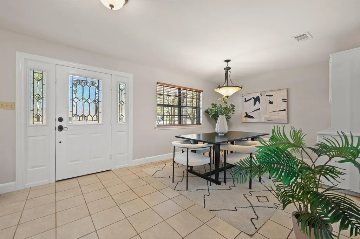
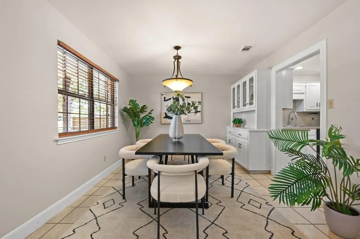
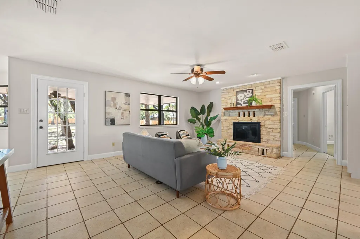
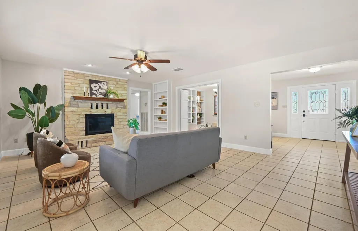
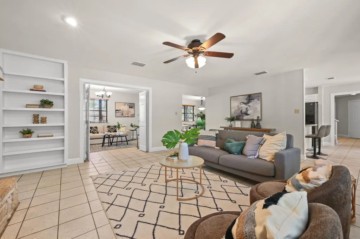
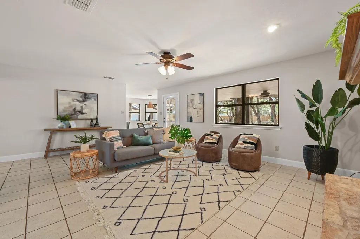
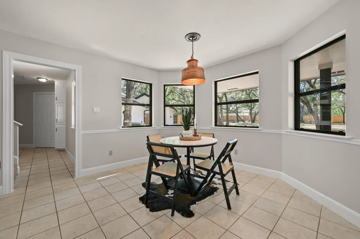
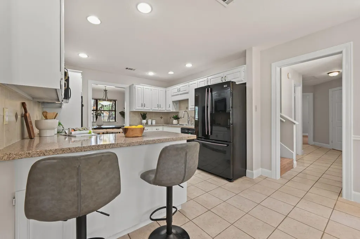
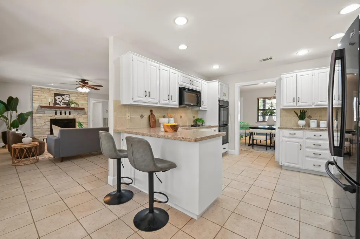
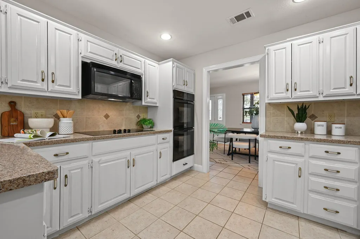
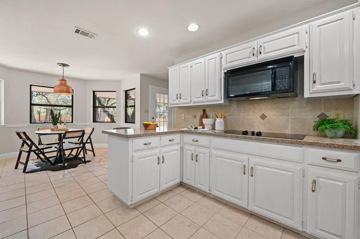
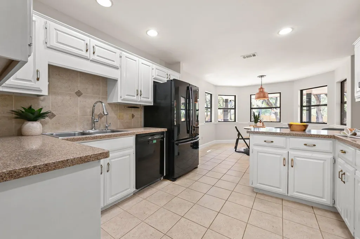
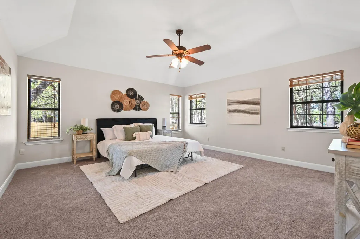
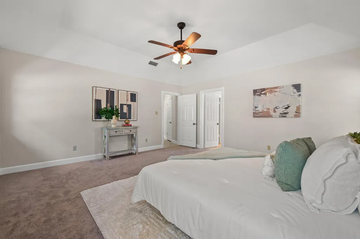
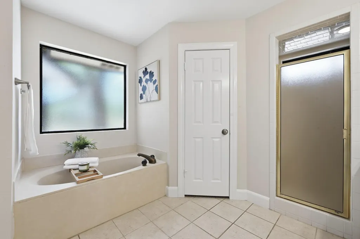
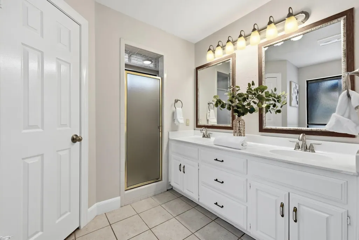
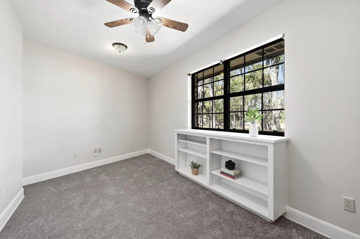
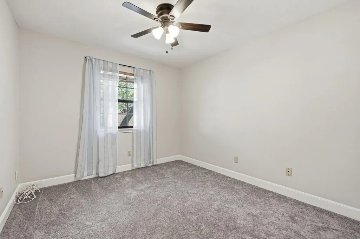
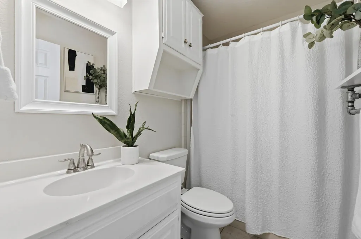
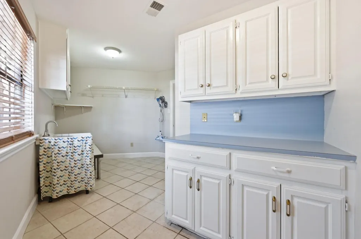
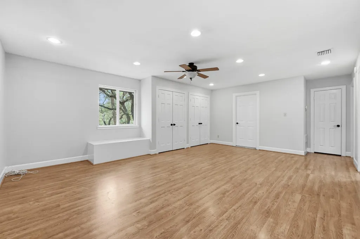
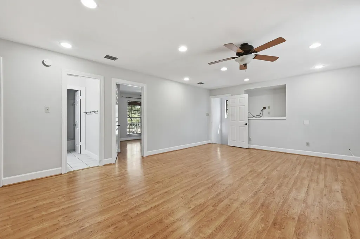
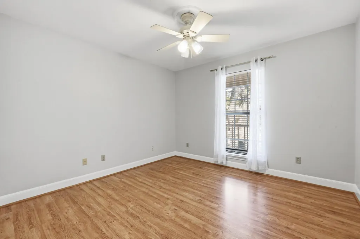
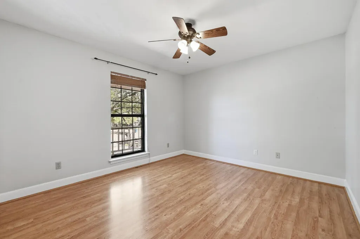
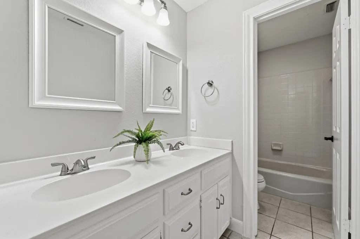
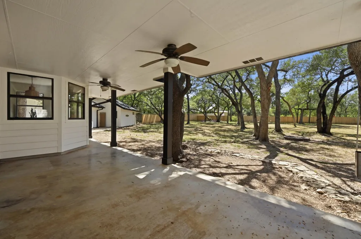
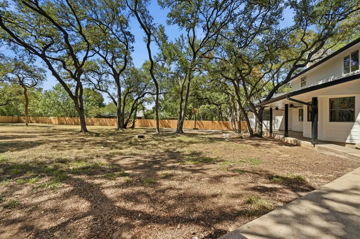
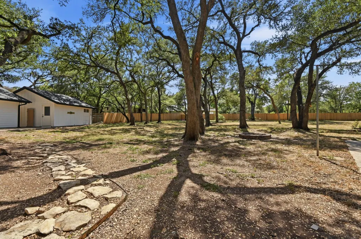
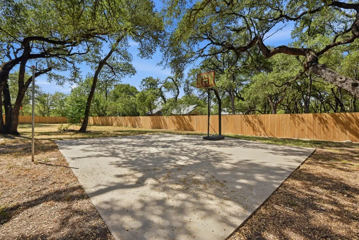
Imagine coming home beneath a canopy of more than 70 mature oak trees, where wide-open space, peaceful surroundings and room to truly spread out become part of everyday life. Set on a gorgeous .8-acre lot in Mountain City, this is the kind of property that invites slower mornings on the porch, backyard games under the trees, lively gatherings with friends and loved ones, and quiet evenings that feel tucked away from it all. Inside, approximately 3,000 square feet provides plenty of space for everyone to live, work, gather and retreat. Even better, the home is truly move-in ready, with fresh interior and exterior paint, all-new exterior siding, a new roof and two new water heaters, all completed in July 2026. The flexible two-story floorplan features 4 bedrooms, 3 full baths, a dedicated study, formal dining room with built-in hutch, formal living room and a large family room anchored by a beautiful stone fireplace. Built-ins throughout add character and functionality, while an abundance of closets and storage spaces can be found on both levels. The kitchen opens to a large dining area surrounded by bay windows, creating a bright and welcoming gathering space. Upstairs, an oversized bonus room provides even more room to spread out, along with tons of additional storage. The primary suite features separate his-and-hers closets, while the oversized utility room includes a sink and generous workspace. Outside, enjoy large covered front and rear porches, a basketball court, separate workshop, riding lawnmower/golf cart garage and fresh front landscaping. An attached 2-car garage and expansive driveway provide parking for up to 12 vehicles. Located in Mountain City just minutes from Kyle, with convenient access to shopping, dining, H-E-B Plus!, Ascension Seton Hays and Hays High School.
| Elementary School | Middle School | High School |
|---|---|---|
| Laura B Negley Elementary School | R C Barton Middle School | Jack C Hays High School |
| Price History | |
|---|---|
| 8/21/2026 | Listed $619,900 |
| 9/4/2026 | 4$599,000 |
General Features
| Living Area | 3000 |
|---|---|
| Sewer | Septic Tank |
| Heating | Electric |
| Cooling | Ceiling Fan(s),Central Air |
| Utilities | Electricity Available,Water Connected |
| Roof | Composition,Shingle |
| Appliances | Built-In Electric Oven,Dishwasher,Disposal,Electric Cooktop,Microwave,Double Oven,Electric Water Heater |
| Garage Spaces | 2 |
| Patio/Porch Features | Covered,Patio,Porch |
| Pool Features | None |
| Construction Materials | Masonry – Partial,Stone |
| Year Built | 1989 |
| View | Neighborhood |
| Levels | Two |
| Property Subtype | Single Family Residence |
| Tax Year | 2025 |
| Waterfront Features | None |
| Community Features | None |
| Accessibility | None |
| County | Hays |
| New Construction | No |
| Property Type | Residential |
| HOA | No |
| Energy Efficient | None |
| Subdivision Name | Mountain City Oaks Sec 4 |
| Facing Direction | East |
| Green Sustainability | None |
| Other Structures | Outbuilding |
| Full Baths | 3 |
| Status | Active |
| Directions | Loop 4 to RR 2770 to Mountain City,right on Mountain City Drive,left on Pecan,right on Maple,arrive on left 224 Maple Drive. |
| High School | Jack C Hays |
| City | Mountain City |
| Disclosures | Seller Disclosure |
| MLS Area | HH |
| Lot Size Square Feet | 38768.4 |
| Elementary School | Laura B Negley |
| Tax Annual Amount | 12568.7 |
| Middle/Junior High School | R C Barton |
| Property Condition | Resale |
| Virtual Tour | https://224mapledrive.mls.tours/u/ |
| Standard Status | Active |
| Year Built Source | Public Records |
| Tax Assessed Value | 662637 |
| Virtual Tour | https://224mapledrive.mls.tours/ |
Interior Features
| Interior Amenities | Bookcases,Built-in Features,Ceiling Fan(s),Chandelier,Granite Counters,Double Vanity,Eat-in Kitchen,Interior Steps,Multiple Dining Areas,Multiple Living Areas,Primary Bedroom on Main,Recessed Lightin |
|---|---|
| Flooring | Carpet,Tile,Vinyl |
| Total Fireplaces | 1 |
| Fireplace Features | Living Room,Masonry,Raised Hearth,Stone,Wood Burning |
| Window Features | Blinds |
| Total Bedrooms | 4 |
| Main Level Bedrooms | 2 |
| LivingAreaSource | Public Records |
| Total Baths | 3 |
Exterior Features
| Exterior Amenities | Exterior Steps,Rain Gutters,Private Entrance,Private Yard |
|---|---|
| Fencing | Back Yard,Fenced,Gate,Wood |
| Parking Features | Attached,Door-Single,Garage,Garage Door Opener,Garage Faces Side |
| Lot Features | Back Yard,Front Yard,Landscaped,Private,Public Maintained Road,Trees-Large (Over 40 Ft) |
| Water Source | Public |
| Total Parking | 4 |
| Foundation Details | Slab |
| Lot Size Acres | 0.89 |
| Waterfront Y/N | No |
| Covered Spaces | 2 |
| Horse Y/N | No |
| Horse Amenities | None |
Amenities
- Foreclosure
- Views
- Short Sale
- New Construction
- Adult 55+
- Lease To Own
- No HOA Fees
- Furnished
- Primary On Main
- Air Conditioning
- Seller Finance
- Green
- Fixer Upper
- Horse
- Golf
- Fireplace
- Deck
- Garage
- Basement
- Pool
Property vs Single Family Average in 78610
Price
Taxes
Year Built
Visits
 © 2026 North Texas Real Estate Information Systems, Inc. All rights reserved. Disclaimer: All information deemed reliable but not guaranteed and should be independently verified. All properties are subject to prior sale, change or withdrawal. Neither listing broker(s) nor JPAR® - San Antonio shall be responsible for any typographical errors, misinformation, misprints and shall be held totally harmless. The database information herein is provided from and copyrighted by the North Texas Real Estate
 Austin Board of REALTORS® Copyright ©2026 All rights reserved.
 The Greater McAllen Association of REALTORS® All information deemed reliable but not guaranteed. All properties are subject to prior sale, change or withdrawal. Neither listing broker(s) or information provider(s) shall be responsible for any typographical errors, misinformation, misprints and shall be held totally harmless. Listing(s) information is provided for consumer's personal, non-commercial use and may not be used for any purpose other than to identify prospective properties consumers
 Information provided courtesy of LERA MLS. IDX information is provided exclusively for consumers' personal, non-commercial use and may not be used for any purpose other than to identify prospective properties consumers may be interested in purchasing. Information is believed to be accurate but not guaranteed. Provided courtesy of LERA MLS. Copyright 2026 LERA MLS, All Rights Reserved. Data last updated September 16, 2026 10:47 PM UTC
 Central Texas MLS | Four Rivers Association of REALTORS® All information deemed reliable but not guaranteed. All properties are subject to prior sale, change or withdrawal. Neither listing broker(s) or information provider(s) shall be responsible for any typographical errors, misinformation, misprints and shall be held totally harmless. Listing(s) information is provided for consumer's personal, non-commercial use and may not be used for any purpose other than to identify prospective properties
 South Texas MLS, LLC. All information deemed reliable but not guaranteed. All properties are subject to prior sale, change or withdrawal. Neither listing broker(s) or information provider(s) shall be responsible for any typographical errors, misinformation, misprints and shall be held totally harmless. Listing(s) information is provided for consumer's personal, non-commercial use and may not be used for any purpose other than to identify prospective properties consumers may be interested in purchasing.
 All information deemed reliable but not guaranteed. All properties are subject to prior sale, change or withdrawal. Neither listing broker(s) or information provider(s) shall be responsible for any typographical errors, misinformation, misprints and shall be held totally harmless. Listing(s) information is provided for consumer's personal, non-commercial use and may not be used for any purpose other than to identify prospective properties consumers may be interested in purchasing. The data relating
 All information deemed reliable but not guaranteed. All properties are subject to prior sale, change or withdrawal. Neither listing broker(s) or information provider(s) shall be responsible for any typographical errors, misinformation, misprints and shall be held totally harmless. Listing(s) information is provided for consumer's personal, non-commercial use and may not be used for any purpose other than to identify prospective properties consumers may be interested in purchasing. The data relating
