
Open House Sun, Sep 20th 01:00 PM - 03:30 PM - Price Reduction - Views

Address
9004 Tara Ln, Austin, TX
Price
$ 1,275,000
Property Attributes
- MLS#6823912
- TypeSingle Family
- Listing Status Active
- CountyTRAVIS
- CityAustin
- AreaSWW
- NeighborhoodAshley Oaks
- Zip78737
- StyleSingle Family Residence
- Year Built1982
- Taxes$ 10503
- Price$ 1,275,000
- Bedrooms4
- Full Bathrooms2
- Half Bathrooms1
- Sqr Footage3198
- Lot Size2.01 Acres
Data Source:
Austin Board of REALTORS® (ABOR) as distributed by MLS GRID
Property Description
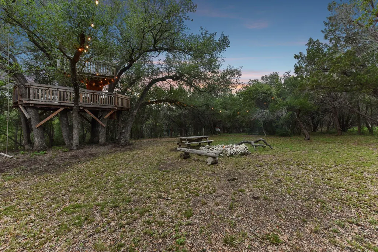
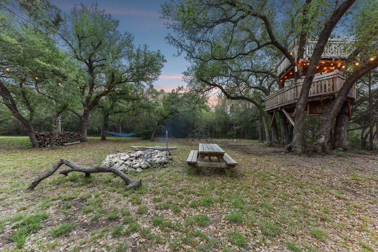
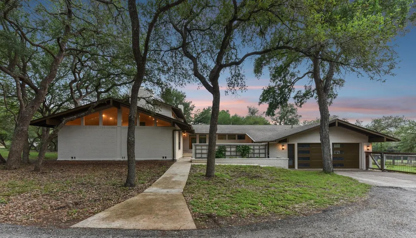
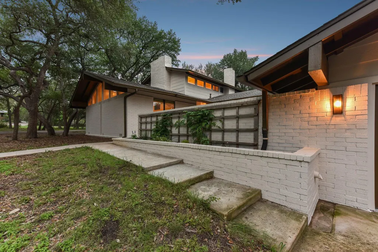
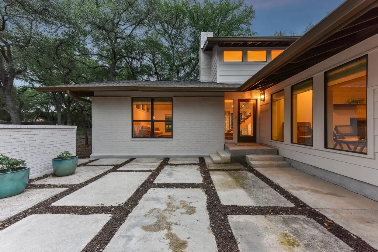
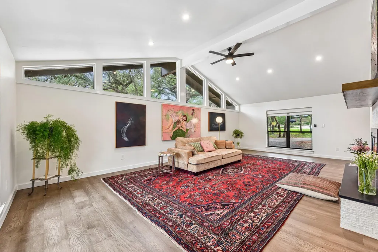
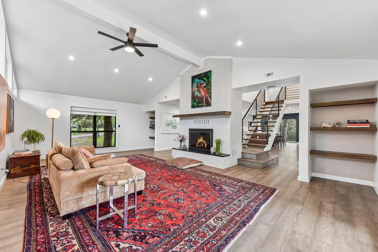
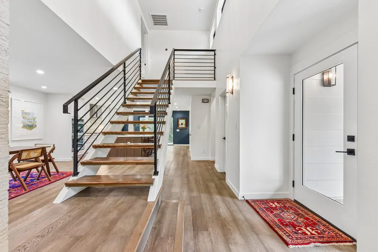
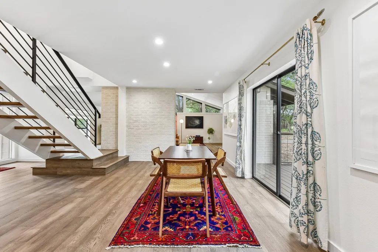
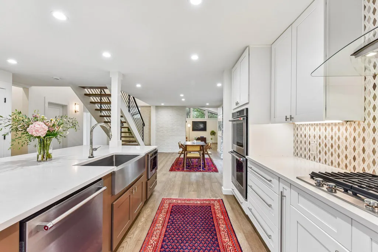
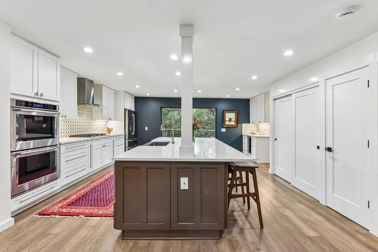
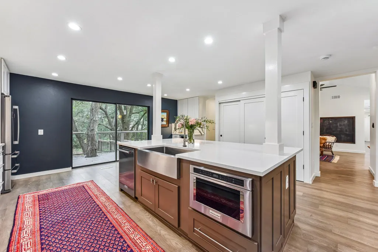
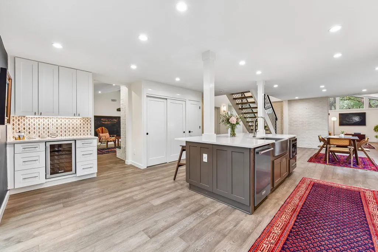
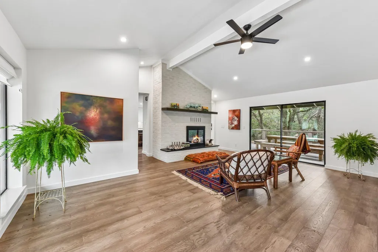
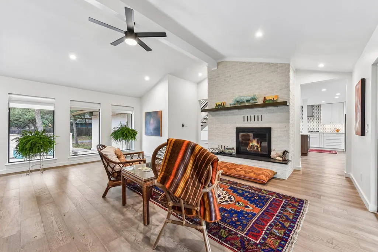
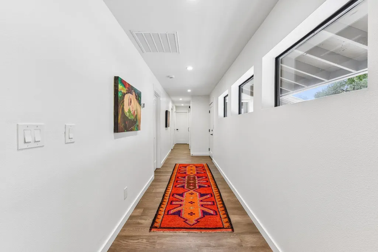
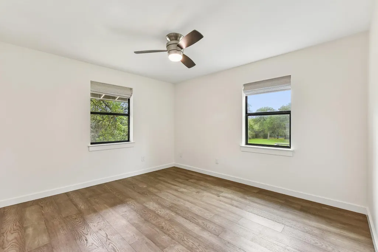
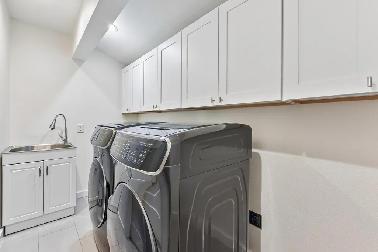
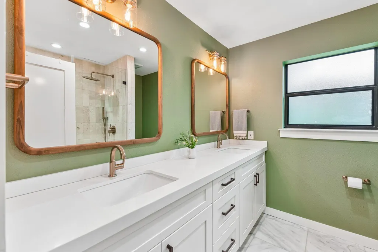
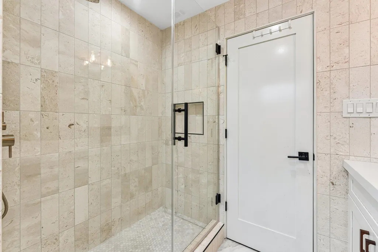
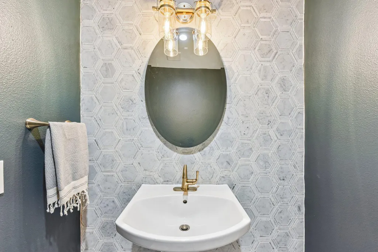
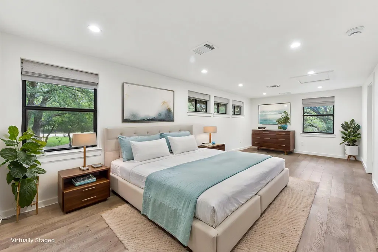
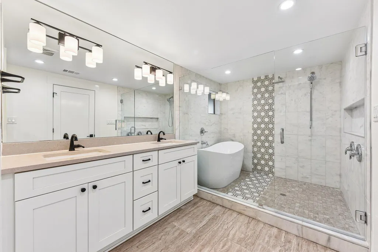
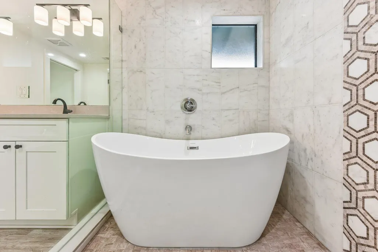
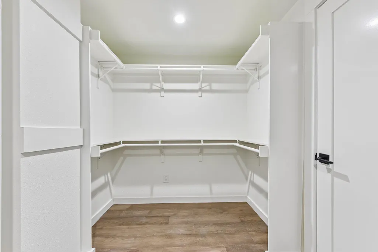
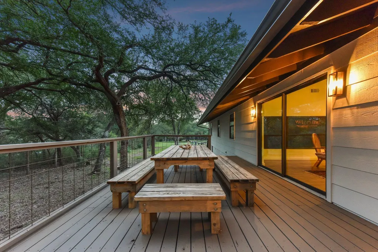
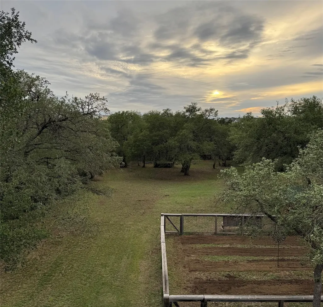
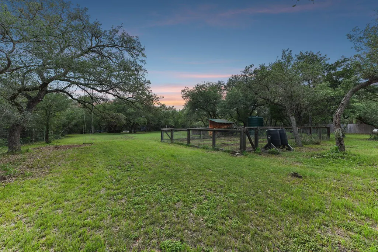
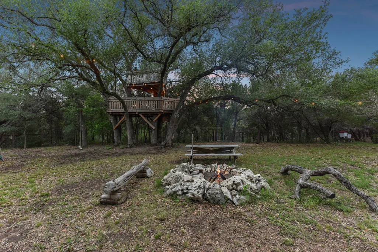
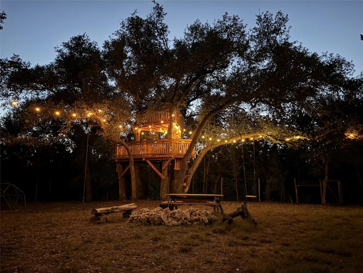
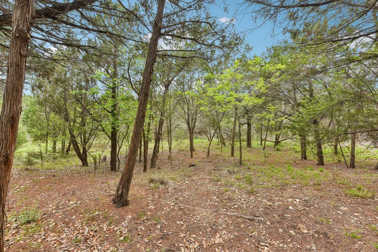
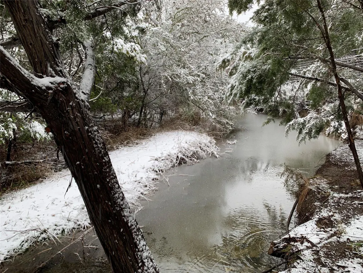
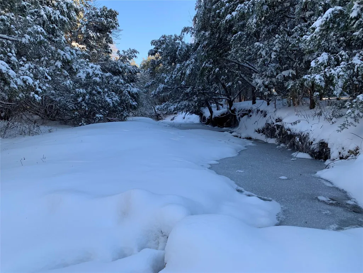
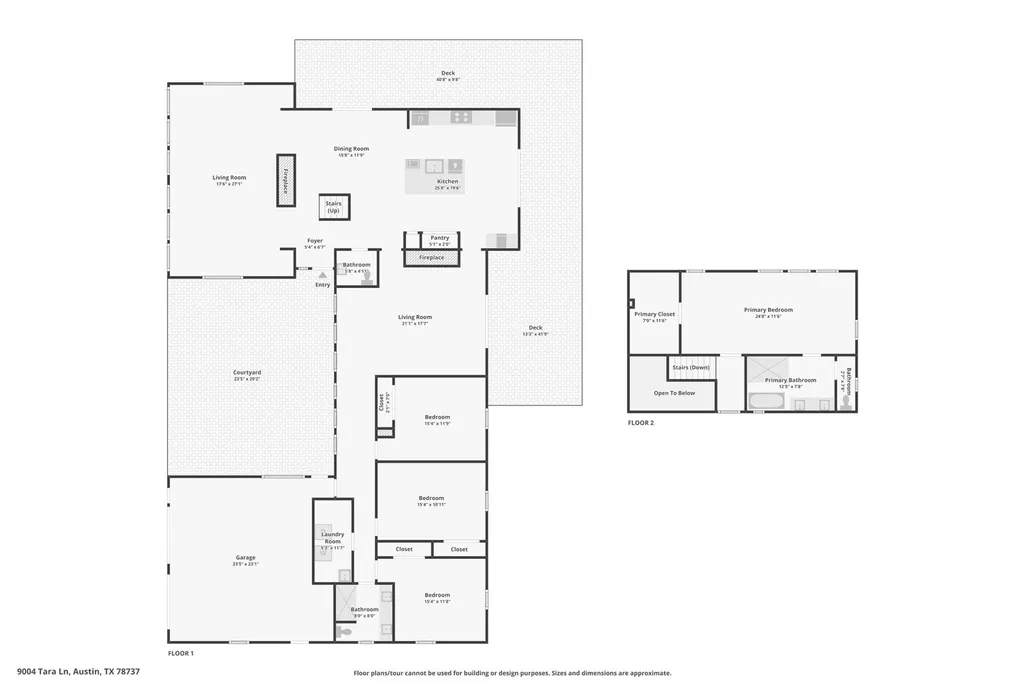
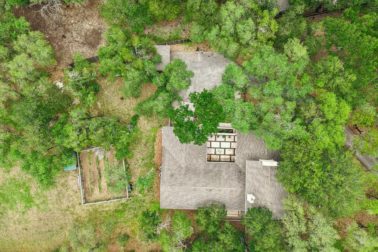
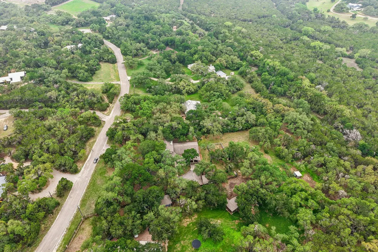
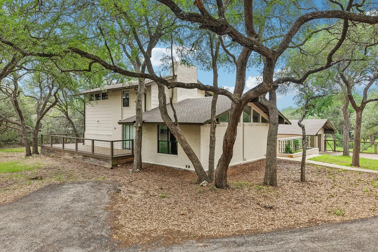
Tucked into the heart of SW Austin’s Hill Country on two private acres near the Austin Waldorf School, 9004 Tara Lane is a truly one-of-a-kind property where thoughtful design meets an extraordinary natural setting. Originally built in 1982 with a custom, mid-century-inspired design, the home has been meticulously maintained and extensively improved over time, with a comprehensive list of upgrades available in the seller’s disclosure. The L-shaped floorplan offers a warm yet refined flow, beginning with a stunning formal living room featuring vaulted ceilings, exposed beams, high-set windows framing treetop views, and a striking floating brick fireplace. The space opens seamlessly into a dining area and beautifully updated kitchen with quartz countertops, shaker cabinetry, and an elegant harlequin-pattern tile backsplash. A spacious second living area with its own fireplace opens to an expansive wraparound deck, creating effortless indoor-outdoor living. The deck is ideal for gathering under the canopy of oaks to dine and unwind. Three bedrooms, a full bath, and powder room are located on the main level, while the upstairs primary suite offers a peaceful retreat with a generous walk-in closet and a spa-like bath featuring dual vanities, travertine finishes, a soaking tub, and a glass-enclosed shower room. Beyond the home, the land unfolds into a curated natural experience—once densely wooded, now thoughtfully cleared to reveal majestic oak trees, open green spaces, an organic garden, a charming well house, a firepit nestled within an oak grove, and a multi-level treehouse tucked into the canopy. A gated path leads through additional wooded land to a seasonal creek, completing the sense of privacy and connection to nature. If you want luxury and peace, and you love trees, wildlife, and campfires, this is the home for you!
| Elementary School | Middle School | High School |
|---|---|---|
| Baldwin Elementary School | Gorzycki Middle School | Bowie High School |
| Price History | |
|---|---|
| 5/2/2026 | Listed $1,500,000 |
| 5/20/2026 | 5$1,425,000 |
| 6/9/2026 | 3$1,395,000 |
| 6/29/2026 | 1$1,385,000 |
| 7/16/2026 | 3$1,350,000 |
| 7/23/2026 | 1$1,345,000 |
| 7/30/2026 | 4$1,300,000 |
| 8/15/2026 | 1$1,290,000 |
| 8/28/2026 | 2$1,275,000 |
General Features
| Living Area | 3198 |
|---|---|
| Sewer | Septic Tank |
| Heating | Central,Propane |
| Cooling | Central Air |
| Utilities | Electricity Available |
| Roof | Composition |
| Appliances | Built-In Oven(s),Convection Oven,Gas Cooktop,Dishwasher,Disposal,ENERGY STAR Qualified Appliances,Exhaust Fan,Microwave,Electric Water Heater,Water Softener Owned,Wine Refrigerator |
| Garage Spaces | 3 |
| Patio/Porch Features | Deck,Patio,Porch,Side Porch |
| Pool Features | None |
| Security Features | Smoke Detector(s) |
| Construction Materials | Masonry – All Sides |
| Year Built | 1982 |
| View | Trees/Woods |
| Levels | Two |
| Property Subtype | Single Family Residence |
| Tax Year | 2025 |
| Waterfront Features | Creek,Dry/Seasonal |
| Community Features | None |
| Accessibility | None |
| County | Travis |
| New Construction | No |
| Property Type | Residential |
| HOA | No |
| Energy Efficient | Appliances |
| Subdivision Name | Ashley Oaks |
| Facing Direction | Northeast |
| Green Sustainability | None |
| Other Structures | Outbuilding,Storage |
| Full Baths | 2 |
| Status | Active |
| Directions | Go west on 290 just past Circle Dr; left/south on Tara- property on the right. |
| High School | Bowie |
| City | Austin |
| Disclosures | Seller Provided Survey Available |
| MLS Area | SWW |
| Lot Size Square Feet | 87555.6 |
| Spa Features | None |
| Elementary School | Baldwin |
| Tax Annual Amount | 10503 |
| Middle/Junior High School | Gorzycki |
| Property Condition | Resale |
| Virtual Tour | https://www.zillow.com/view-imx/4bef1d6c-01a5-4f15-a4d4-8036c687f967?wl=true&setAttribution=mls&initialViewType=pano |
| Builder Name | Custom |
| Standard Status | Active |
| Year Built Source | Public Records |
| Tax Assessed Value | 1307877 |
| Virtual Tour | https://www.zillow.com/view-imx/4bef1d6c-01a5-4f15-a4d4-8036c687f967?initialViewType=pano |
Interior Features
| Interior Amenities | Bookcases,Ceiling Fan(s),Beamed Ceilings,Ceiling-Vaulted,Granite Counters,Double Vanity,Interior Steps,Multiple Living Areas,Pantry,Recessed Lighting,Walk-In Closet(s) |
|---|---|
| Flooring | Marble,Tile,Wood |
| Total Fireplaces | 2 |
| Fireplace Features | Family Room,Great Room |
| Window Features | Window Treatments |
| Half Baths | 1 |
| Total Bedrooms | 4 |
| Main Level Bedrooms | 3 |
| LivingAreaSource | Public Records |
| Total Baths | 3 |
Exterior Features
| Exterior Amenities | Gutters Full,Private Yard,RV Hookup |
|---|---|
| Fencing | Fenced,Partial,Wood |
| Parking Features | Attached,Detached,Garage |
| Lot Features | Trees-Heavy,Trees-Large (Over 40 Ft),Many Trees,Xeriscape |
| Water Source | Well |
| Total Parking | 6 |
| Foundation Details | Pillar/Post/Pier |
| Lot Dimensions | 204 X 583 x 91 x 515 |
| Lot Size Acres | 2.01 |
| Waterfront Y/N | No |
| Covered Spaces | 3 |
| Horse Y/N | No |
| Horse Amenities | None |
Amenities
- Foreclosure
- Views
- Short Sale
- New Construction
- Adult 55+
- Lease To Own
- No HOA Fees
- Furnished
- Primary On Main
- Air Conditioning
- Seller Finance
- Green
- Fixer Upper
- Horse
- Golf
- Fireplace
- Deck
- Garage
- Basement
- Pool
Property vs Single Family Average in 78737
Price
Taxes
Year Built
Visits
 © 2026 North Texas Real Estate Information Systems, Inc. All rights reserved. Disclaimer: All information deemed reliable but not guaranteed and should be independently verified. All properties are subject to prior sale, change or withdrawal. Neither listing broker(s) nor JPAR® - San Antonio shall be responsible for any typographical errors, misinformation, misprints and shall be held totally harmless. The database information herein is provided from and copyrighted by the North Texas Real Estate
 Austin Board of REALTORS® Copyright ©2026 All rights reserved.
 The Greater McAllen Association of REALTORS® All information deemed reliable but not guaranteed. All properties are subject to prior sale, change or withdrawal. Neither listing broker(s) or information provider(s) shall be responsible for any typographical errors, misinformation, misprints and shall be held totally harmless. Listing(s) information is provided for consumer's personal, non-commercial use and may not be used for any purpose other than to identify prospective properties consumers
 Information provided courtesy of LERA MLS. IDX information is provided exclusively for consumers' personal, non-commercial use and may not be used for any purpose other than to identify prospective properties consumers may be interested in purchasing. Information is believed to be accurate but not guaranteed. Provided courtesy of LERA MLS. Copyright 2026 LERA MLS, All Rights Reserved. Data last updated September 18, 2026 11:16 PM UTC
 Central Texas MLS | Four Rivers Association of REALTORS® All information deemed reliable but not guaranteed. All properties are subject to prior sale, change or withdrawal. Neither listing broker(s) or information provider(s) shall be responsible for any typographical errors, misinformation, misprints and shall be held totally harmless. Listing(s) information is provided for consumer's personal, non-commercial use and may not be used for any purpose other than to identify prospective properties
 South Texas MLS, LLC. All information deemed reliable but not guaranteed. All properties are subject to prior sale, change or withdrawal. Neither listing broker(s) or information provider(s) shall be responsible for any typographical errors, misinformation, misprints and shall be held totally harmless. Listing(s) information is provided for consumer's personal, non-commercial use and may not be used for any purpose other than to identify prospective properties consumers may be interested in purchasing.
 All information deemed reliable but not guaranteed. All properties are subject to prior sale, change or withdrawal. Neither listing broker(s) or information provider(s) shall be responsible for any typographical errors, misinformation, misprints and shall be held totally harmless. Listing(s) information is provided for consumer's personal, non-commercial use and may not be used for any purpose other than to identify prospective properties consumers may be interested in purchasing. The data relating
 All information deemed reliable but not guaranteed. All properties are subject to prior sale, change or withdrawal. Neither listing broker(s) or information provider(s) shall be responsible for any typographical errors, misinformation, misprints and shall be held totally harmless. Listing(s) information is provided for consumer's personal, non-commercial use and may not be used for any purpose other than to identify prospective properties consumers may be interested in purchasing. The data relating
