
Open House Sun, Sep 20th 01:00 PM - 03:00 PM - Water Views - Golf Course

Address
22401 Briarview Dr, Spicewood, TX
Price
$ 725,500
Property Attributes
- MLS#4860095
- TypeSingle Family
- Listing Status Active
- CountyTRAVIS
- CitySpicewood
- AreaLS
- NeighborhoodBriarcliff Inc Sec 09 Amd
- Zip78669
- StyleSingle Family Residence
- Year Built2001
- Taxes$ 648000
- Price$ 725,500
- Bedrooms3
- Full Bathrooms2
- Half Bathrooms1
- Sqr Footage2681
- Lot Size0.416 Acres
Data Source:
Austin Board of REALTORS® (ABOR) as distributed by MLS GRID
Property Description
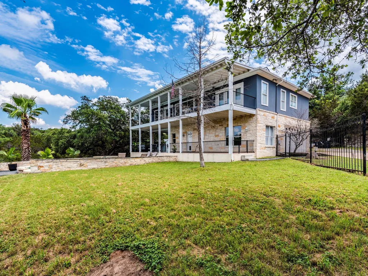
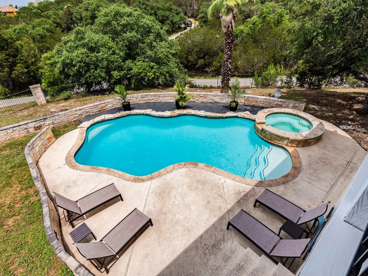
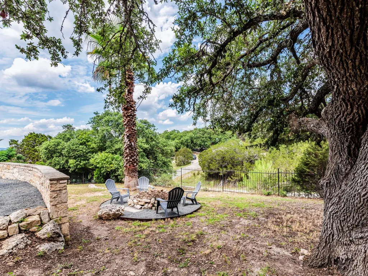
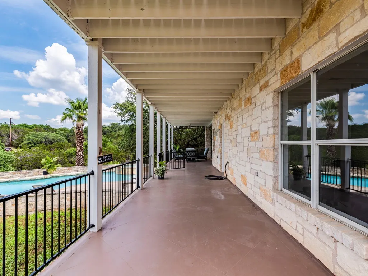
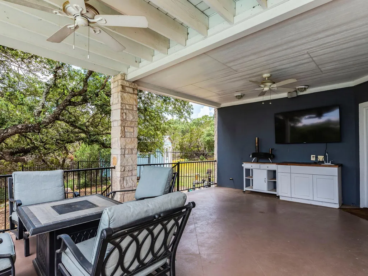
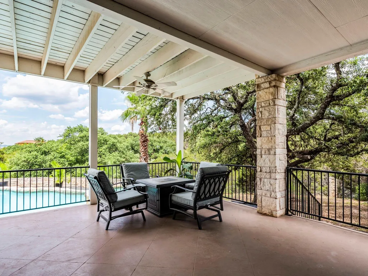
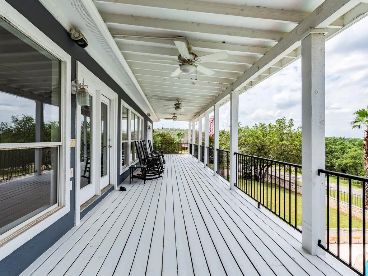
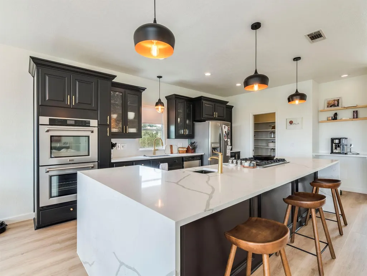
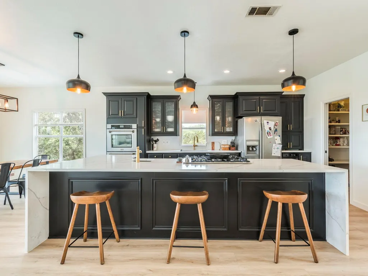
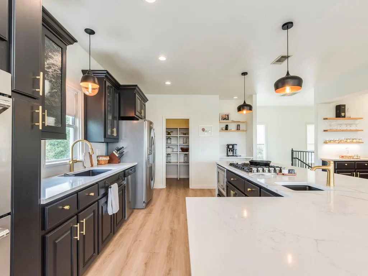
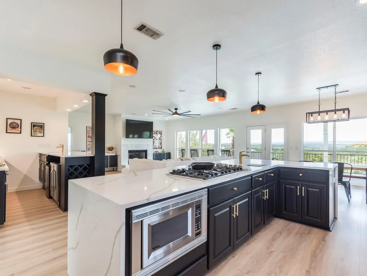
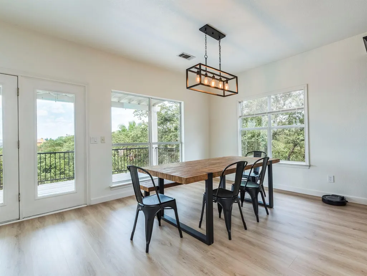
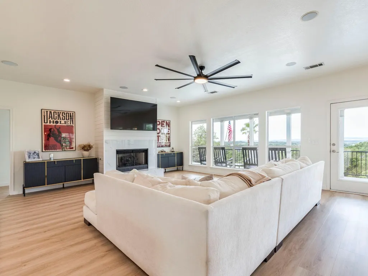
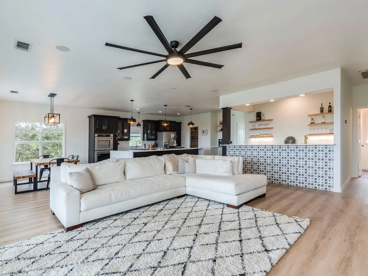
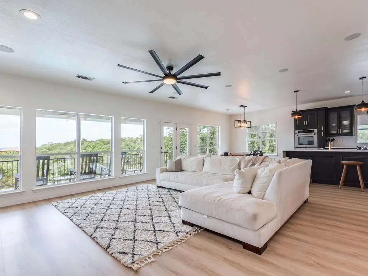
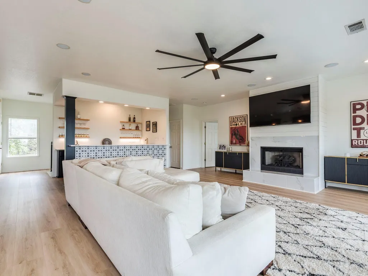
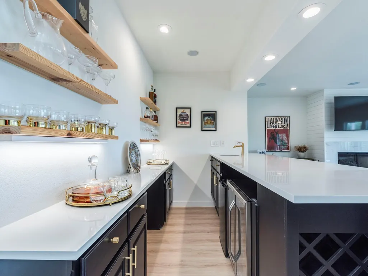
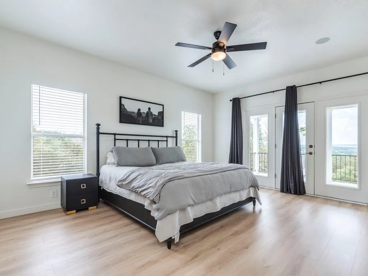
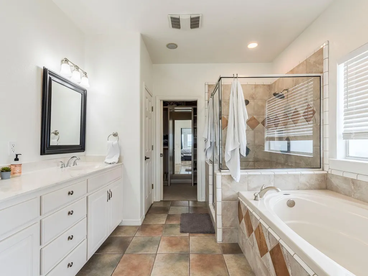
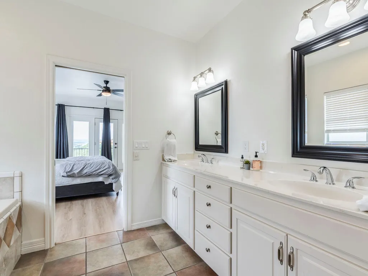
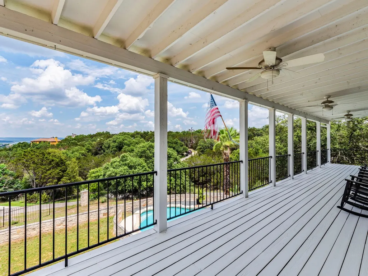
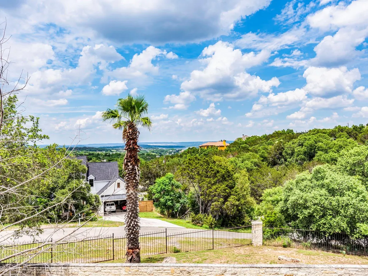
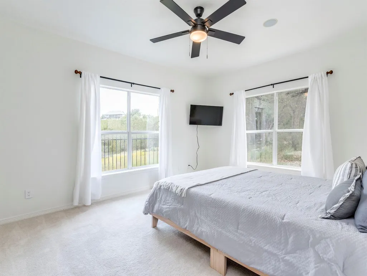
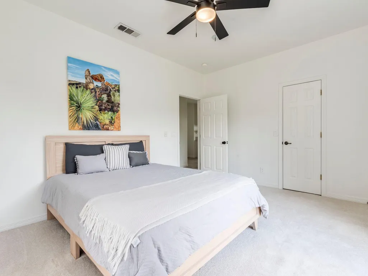
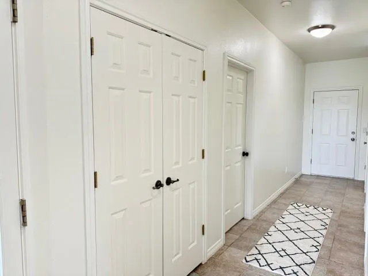
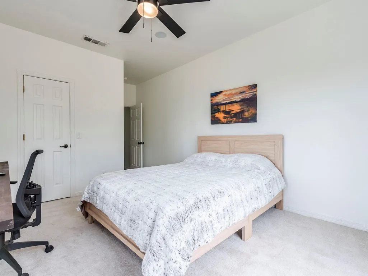
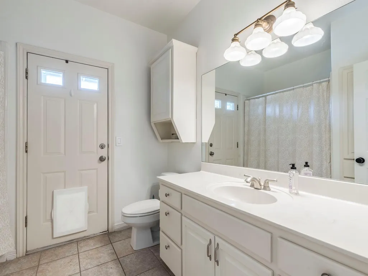
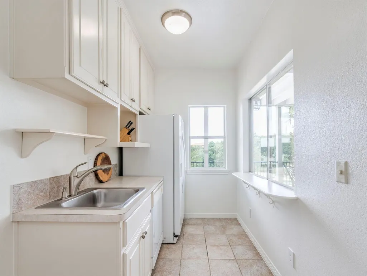
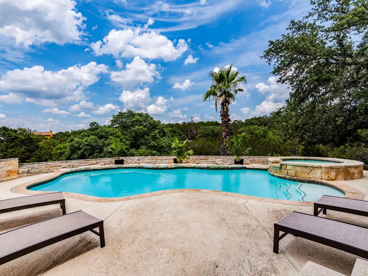
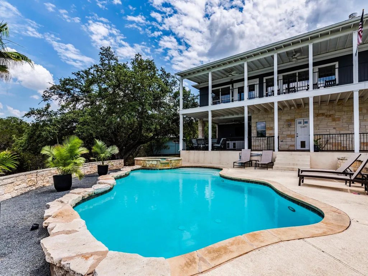
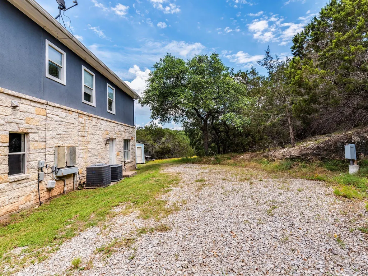
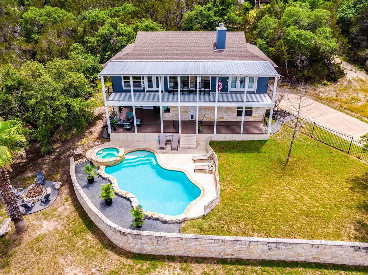
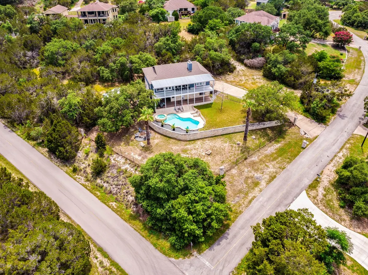
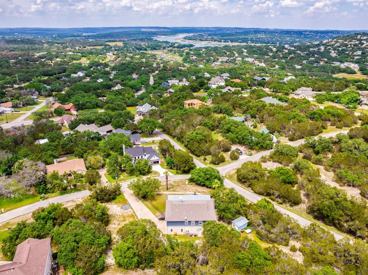
Kitchen has been updated including main living area. Don't miss out on seeing this exceptional two-story home nestled in Briarcliff! Boasting a unique layout meticulously crafted to maximize the breathtaking views, this residence is a true gem. The lower level accommodates two generous guest bedrooms, a guest bathroom, and a convenient kitchenette. Ascend to the upper floor to discover an impressive open concept living, dining, and kitchen area flooded with natural light. Floor-to-ceiling windows offer sweeping vistas, making it a perfect spot for admiring the scenery. The spacious living room is a cozy retreat featuring a majestic fireplace, luxury vinyl wood flooring. Culinary enthusiasts will appreciate the well-appointed kitchen equipped with ample storage, quartz countertops, center island white quartz with gray veins and waterfall edge. Stainless appliances including a gas cooktop, (2) built-in ovens, microwave, and dishwasher. A stylish wet bar with a wine fridge adds a touch of luxury for cocktails and wine connoisseurs. The oversized primary suite ensures a tranquil start to the day with its own fireplace and direct access to the balcony. The ensuite bath featuring a dual vanity, soaking tub, and walk-in shower. Step outside to the expansive balcony and take in the picturesque views of the resort-style yard and the surrounding hill country and lake. The lower level boasts an oversized covered patio, perfect for enjoying the serene ambiance. Cool off in the sparkling pool or unwind in the in-ground spa on hot summer days. Additionally, the property features parking in the rear of the home for a Class A RV/Boat with 50-amp service and various receptacles. Located in the highly acclaimed LTISD and just minutes away from Briarcliff amenities including a marina, park, trails, and golf, this stunning home truly has it all. Don't wait, make it yours today!
| Elementary School | Middle School | High School |
|---|---|---|
| West Cypress Hills Elementary School | Lake Travis Middle School | Lake Travis High School |
| Price History | |
|---|---|
| 7/17/2026 | Listed $725,500 |
General Features
| Living Area | 2681 |
|---|---|
| Sewer | Septic Tank |
| Heating | Central |
| Cooling | Central Air |
| Utilities | Electricity Available,Propane,Water Available |
| Roof | Composition |
| Appliances | Built-In Oven(s),Dishwasher,Disposal,Gas Cooktop,Microwave,Free-Standing Refrigerator,Stainless Steel Appliance(s),Washer/Dryer,Electric Water Heater,Wine Refrigerator |
| HOA Fee | 305 |
| Garage Spaces | 2 |
| Association Fee Includes | Common Area Maintenance |
| Patio/Porch Features | Covered,Deck,Front Porch,Patio |
| Pool Features | In Ground |
| Security Features | Smoke Detector(s) |
| Construction Materials | Masonry – All Sides,Stone Veneer,Stucco |
| Year Built | 2001 |
| View | Hill Country,Lake |
| Levels | Two |
| Property Subtype | Single Family Residence |
| Tax Year | 2025 |
| Waterfront Features | None |
| Community Features | Golf,Lake,Park,Playground,Trail(s) |
| Accessibility | None |
| Assoc Fee Paid Per | Annually |
| County | Travis |
| New Construction | No |
| Property Type | Residential |
| HOA | Yes |
| Energy Efficient | None |
| Subdivision Name | Briarcliff Inc Sec 09 Amd |
| Facing Direction | Northeast |
| Green Sustainability | None |
| Other Structures | Shed(s),Storage |
| Full Baths | 2 |
| Status | Active |
| Directions | Hwy 71 West,Right on Pace Bend,Right on Briarcliff & continue onto Briarview Dr take a R and the house is on the right side. |
| High School | Lake Travis |
| City | Spicewood |
| Disclosures | Seller Disclosure |
| Association Name | Briarcliff |
| MLS Area | LS |
| Lot Size Square Feet | 18120.96 |
| Spa Features | In Ground |
| Elementary School | West Cypress Hills |
| Tax Annual Amount | 648000 |
| Middle/Junior High School | Lake Travis |
| Property Condition | Resale |
| Additional Parcels Y/N | No |
| Virtual Tour | https://tours.studio12austin.com/22401-Briarview-Dr/idx |
| Standard Status | Active |
| Year Built Source | Public Records |
| Tax Assessed Value | 664000 |
| Virtual Tour | https://tours.studio12austin.com/22401-Briarview-Dr |
Interior Features
| Interior Amenities | Bar,Breakfast Bar,Ceiling Fan(s),Ceiling-High,Quartz Counters,Double Vanity,Eat-in Kitchen,Interior Steps,Kitchen Island,Open Floorplan,Pantry,Recessed Lighting,Storage,Walk-In Closet(s),Wired for So |
|---|---|
| Flooring | Laminate,Tile,Wood |
| Total Fireplaces | 2 |
| Fireplace Features | Family Room,Gas Log,Primary Bedroom |
| Window Features | Blinds,Window Treatments |
| Half Baths | 1 |
| Total Bedrooms | 3 |
| Main Level Bedrooms | 1 |
| LivingAreaSource | Public Records |
| Total Baths | 3 |
Exterior Features
| Exterior Amenities | Exterior Steps,Private Yard,RV Hookup |
|---|---|
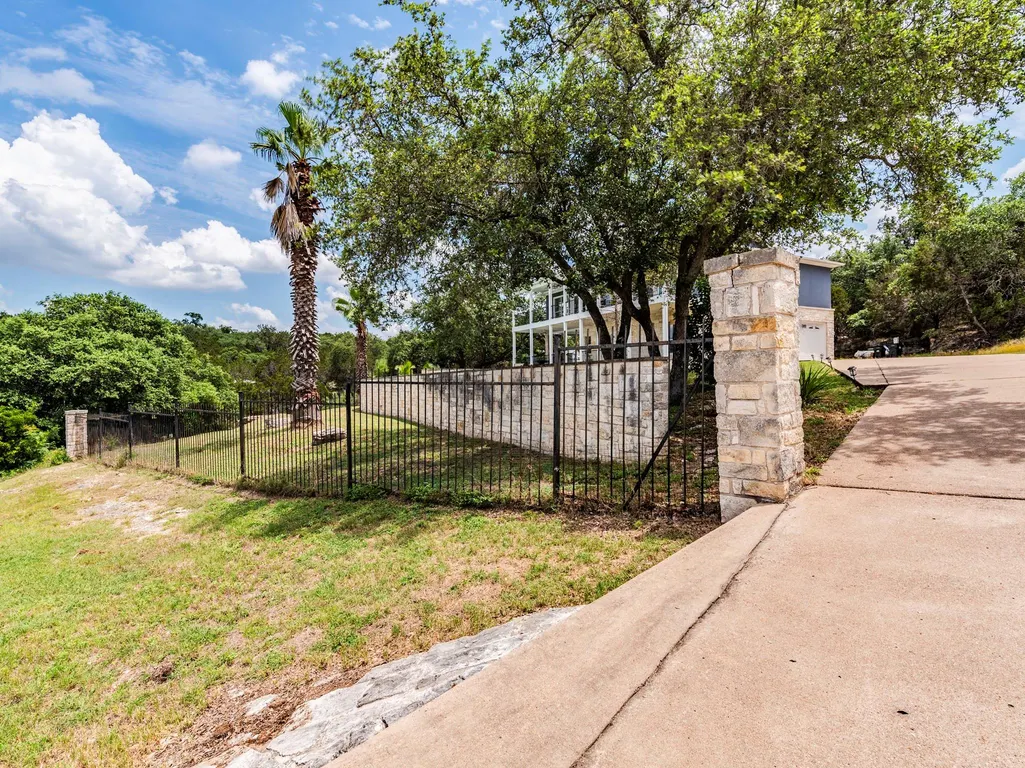
| Fencing | Fenced,Wrought Iron |
| Parking Features | Additional Parking,Attached,Deck,Door-Single,Driveway,Garage Faces Side,RV Access/Parking,Storage |
| Lot Features | Front Yard,Sprinkler - Automatic,Trees-Medium (20 Ft - 40 Ft) |
| Water Source | MUD |
| Total Parking | 2 |
| Foundation Details | Slab |
| Lot Size Acres | 0.416 |
| Waterfront Y/N | No |
| Covered Spaces | 2 |
| Horse Y/N | No |
| Horse Amenities | None |
Amenities
- Foreclosure
- Views
- Short Sale
- New Construction
- Adult 55+
- Lease To Own
- No HOA Fees
- Furnished
- Primary On Main
- Air Conditioning
- Seller Finance
- Green
- Fixer Upper
- Horse
- Golf
- Fireplace
- Deck
- Garage
- Basement
- Pool
Property vs Single Family Average in 78669
Price
Taxes
Year Built
Visits
 © 2026 North Texas Real Estate Information Systems, Inc. All rights reserved. Disclaimer: All information deemed reliable but not guaranteed and should be independently verified. All properties are subject to prior sale, change or withdrawal. Neither listing broker(s) nor JPAR® - San Antonio shall be responsible for any typographical errors, misinformation, misprints and shall be held totally harmless. The database information herein is provided from and copyrighted by the North Texas Real Estate
 Austin Board of REALTORS® Copyright ©2026 All rights reserved.
 The Greater McAllen Association of REALTORS® All information deemed reliable but not guaranteed. All properties are subject to prior sale, change or withdrawal. Neither listing broker(s) or information provider(s) shall be responsible for any typographical errors, misinformation, misprints and shall be held totally harmless. Listing(s) information is provided for consumer's personal, non-commercial use and may not be used for any purpose other than to identify prospective properties consumers
 Information provided courtesy of LERA MLS. IDX information is provided exclusively for consumers' personal, non-commercial use and may not be used for any purpose other than to identify prospective properties consumers may be interested in purchasing. Information is believed to be accurate but not guaranteed. Provided courtesy of LERA MLS. Copyright 2026 LERA MLS, All Rights Reserved. Data last updated September 16, 2026 10:47 PM UTC
 Central Texas MLS | Four Rivers Association of REALTORS® All information deemed reliable but not guaranteed. All properties are subject to prior sale, change or withdrawal. Neither listing broker(s) or information provider(s) shall be responsible for any typographical errors, misinformation, misprints and shall be held totally harmless. Listing(s) information is provided for consumer's personal, non-commercial use and may not be used for any purpose other than to identify prospective properties
 South Texas MLS, LLC. All information deemed reliable but not guaranteed. All properties are subject to prior sale, change or withdrawal. Neither listing broker(s) or information provider(s) shall be responsible for any typographical errors, misinformation, misprints and shall be held totally harmless. Listing(s) information is provided for consumer's personal, non-commercial use and may not be used for any purpose other than to identify prospective properties consumers may be interested in purchasing.
 All information deemed reliable but not guaranteed. All properties are subject to prior sale, change or withdrawal. Neither listing broker(s) or information provider(s) shall be responsible for any typographical errors, misinformation, misprints and shall be held totally harmless. Listing(s) information is provided for consumer's personal, non-commercial use and may not be used for any purpose other than to identify prospective properties consumers may be interested in purchasing. The data relating
 All information deemed reliable but not guaranteed. All properties are subject to prior sale, change or withdrawal. Neither listing broker(s) or information provider(s) shall be responsible for any typographical errors, misinformation, misprints and shall be held totally harmless. Listing(s) information is provided for consumer's personal, non-commercial use and may not be used for any purpose other than to identify prospective properties consumers may be interested in purchasing. The data relating
