
Waterfront - Primary on Main


Address
5255 Lookout Ridge Dr, Marble Falls, TX
Price
$ 875,000
Property Attributes
- MLS#4455310
- TypeSingle Family
- Listing Status Active
- CountyTRAVIS
- CityMarble Falls
- AreaLN
- NeighborhoodLookout Ridge
- Zip78654
- StyleSingle Family Residence
- Year Built2007
- Taxes$ 14811
- Price$ 875,000
- Bedrooms3
- Full Bathrooms3
- Half Bathrooms1
- Sqr Footage2243
- Lot Size3.09 Acres
Data Source:
Austin Board of REALTORS® (ABOR) as distributed by MLS GRID
Property Description
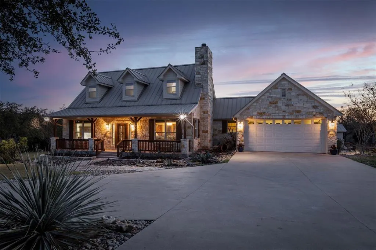
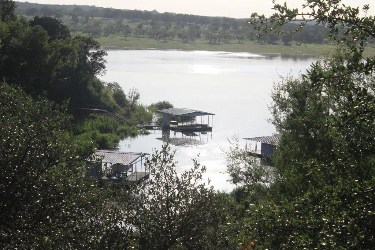
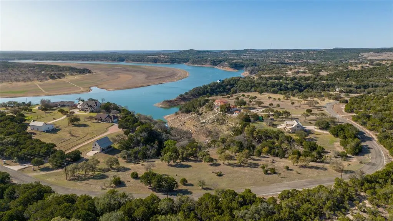
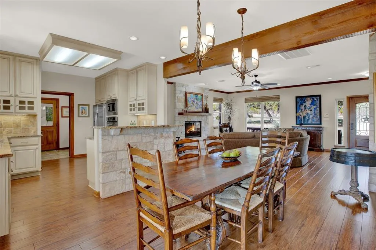
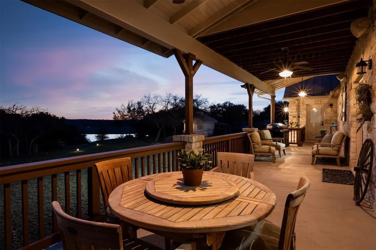
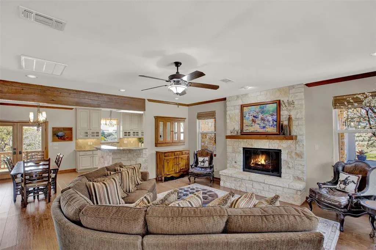
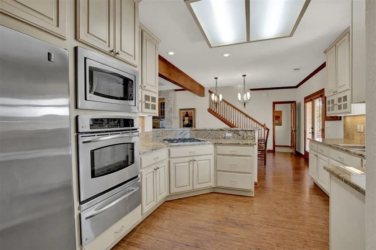
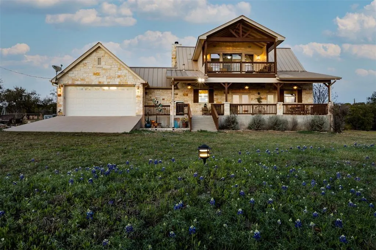
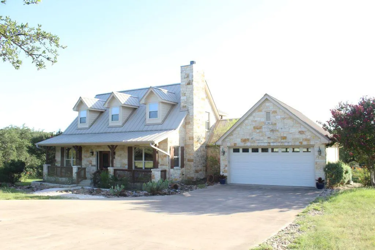
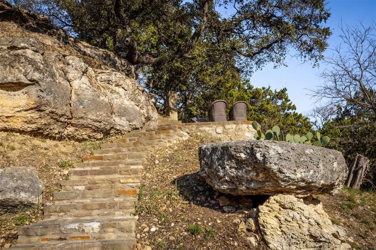
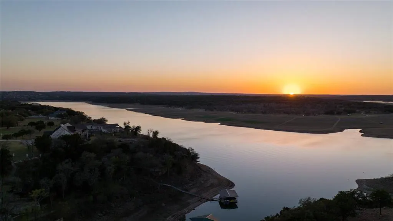
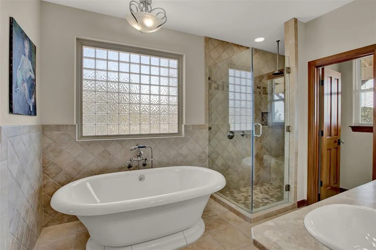
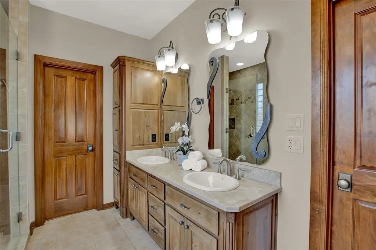
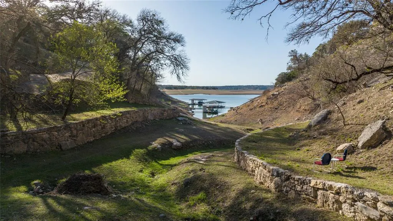
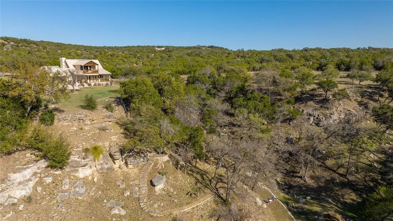
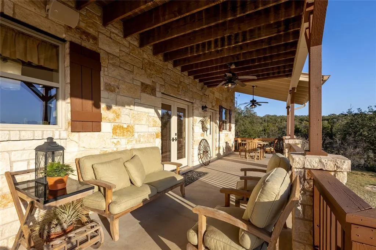
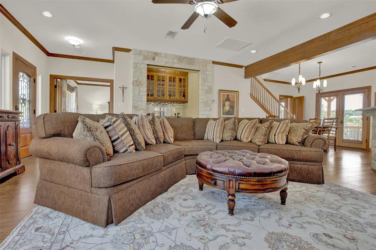
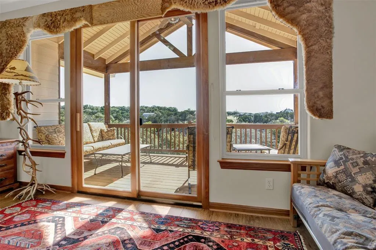
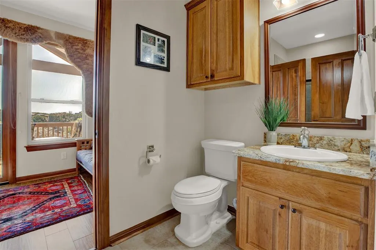
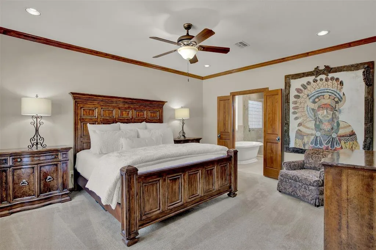
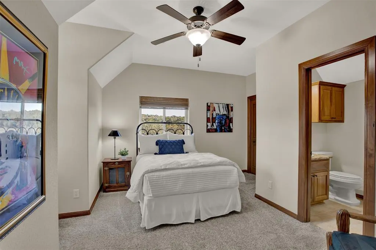
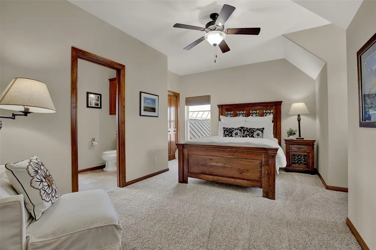
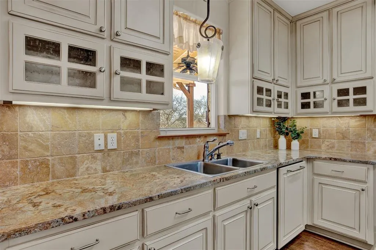
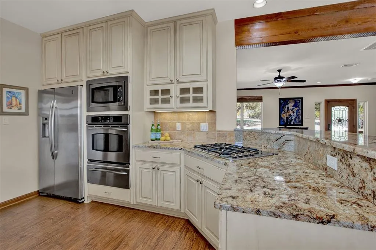
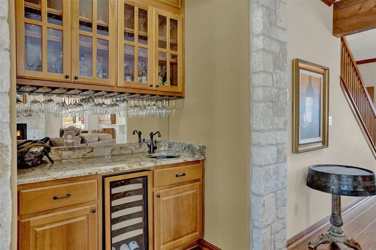
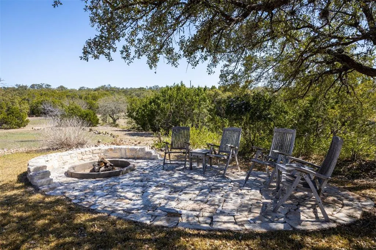
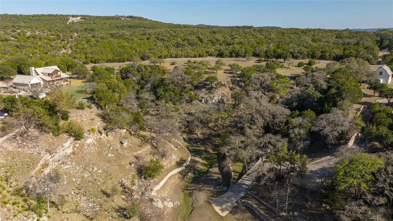
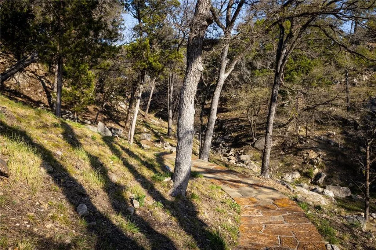
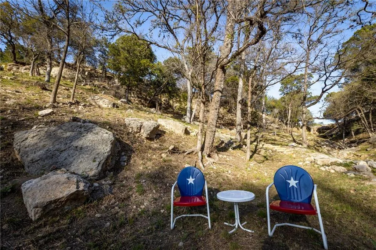
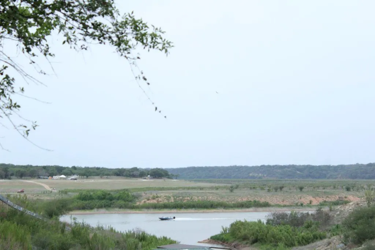
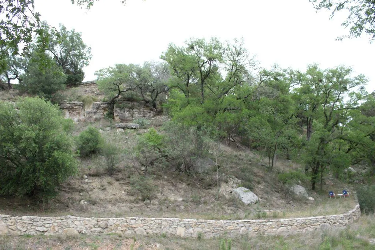
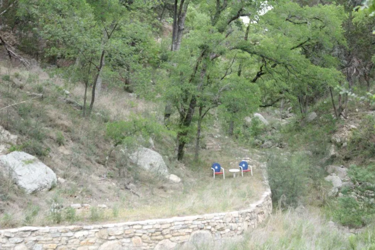
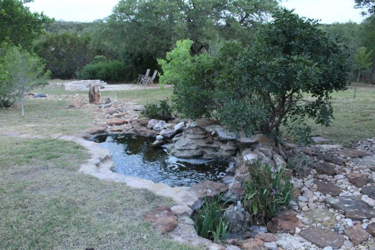
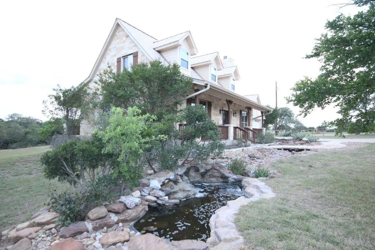
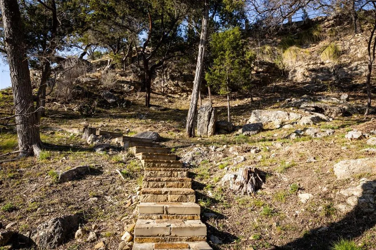
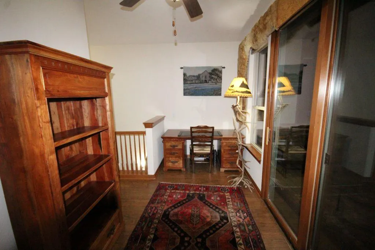
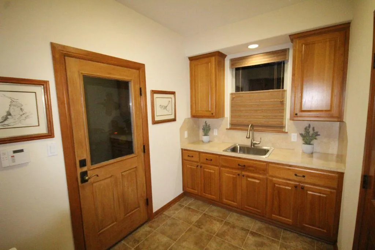
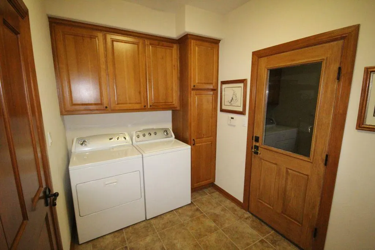
Charming country style Home on 3.09-Acres at Lake Travis which allows horses. Home rests off street at northeast quadrant of the Lot. Scenic views of Muleshoe Bend of Lake Travis and panoramic hill country. Home is well designed with master down on entry level, wet bar with wine chiller, fireplace, open great room, granite kitchen with large breakfast bar for entertaining. Huge covered back porch plus upstairs covered balcony with cathedral wood ceiling. 4-car deep drive thru garage with both front and rear overhead doors. Laundry mud room with sink. Master primary bath with deep soaking tub, separate shower, double vanity and walk-in closets. Upstairs den, study, library, office, or flex bonus room with glass doors to balcony and scenic views, plus shared full bath to 3rd bedroom. 2nd bedroom has another full bath. Front yard acreage is level for pasture with bluebonnets, or space for guest house, 2nd garage/shop/man cave, she shed, corral, barn, etc. Neighbor has putting green. Lovely scenic canyon along left side of Lot with stone steps and walkways down to lower yard patios and pathway to Lake Travis. Re-Sub of Lot 12 into 12-B for 2.75-Acres is in process. Welcome home, make it yours..!!!
| Elementary School | Middle School | High School |
|---|---|---|
| Colt Elementary School | Marble Falls Middle School | Marble Falls High School |
| Price History | |
|---|---|
| 5/23/2026 | Listed $875,000 |
General Features
| Living Area | 2243 |
|---|---|
| Sewer | Septic Tank |
| Heating | Central,Electric,Heat Pump |
| Cooling | Central Air,Electric |
| Utilities | Electricity Connected,High Speed Internet,Phone Connected,Propane,Water Connected |
| Roof | Metal |
| Appliances | Bar Fridge,Built-In Electric Oven,Built-In Oven(s),Dishwasher,Disposal,Microwave,Propane Cooktop,Free-Standing Refrigerator,Stainless Steel Appliance(s),Warming Drawer,Wine Cooler |
| HOA Fee | 650 |
| Garage Spaces | 4 |
| Association Fee Includes | See Remarks,Common Area Maintenance,Maintenance Grounds |
| Patio/Porch Features | Covered,Front Porch,Patio,Rear Porch,Terrace |
| Pool Features | None |
| Security Features | Security System |
| Construction Materials | Stone Veneer |
| Year Built | 2007 |
| View | Hill Country,Lake,Trees/Woods,Water |
| Levels | Two |
| Property Subtype | Single Family Residence |
| Tax Year | 2025 |
| Waterfront Features | Dry/Seasonal,Lake Front |
| Community Features | None |
| Accessibility | Accessible Doors |
| Assoc Fee Paid Per | Annually |
| County | Travis |
| New Construction | No |
| Property Type | Residential |
| HOA | Yes |
| Energy Efficient | None |
| Subdivision Name | Lookout Ridge |
| Facing Direction | East |
| Green Sustainability | None |
| Other Structures | Shed(s) |
| Full Baths | 3 |
| Status | Active |
| Directions | From Austin TX: Highway 183-N,Lakeline Blvd-L,Highway 1431-L (west),Singleton Bend Rd-L,Blue Cove Rd-R,Lookout Ridge Dr-R; From Marble Falls TX: Hwy 281-N,Hwy 1431-R (east),Singleton Bend Rd-R,Blue C |
| High School | Marble Falls |
| City | Marble Falls |
| Body of Water | Lake Travis |
| Disclosures | Seller Disclosure |
| Association Name | LRPOA on Lake Travis Inc |
| MLS Area | LN |
| Lot Size Square Feet | 134600.4 |
| Elementary School | Colt |
| Tax Annual Amount | 14811 |
| Middle/Junior High School | Marble Falls |
| Property Condition | Resale |
| Additional Parcels Y/N | No |
| Builder Name | Marick Custom Homes |
| Standard Status | Active |
| Year Built Source | Public Records |
| Tax Assessed Value | 937781 |
Interior Features
| Interior Amenities | Two Primary Suties,Bar,Breakfast Bar,Ceiling Fan(s),Beamed Ceilings,Granite Counters,Double Vanity,Pantry,Primary Bedroom on Main,Walk-In Closet(s),Wet Bar |
|---|---|
| Flooring | Carpet,Tile,Wood |
| Total Fireplaces | 1 |
| Fireplace Features | Glass Doors,Living Room,Stone,Wood Burning |
| Window Features | Blinds,Drapes,Double Pane Windows |
| Half Baths | 1 |
| Total Bedrooms | 3 |
| Main Level Bedrooms | 1 |
| LivingAreaSource | Public Records |
| Total Baths | 4 |
Exterior Features
| Exterior Amenities | Balcony,Gutters Full,Lighting,Private Yard,Satellite Dish |
|---|---|
| Fencing | Masonry,Pipe |
| Parking Features | Attached,Door-Multi,Driveway,Garage,Garage Faces Front,Garage Faces Rear,Kitchen Level |
| Lot Features | Cleared,Garden,Level,Private Maintained Road,Sloped Down,Sprinkler - Automatic,Many Trees,Views |
| Water Source | Well |
| Total Parking | 8 |
| Foundation Details | Slab |
| Lot Dimensions | 445 X 549 |
| Lot Size Acres | 3.09 |
| Waterfront Y/N | Yes |
| Covered Spaces | 4 |
| Horse Y/N | Yes |
| Horse Amenities | Pasture |
Amenities
- Foreclosure
- Views
- Short Sale
- New Construction
- Adult 55+
- Lease To Own
- No HOA Fees
- Furnished
- Primary On Main
- Air Conditioning
- Seller Finance
- Green
- Fixer Upper
- Horse
- Golf
- Fireplace
- Deck
- Garage
- Basement
- Pool
Property vs Single Family Average in 78654
Price
Taxes
Year Built
Visits
 © 2026 North Texas Real Estate Information Systems, Inc. All rights reserved. Disclaimer: All information deemed reliable but not guaranteed and should be independently verified. All properties are subject to prior sale, change or withdrawal. Neither listing broker(s) nor JPAR® - San Antonio shall be responsible for any typographical errors, misinformation, misprints and shall be held totally harmless. The database information herein is provided from and copyrighted by the North Texas Real Estate
 Austin Board of REALTORS® Copyright ©2026 All rights reserved.
 The Greater McAllen Association of REALTORS® All information deemed reliable but not guaranteed. All properties are subject to prior sale, change or withdrawal. Neither listing broker(s) or information provider(s) shall be responsible for any typographical errors, misinformation, misprints and shall be held totally harmless. Listing(s) information is provided for consumer's personal, non-commercial use and may not be used for any purpose other than to identify prospective properties consumers
 Information provided courtesy of LERA MLS. IDX information is provided exclusively for consumers' personal, non-commercial use and may not be used for any purpose other than to identify prospective properties consumers may be interested in purchasing. Information is believed to be accurate but not guaranteed. Provided courtesy of LERA MLS. Copyright 2026 LERA MLS, All Rights Reserved. Data last updated September 16, 2026 10:47 PM UTC
 Central Texas MLS | Four Rivers Association of REALTORS® All information deemed reliable but not guaranteed. All properties are subject to prior sale, change or withdrawal. Neither listing broker(s) or information provider(s) shall be responsible for any typographical errors, misinformation, misprints and shall be held totally harmless. Listing(s) information is provided for consumer's personal, non-commercial use and may not be used for any purpose other than to identify prospective properties
 South Texas MLS, LLC. All information deemed reliable but not guaranteed. All properties are subject to prior sale, change or withdrawal. Neither listing broker(s) or information provider(s) shall be responsible for any typographical errors, misinformation, misprints and shall be held totally harmless. Listing(s) information is provided for consumer's personal, non-commercial use and may not be used for any purpose other than to identify prospective properties consumers may be interested in purchasing.
 All information deemed reliable but not guaranteed. All properties are subject to prior sale, change or withdrawal. Neither listing broker(s) or information provider(s) shall be responsible for any typographical errors, misinformation, misprints and shall be held totally harmless. Listing(s) information is provided for consumer's personal, non-commercial use and may not be used for any purpose other than to identify prospective properties consumers may be interested in purchasing. The data relating
 All information deemed reliable but not guaranteed. All properties are subject to prior sale, change or withdrawal. Neither listing broker(s) or information provider(s) shall be responsible for any typographical errors, misinformation, misprints and shall be held totally harmless. Listing(s) information is provided for consumer's personal, non-commercial use and may not be used for any purpose other than to identify prospective properties consumers may be interested in purchasing. The data relating
