
Water Views - Primary on Main


Address
12009 Rr 2341, Burnet, TX
Price
$ 400,000
Property Attributes
- MLS#4303627
- TypeSingle Family
- Listing Status Active
- CountyBURNET
- CityBurnet
- AreaBU
- NeighborhoodA0433
- Zip78611
- StyleSingle Family Residence
- Year Built1964
- Taxes$ 1344
- Price$ 400,000
- Bedrooms3
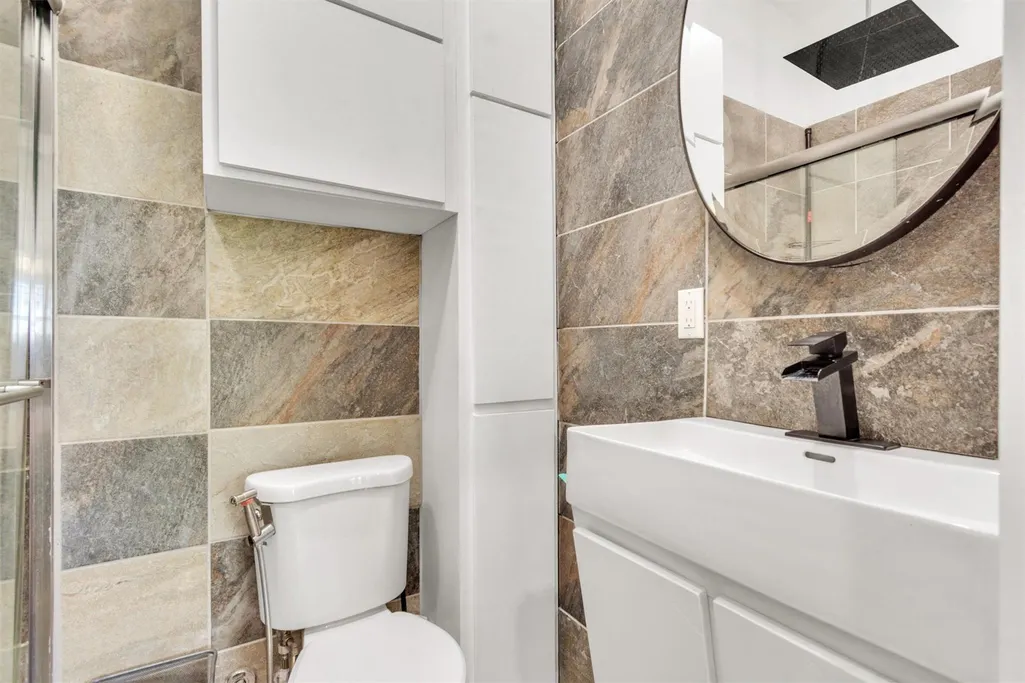
- Full Bathrooms2
- Half Bathrooms0
- Sqr Footage1440
- Lot Size1.66 Acres
Data Source:
Austin Board of REALTORS® (ABOR) as distributed by MLS GRID
Property Description
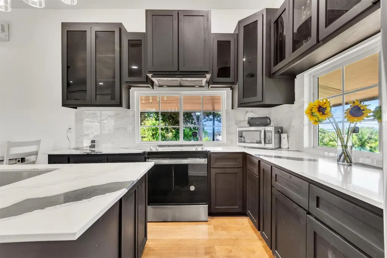
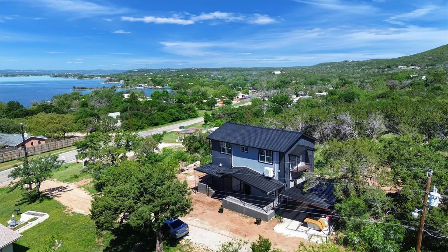
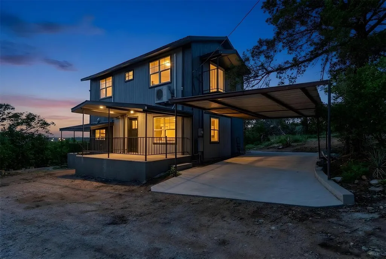
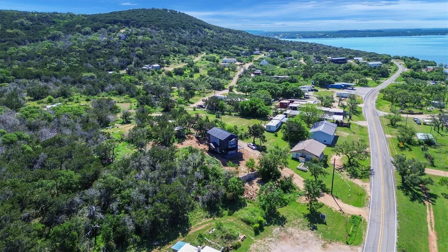
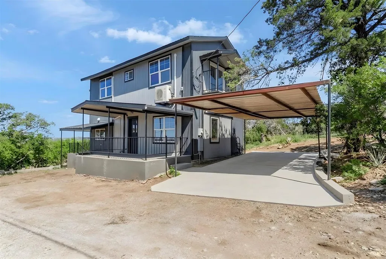
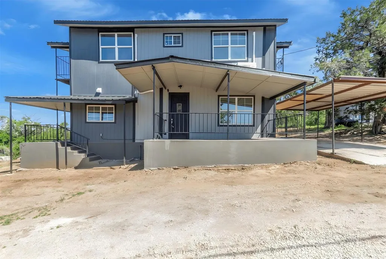
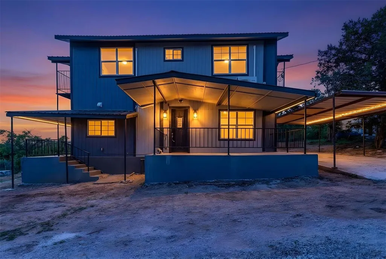
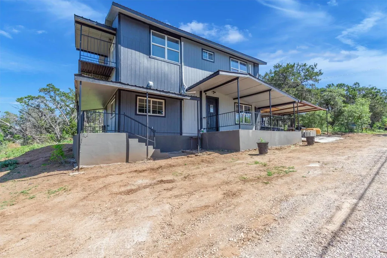
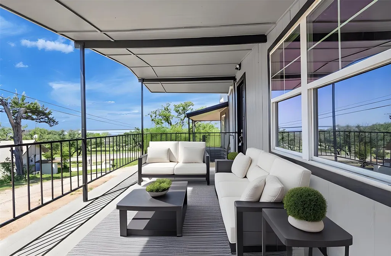
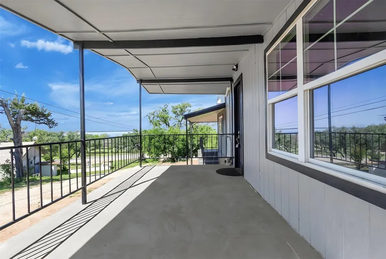
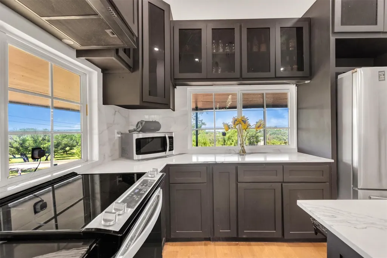
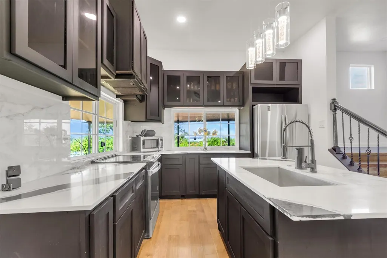
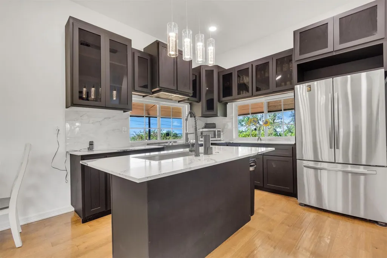
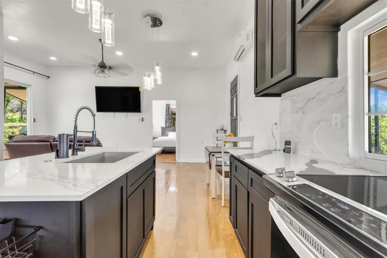
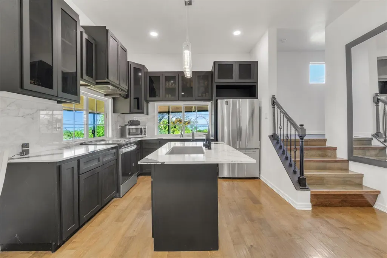
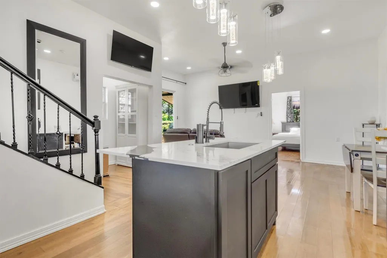
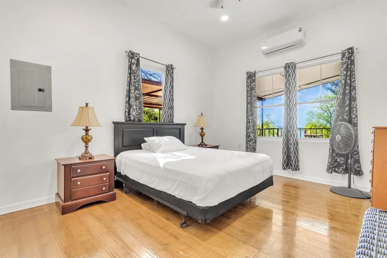
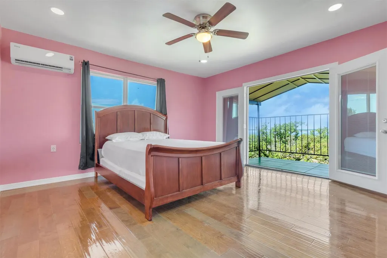
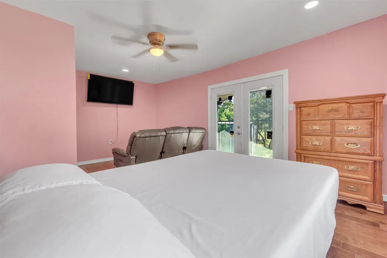
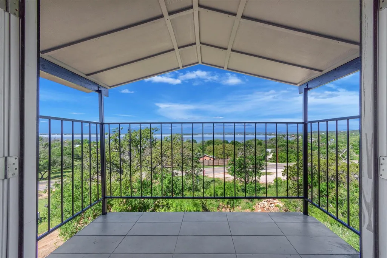
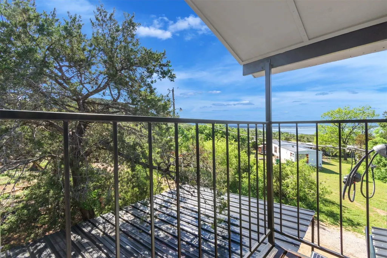
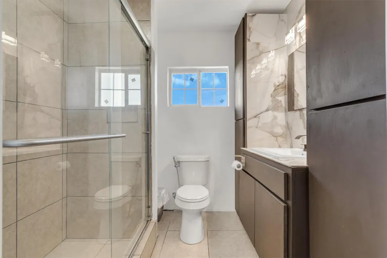
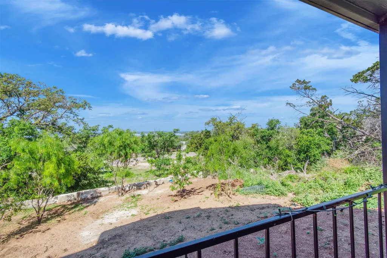
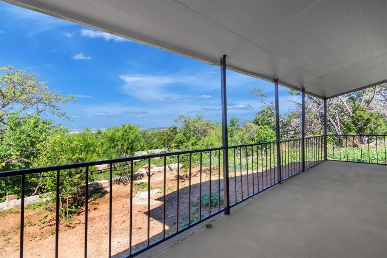
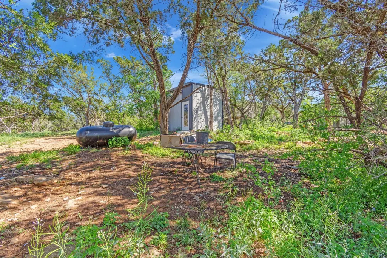
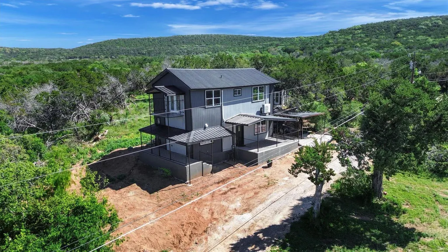
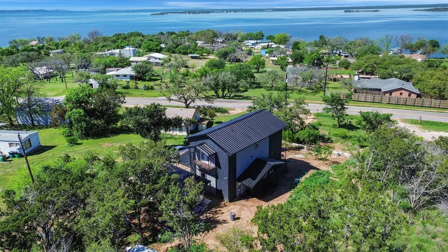
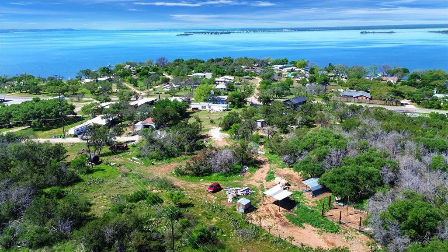
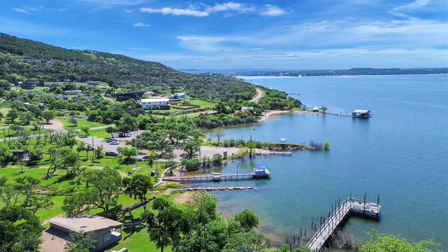
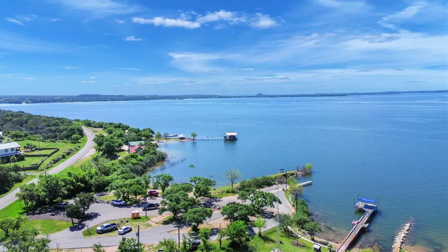
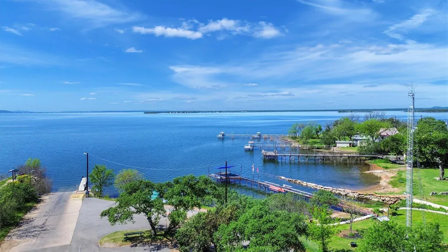
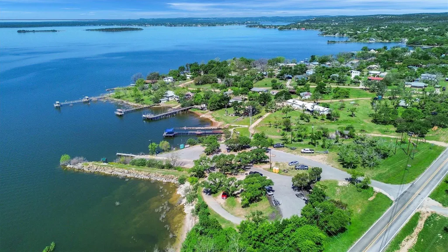
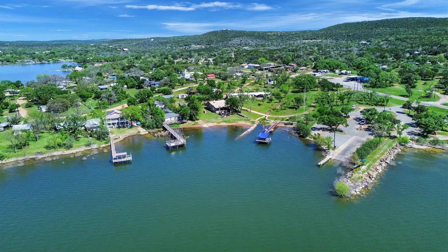
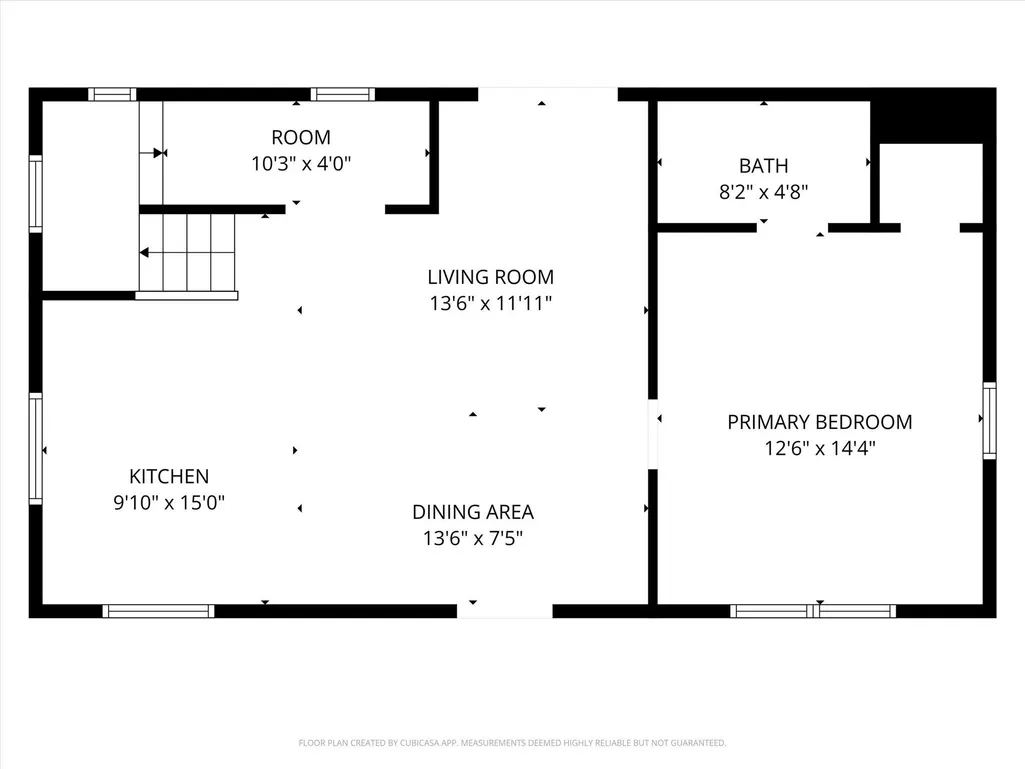
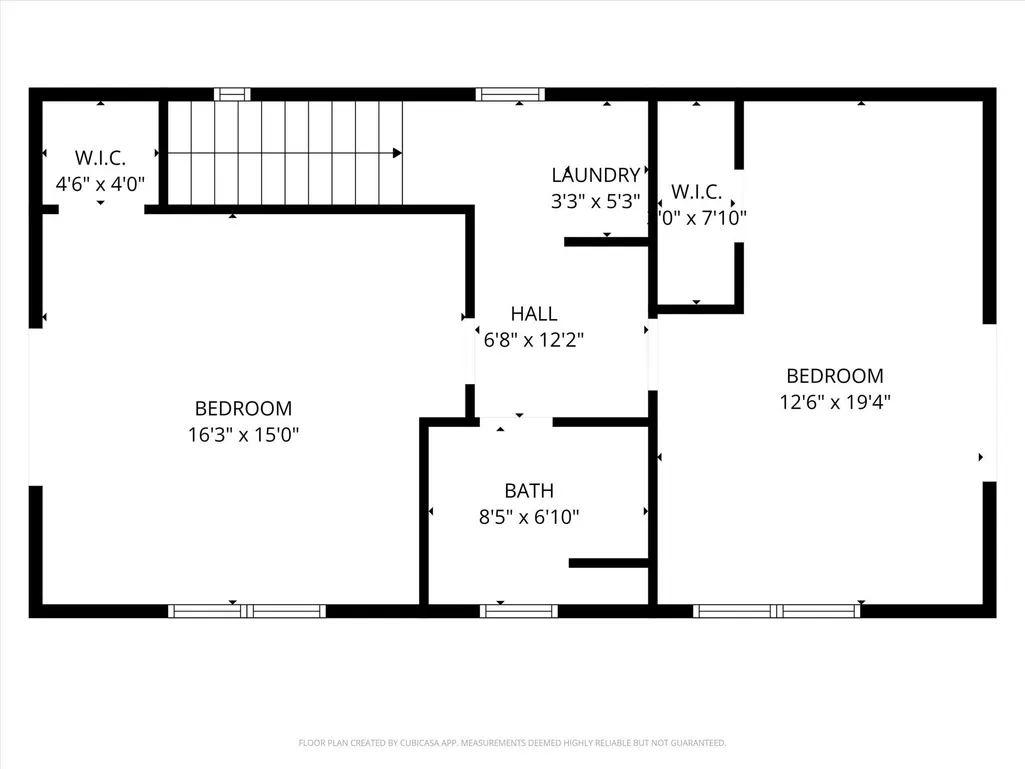
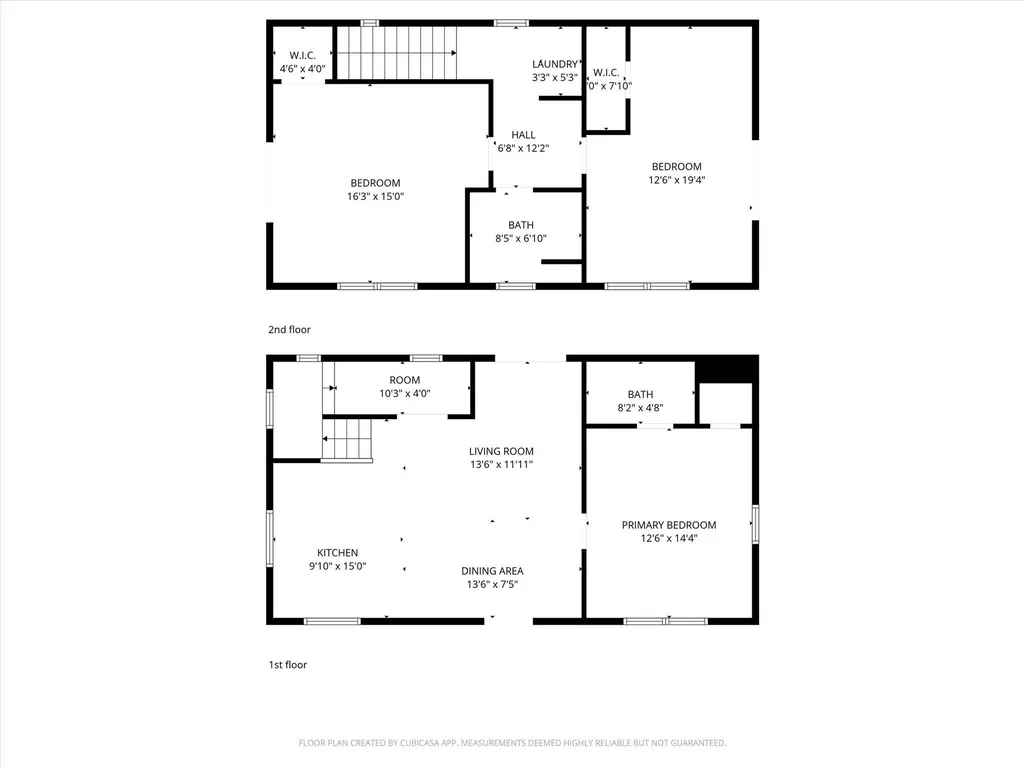
Priced to sell: There’s something special about a home that invites you to slow down and truly take in your surroundings. Set on 1.66 acres with no backyard neighbors, this updated two-story property, with the additions completed in 2025, offers sweeping lake views, wide open skies, and a sense of privacy that’s hard to find—creating a setting that feels like a true retreat from the everyday. Whether you’re watching the sunset from the expansive wraparound porch or enjoying the breeze from one of the two private upstairs patios—each connected to a bedroom—every space is designed to embrace the beauty of lake life. Inside, the home features three bedrooms and two bathrooms, with the primary suite conveniently located on the main floor along with its own attached bath. The updated kitchen blends style and function with quartz countertops, a sleek black-and-white aesthetic, and a dedicated counter space perfectly positioned to take in the lake views. Built for both comfort and independence, the property includes a metal roof, well, and septic (both new in 2025), along with propane, offering a more self-sufficient lifestyle without giving up modern updates. A new 14KW generator (with a wifi transfer switch) and a 3,500-gallon water reserve tank add an extra layer of preparedness and peace of mind. Light restrictions allow for keeping animals—including chickens, goats, pigs, and other livestock—and there is ample space to build additional structures to fit your needs. With no HOA and a carport for covered parking, the possibilities here are wide open. For those drawn to the water, a public boat ramp is just 0.3 miles away—making it easy to enjoy the lake whenever the mood strikes. With space to spread out and the flexibility to make it your own, this property invites you to create a lifestyle that feels intentional, grounded, and connected to the outdoors.
| Elementary School | Middle School | High School |
|---|---|---|
| Shady Grove Elementary School | Burnet (Burnet ISD) Middle School | Burnet High School |
| Price History | |
|---|---|
| 4/11/2026 | Listed $485,000 |
| 4/21/2026 | 14$420,000 |
| 7/21/2026 | 5$400,000 |
General Features
| Living Area | 1440 |
|---|---|
| Sewer | Private Sewer |
| Heating | See Remarks |
| Cooling | Ceiling Fan(s),Wall/Window Unit(s) |
| Utilities | Propane,Sewer Connected,Water Connected |
| Roof | Metal |
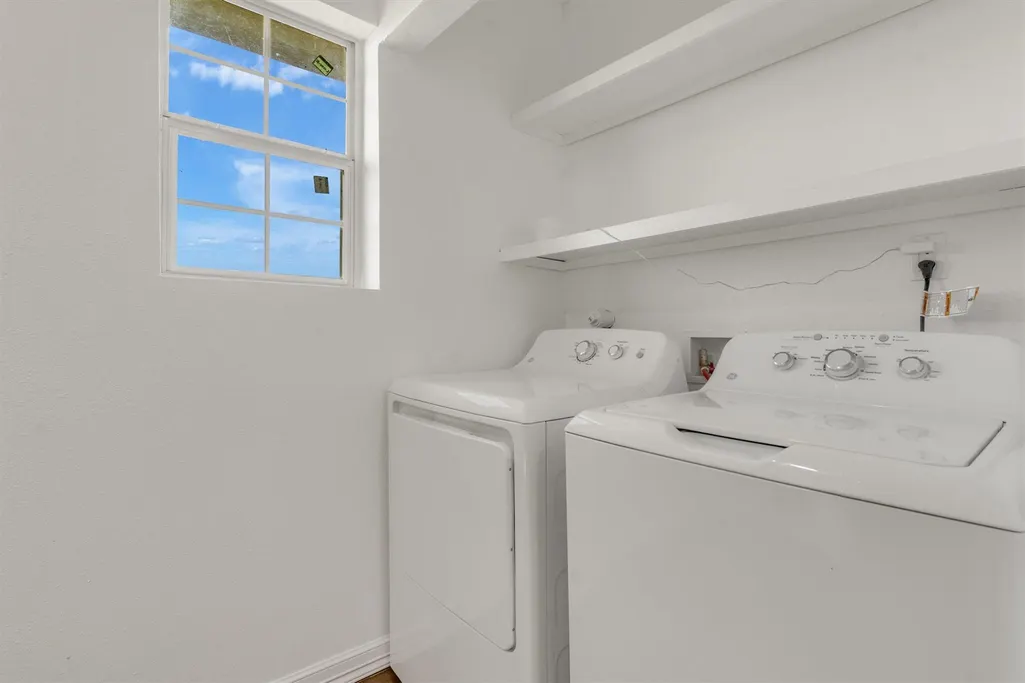
| Appliances | Built-In Electric Range,Dryer,Exhaust Fan,Microwave,Electric Oven,Refrigerator,Stainless Steel Appliance(s),Washer |
| Patio/Porch Features | Covered,Front Porch,Patio,Porch,Rear Porch,Side Porch,Wrap Around |
| Pool Features | None |
| Security Features | Smoke Detector(s) |
| Construction Materials | HardiPlank Type |
| Year Built | 1964 |
| View | Hill Country,Lake,Water |
| Levels | Two |
| Property Subtype | Single Family Residence |
| Tax Year | 2025 |
| Waterfront Features | See Remarks |
| Community Features | Lake |
| Accessibility | None |
| County | Burnet |
| New Construction | No |
| Property Type | Residential |
| HOA | No |
| Energy Efficient | None |
| Subdivision Name | A0433 |
| Facing Direction | West |
| Green Sustainability | None |
| Other Structures | Shed(s),Storage |
| Full Baths | 2 |
| Status | Active |
| Directions | Going west on 29,turn right on to 2341. Follow road,property will be on the right. |
| High School | Burnet |
| City | Burnet |
| Disclosures | Lead Base Paint Addendum,Seller Disclosure,Seller Provided Survey Available |
| MLS Area | BU |
| Lot Size Square Feet | 72309.6 |
| Elementary School | Shady Grove |
| Tax Annual Amount | 2565.4 |
| Middle/Junior High School | Burnet (Burnet ISD) |
| Property Condition | Updated/Remodeled |
| Standard Status | Active |
| Year Built Source | Public Records |
| Tax Assessed Value | 200000 |
Interior Features
| Interior Amenities | Breakfast Bar,Ceiling Fan(s),Quartz Counters,Eat-in Kitchen,Kitchen Island,Open Floorplan,Primary Bedroom on Main,Walk-In Closet(s) |
|---|---|
| Flooring | Wood |
| Window Features | Window Coverings |
| Total Bedrooms | 3 |
| Main Level Bedrooms | 1 |
| LivingAreaSource | Public Records |
| Total Baths | 2 |
Exterior Features
| Exterior Amenities | See Remarks |
|---|---|
| Fencing | Barbed Wire,Partial |
| Parking Features | Detached Carport,Driveway |
| Lot Features | Back Yard,Front Yard,Sloped Down,Many Trees,Views |
| Water Source | Well |
| Total Parking | 2 |
| Foundation Details | Slab |
| Lot Size Acres | 1.66 |
| Waterfront Y/N | No |
| Horse Y/N | No |
| Horse Amenities | None |
Amenities
- Foreclosure
- Views
- Short Sale
- New Construction
- Adult 55+
- Lease To Own
- No HOA Fees
- Furnished
- Primary On Main
- Air Conditioning
- Seller Finance
- Green
- Fixer Upper
- Horse
- Golf
- Fireplace
- Deck
- Garage
- Basement
- Pool
Property vs Single Family Average in 78611
Price
Taxes
Year Built
Visits
 © 2026 North Texas Real Estate Information Systems, Inc. All rights reserved. Disclaimer: All information deemed reliable but not guaranteed and should be independently verified. All properties are subject to prior sale, change or withdrawal. Neither listing broker(s) nor JPAR® - San Antonio shall be responsible for any typographical errors, misinformation, misprints and shall be held totally harmless. The database information herein is provided from and copyrighted by the North Texas Real Estate
 Austin Board of REALTORS® Copyright ©2026 All rights reserved.
 The Greater McAllen Association of REALTORS® All information deemed reliable but not guaranteed. All properties are subject to prior sale, change or withdrawal. Neither listing broker(s) or information provider(s) shall be responsible for any typographical errors, misinformation, misprints and shall be held totally harmless. Listing(s) information is provided for consumer's personal, non-commercial use and may not be used for any purpose other than to identify prospective properties consumers
 Information provided courtesy of LERA MLS. IDX information is provided exclusively for consumers' personal, non-commercial use and may not be used for any purpose other than to identify prospective properties consumers may be interested in purchasing. Information is believed to be accurate but not guaranteed. Provided courtesy of LERA MLS. Copyright 2026 LERA MLS, All Rights Reserved. Data last updated September 12, 2026 8:29 PM UTC
 Central Texas MLS | Four Rivers Association of REALTORS® All information deemed reliable but not guaranteed. All properties are subject to prior sale, change or withdrawal. Neither listing broker(s) or information provider(s) shall be responsible for any typographical errors, misinformation, misprints and shall be held totally harmless. Listing(s) information is provided for consumer's personal, non-commercial use and may not be used for any purpose other than to identify prospective properties
 South Texas MLS, LLC. All information deemed reliable but not guaranteed. All properties are subject to prior sale, change or withdrawal. Neither listing broker(s) or information provider(s) shall be responsible for any typographical errors, misinformation, misprints and shall be held totally harmless. Listing(s) information is provided for consumer's personal, non-commercial use and may not be used for any purpose other than to identify prospective properties consumers may be interested in purchasing.
 All information deemed reliable but not guaranteed. All properties are subject to prior sale, change or withdrawal. Neither listing broker(s) or information provider(s) shall be responsible for any typographical errors, misinformation, misprints and shall be held totally harmless. Listing(s) information is provided for consumer's personal, non-commercial use and may not be used for any purpose other than to identify prospective properties consumers may be interested in purchasing. The data relating
 All information deemed reliable but not guaranteed. All properties are subject to prior sale, change or withdrawal. Neither listing broker(s) or information provider(s) shall be responsible for any typographical errors, misinformation, misprints and shall be held totally harmless. Listing(s) information is provided for consumer's personal, non-commercial use and may not be used for any purpose other than to identify prospective properties consumers may be interested in purchasing. The data relating
