
Views - Primary on Main - Eco Friendly
Address
710 Arrow Point Dr # 18, Cedar Park, TX
Price
$ 420,000
Property Attributes
- MLS#4222698
- TypeSingle Family
- Listing Status Active
- CountyWILLIAMSON
- CityCedar Park
- AreaCLS
- NeighborhoodCottages-Abrantes
- Zip78613
- StyleSingle Family Residence
- Year Built2016
- Taxes$ 8403
- Price$ 420,000
- Bedrooms3
- Full Bathrooms2
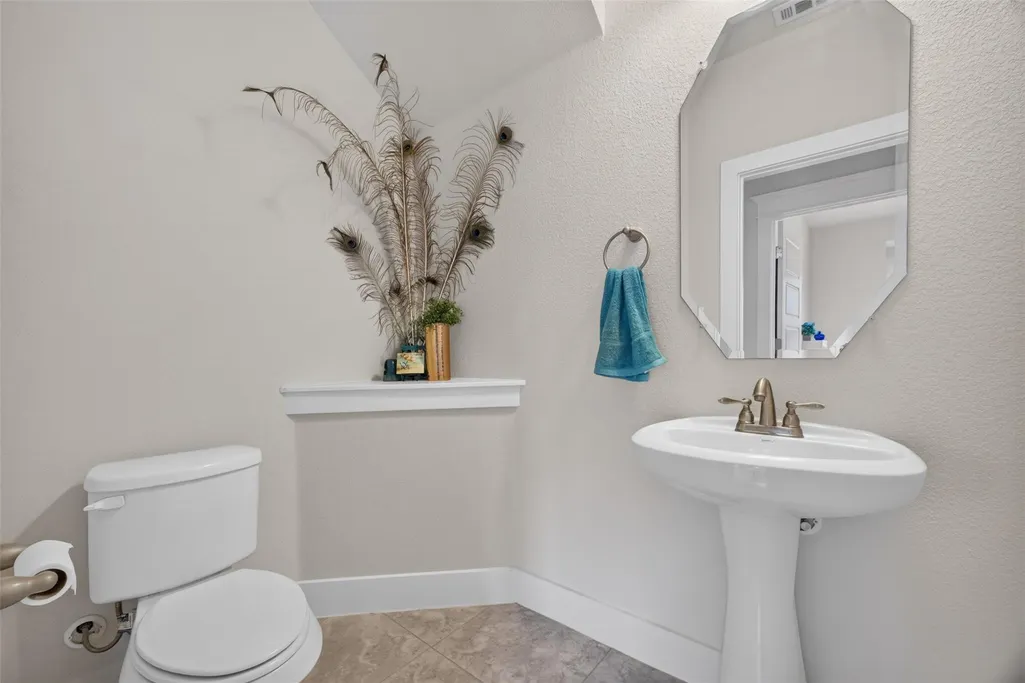
- Half Bathrooms1
- Sqr Footage1660
Data Source:
Austin Board of REALTORS® (ABOR) as distributed by MLS GRID
Property Description
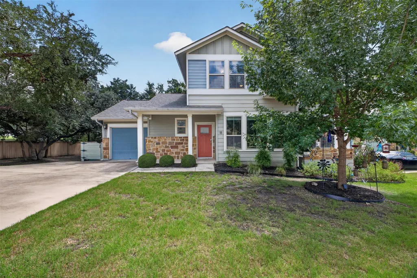
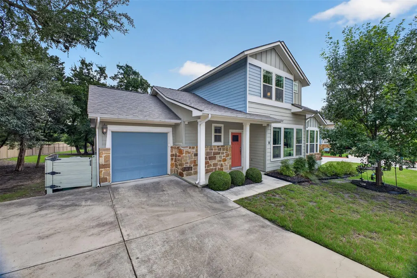
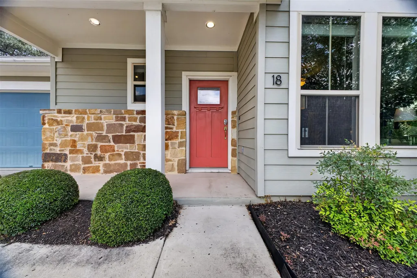
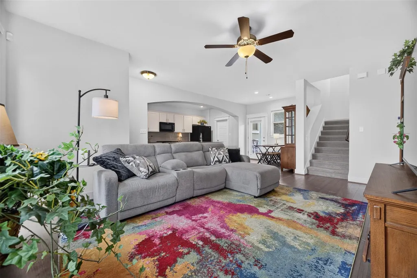
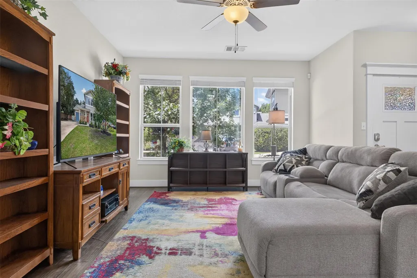
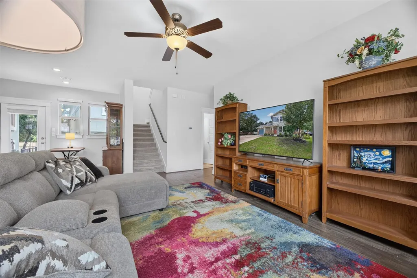
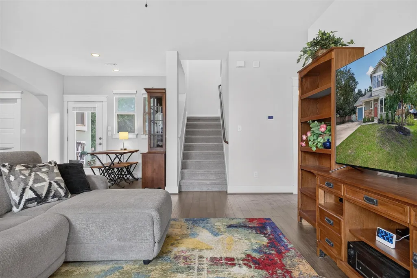
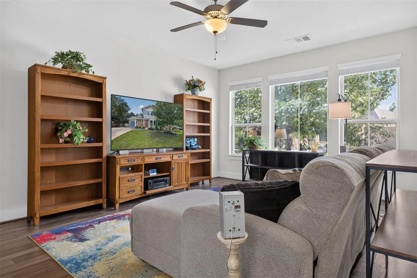
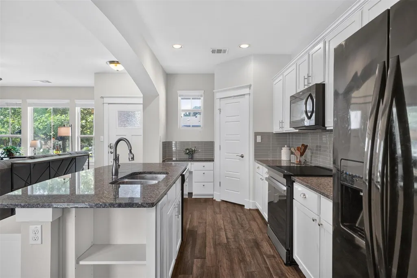
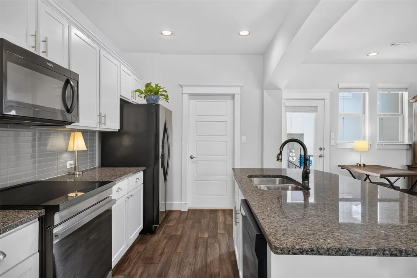
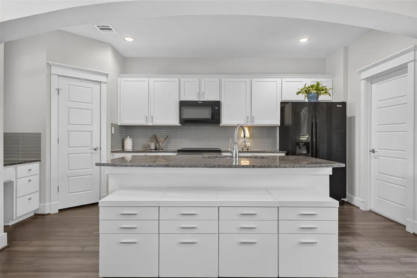
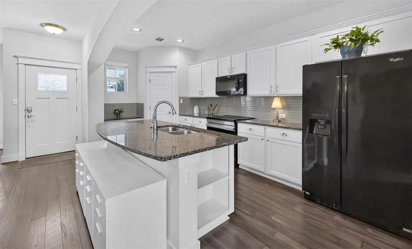
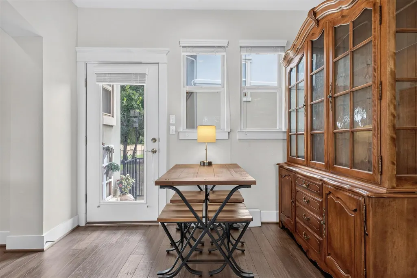
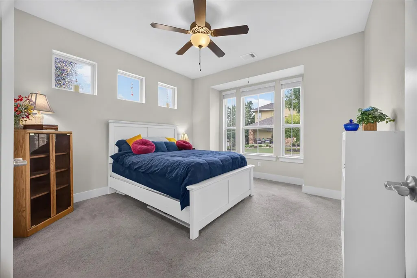
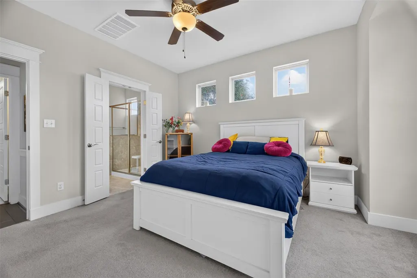
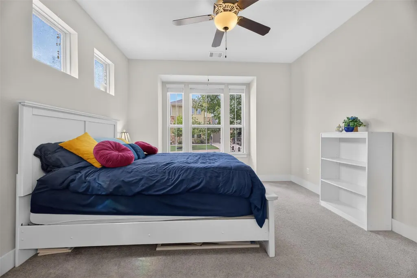
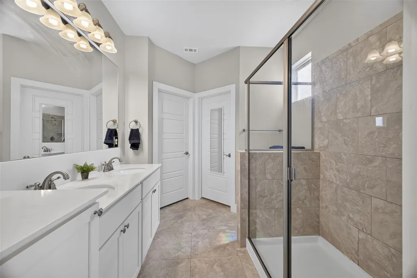
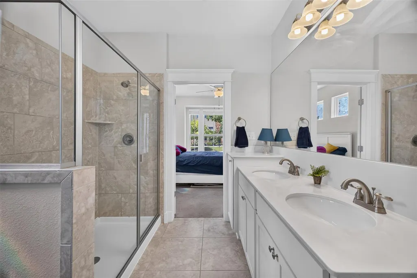
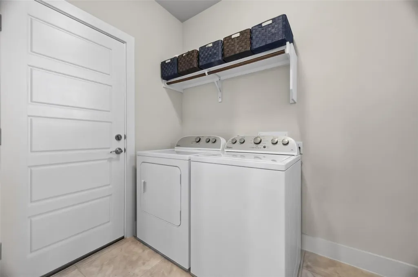
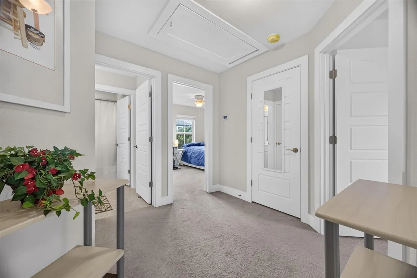
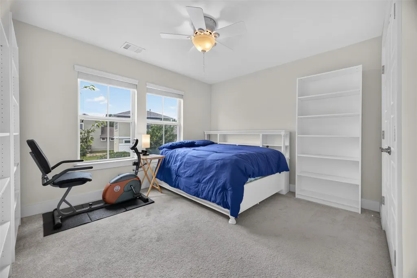
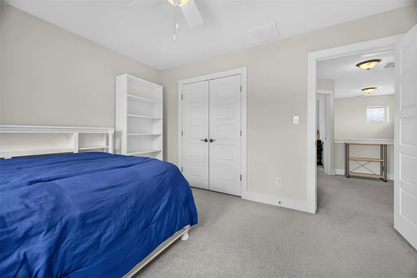
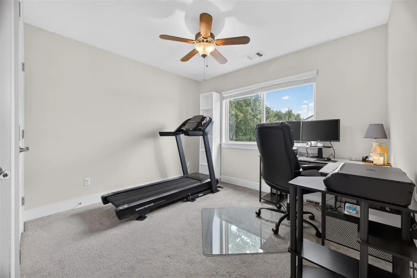
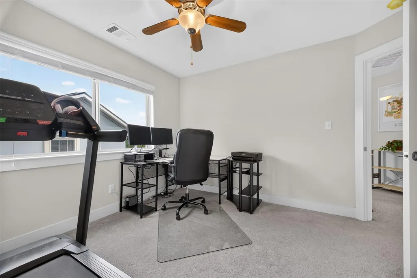
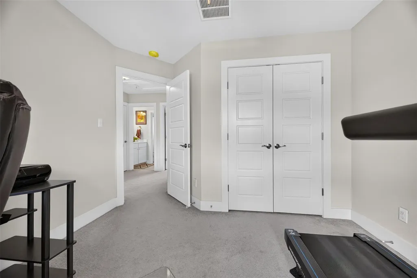
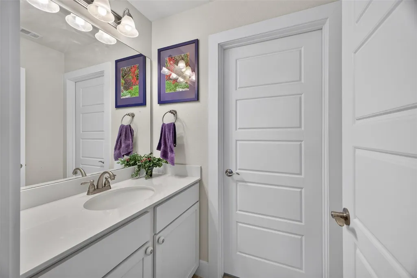
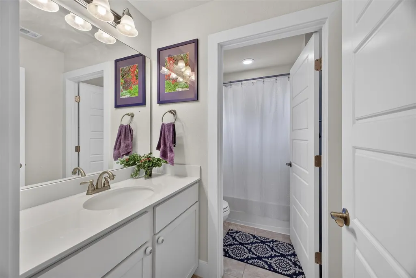
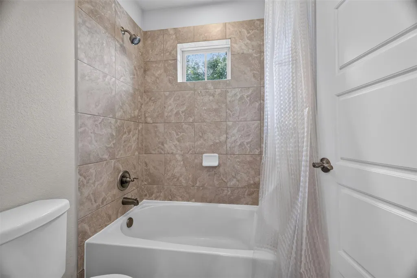
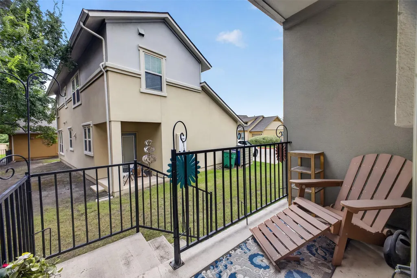
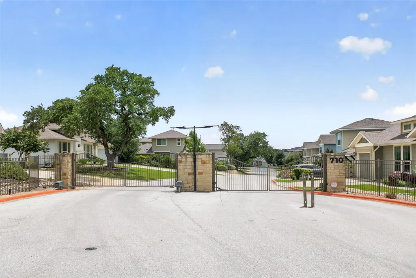
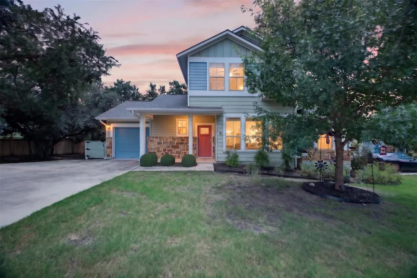
Welcome to 710 Arrow Point Drive, a meticulously maintained home in one of Cedar Park's most desirable neighborhoods. Thoughtfully designed with comfort, quality, and everyday living in mind, this home offers an exceptional combination of style, functionality, and an unbeatable location. Situated on a premium corner lot, the property enjoys added privacy, abundant natural light, and outstanding curb appeal. Inside, you'll find an inviting open-concept floor plan featuring beautiful hardwood floors, a spacious living area, and a well-appointed kitchen with granite countertops, a large center island, and ample cabinetry for storage. The primary suite offers a peaceful retreat with a generous walk-in closet and a spa-inspired walk-in shower. Additional highlights include a spacious utility room, keyless entry, a tankless water heater, radiant barrier decking for energy efficiency, a covered back patio perfect for outdoor entertaining, and an extra-wide driveway with plenty of parking. Ideally located near Cedar Park's top-rated schools, parks, hiking and biking trails, shopping, dining, and major employers, this home also provides convenient access to Austin, Round Rock, and the thriving tech corridor. Whether you're a first-time homebuyer, growing family, or simply looking for a move-in-ready home in a prime Cedar Park location, 710 Arrow Point Drive offers the perfect blend of comfort, convenience, and timeless appeal.
| Elementary School | Middle School | High School |
|---|---|---|
| Ronald Reagan Elementary School | Artie L Henry Middle School | Vista Ridge High School |
| Price History | |
|---|---|
| 7/17/2026 | Listed $425,000 |
| 8/7/2026 | 2$420,000 |
General Features
| Living Area | 1660 |
|---|---|
| Sewer | Public Sewer |
| Heating | Central,Natural Gas |
| Cooling | Central Air |
| Utilities | See Remarks,Cable Available,Cable Connected,Electricity Connected,High Speed Internet,Other,Natural Gas Available,Phone Available,Sewer Connected,Underground Utilities,Water Connected |
| Roof | Composition |
| Appliances | See Remarks,Dishwasher,Disposal,Dryer,Microwave,Oven,Range,RNGHD,Refrigerator,Stainless Steel Appliance(s),Washer,Water Heater |
| HOA Fee | 175 |
| Garage Spaces | 1 |
| Association Fee Includes | Common Area Maintenance |
| Patio/Porch Features | Covered,Porch,Rear Porch |
| Pool Features | None |
| Security Features | Prewired,Smoke Detector(s) |
| Construction Materials | HardiPlank Type,Masonry – All Sides |
| Year Built | 2016 |
| View | Neighborhood,Trees/Woods |
| Levels | Two |
| Unit Number | 18 |
| Property Subtype | Single Family Residence |
| Tax Year | 2026 |
| Waterfront Features | None |
| Community Features | See Remarks |
| Accessibility | None |
| Assoc Fee Paid Per | Monthly |
| County | Williamson |
| New Construction | No |
| Property Type | Residential |
| HOA | Yes |
| Energy Efficient | Other/See Remarks |
| Subdivision Name | Cottages/Abrantes |
| Facing Direction | South |
| Green Sustainability | None |
| Other Structures | None |
| Full Baths | 2 |
| Status | Active |
| Directions | Cottages at Abrantes is conveniently located off of Highway 1431 between 183-A and Parmer Lane. Heading East from 183-A turn right from 1431 on to Arrow Point Drive and the Cottages will be on your l |
| High School | Vista Ridge |
| City | Cedar Park |
| Disclosures | Other Disclosures,Seller Disclosure |
| Association Name | Goodwin Management |
| MLS Area | CLS |
| Spa Features | None |
| Elementary School | Ronald Reagan |
| Tax Annual Amount | 8023.48 |
| Middle/Junior High School | Artie L Henry |
| Property Condition | Resale |
| Additional Parcels Y/N | No |
| Builder Name | Grand Haven Homes |
| Standard Status | Active |
| Year Built Source | Public Records |
| Tax Assessed Value | 360104 |
Interior Features
| Interior Amenities | See Remarks,Built-in Features,Ceiling Fan(s),Ceiling-High,Granite Counters,Double Vanity,Eat-in Kitchen,Kitchen Island,Pantry,Primary Bedroom on Main,Recessed Lighting,Walk-In Closet(s) |
|---|---|
| Flooring | Carpet,Tile,Wood |
| Fireplace Features | None |
| Window Features | Blinds,Screens,Skylight(s) |
| Half Baths | 1 |
| Total Bedrooms | 3 |
| Main Level Bedrooms | 1 |
| LivingAreaSource | Public Records |
| Total Baths | 3 |
Exterior Features
| Exterior Amenities | Gutters Full |
|---|---|
| Fencing | See Remarks |
| Parking Features | See Remarks,Additional Parking,Attached,Concrete,Driveway,Garage,Guest |
| Lot Features | Back Yard,Corner Lot,Front Yard,Landscaped,Public Maintained Road,Trees-Large (Over 40 Ft),Many Trees,Trees-Medium (20 Ft - 40 Ft) |
| Water Source | Public |
| Total Parking | 2 |
| Foundation Details | Slab |
| Lot Dimensions | 65x70 |
| Waterfront Y/N | No |
| Covered Spaces | 1 |
| Horse Y/N | No |
| Horse Amenities | None |
Amenities
- Foreclosure
- Views
- Short Sale
- New Construction
- Adult 55+
- Lease To Own
- No HOA Fees
- Furnished
- Primary On Main
- Air Conditioning
- Seller Finance
- Green
- Fixer Upper
- Horse
- Golf
- Fireplace
- Deck
- Garage
- Basement
- Pool
Property vs Single Family Average in 78613
Price
Taxes
Year Built
Visits
 © 2026 North Texas Real Estate Information Systems, Inc. All rights reserved. Disclaimer: All information deemed reliable but not guaranteed and should be independently verified. All properties are subject to prior sale, change or withdrawal. Neither listing broker(s) nor JPAR® - San Antonio shall be responsible for any typographical errors, misinformation, misprints and shall be held totally harmless. The database information herein is provided from and copyrighted by the North Texas Real Estate
 Austin Board of REALTORS® Copyright ©2026 All rights reserved.
 The Greater McAllen Association of REALTORS® All information deemed reliable but not guaranteed. All properties are subject to prior sale, change or withdrawal. Neither listing broker(s) or information provider(s) shall be responsible for any typographical errors, misinformation, misprints and shall be held totally harmless. Listing(s) information is provided for consumer's personal, non-commercial use and may not be used for any purpose other than to identify prospective properties consumers
 Information provided courtesy of LERA MLS. IDX information is provided exclusively for consumers' personal, non-commercial use and may not be used for any purpose other than to identify prospective properties consumers may be interested in purchasing. Information is believed to be accurate but not guaranteed. Provided courtesy of LERA MLS. Copyright 2026 LERA MLS, All Rights Reserved. Data last updated September 16, 2026 10:47 PM UTC
 Central Texas MLS | Four Rivers Association of REALTORS® All information deemed reliable but not guaranteed. All properties are subject to prior sale, change or withdrawal. Neither listing broker(s) or information provider(s) shall be responsible for any typographical errors, misinformation, misprints and shall be held totally harmless. Listing(s) information is provided for consumer's personal, non-commercial use and may not be used for any purpose other than to identify prospective properties
 South Texas MLS, LLC. All information deemed reliable but not guaranteed. All properties are subject to prior sale, change or withdrawal. Neither listing broker(s) or information provider(s) shall be responsible for any typographical errors, misinformation, misprints and shall be held totally harmless. Listing(s) information is provided for consumer's personal, non-commercial use and may not be used for any purpose other than to identify prospective properties consumers may be interested in purchasing.
 All information deemed reliable but not guaranteed. All properties are subject to prior sale, change or withdrawal. Neither listing broker(s) or information provider(s) shall be responsible for any typographical errors, misinformation, misprints and shall be held totally harmless. Listing(s) information is provided for consumer's personal, non-commercial use and may not be used for any purpose other than to identify prospective properties consumers may be interested in purchasing. The data relating
 All information deemed reliable but not guaranteed. All properties are subject to prior sale, change or withdrawal. Neither listing broker(s) or information provider(s) shall be responsible for any typographical errors, misinformation, misprints and shall be held totally harmless. Listing(s) information is provided for consumer's personal, non-commercial use and may not be used for any purpose other than to identify prospective properties consumers may be interested in purchasing. The data relating
