
Views - Primary on Main
Address
7616 Groundhog Way, Austin, TX
Price
$ 430,000
Property Attributes
- MLS#4098796
- TypeSingle Family
- Listing Status Active
- CountyTRAVIS
- CityAustin
- Area11
- NeighborhoodVista Point
- Zip78744
- StyleSingle Family Residence
- Year Built2019
- Taxes$ 8365
- Price$ 430,000
- Bedrooms4
- Full Bathrooms3
- Half Bathrooms0
- Sqr Footage2730
- Lot Size0.13 Acres
Data Source:
Austin Board of REALTORS® (ABOR) as distributed by MLS GRID
Property Description
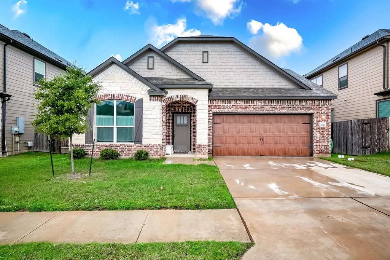
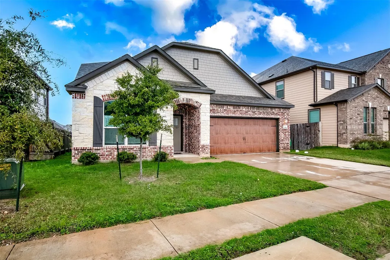
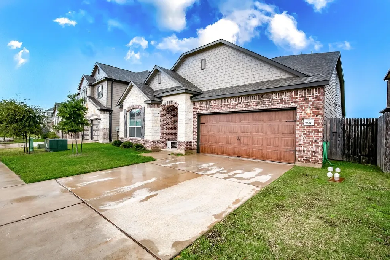
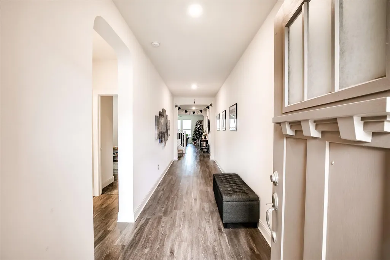
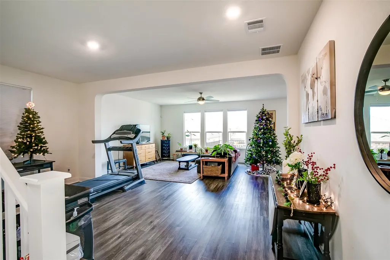
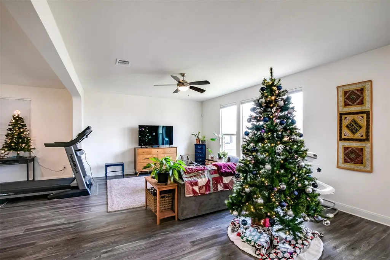
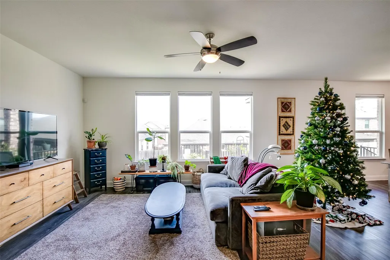
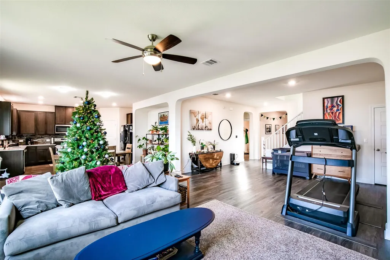
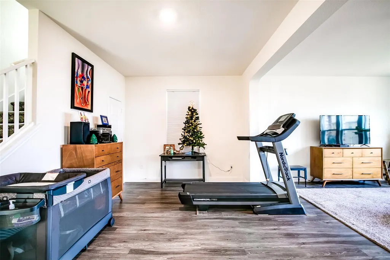
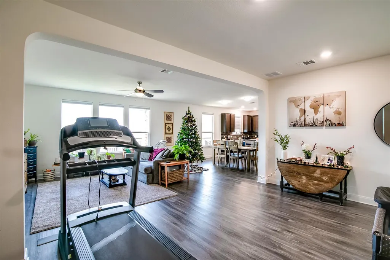
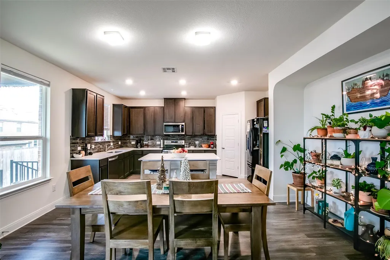
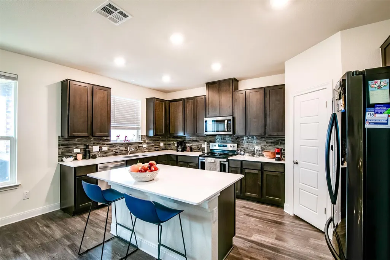
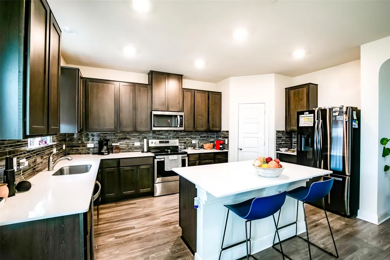
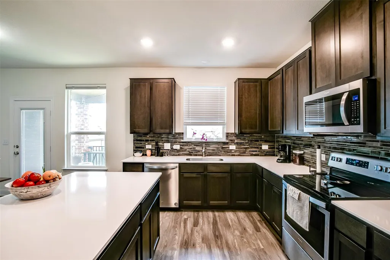
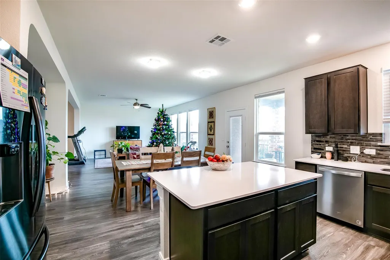
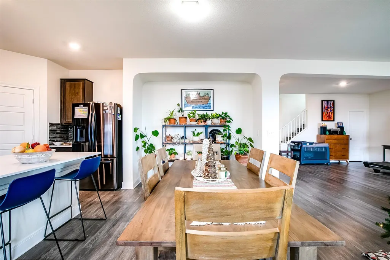
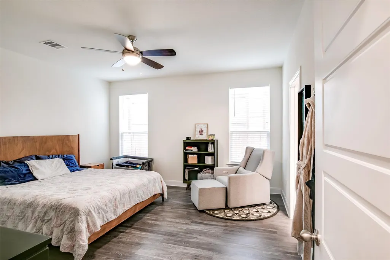
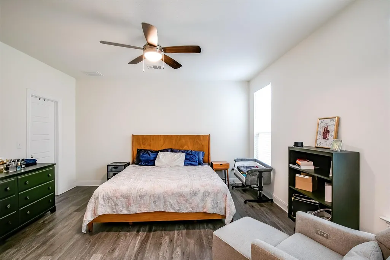
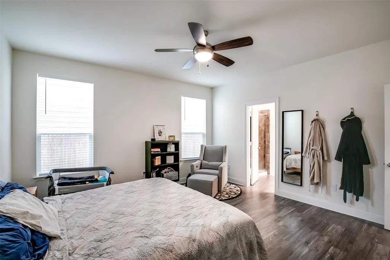
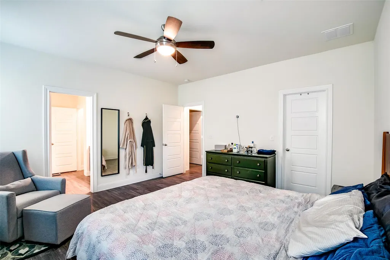
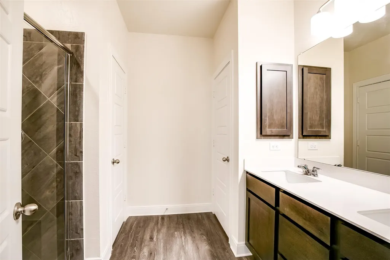
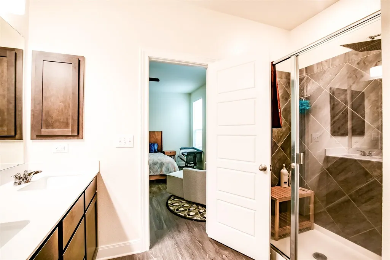
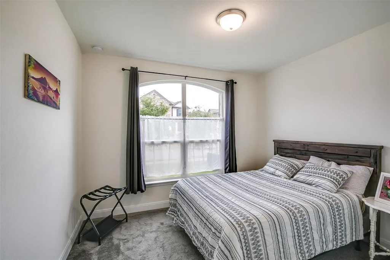
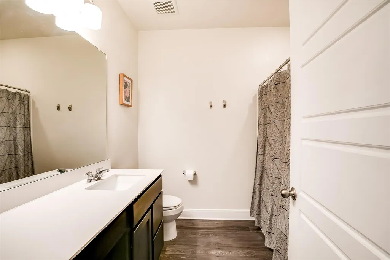
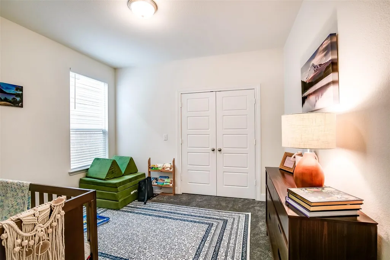
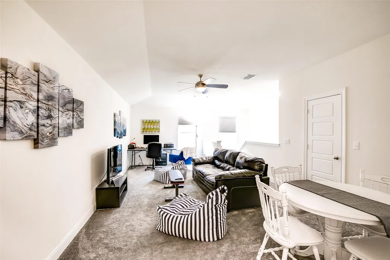
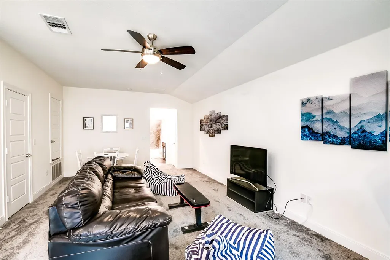
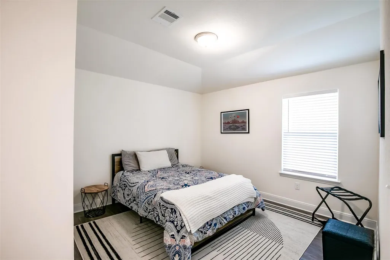
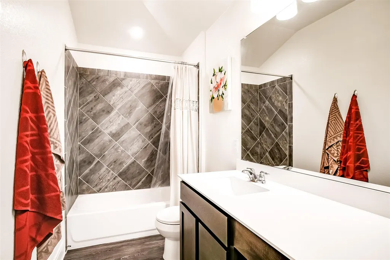
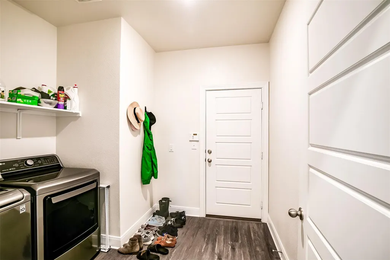
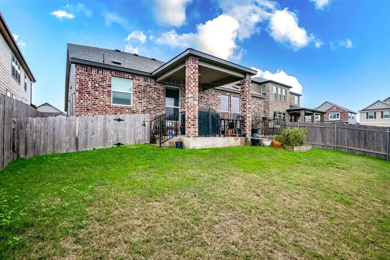
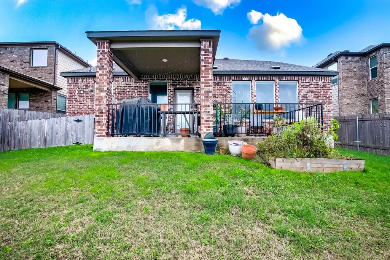
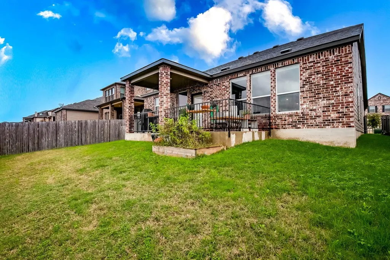
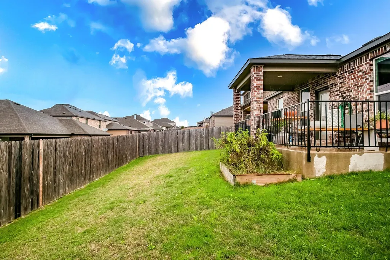
Welcome to 7616 Groundhog Way, a beautifully maintained two-story home in Austin's desirable Vista Point community. Built in 2019, this spacious 4-bedroom, 3-bathroom residence offers approximately 2,730 square feet of thoughtfully designed living space, providing plenty of room for comfortable living, entertaining, and working from home. The main level features an inviting primary suite along with two additional bedrooms and a full bathroom, offering excellent flexibility for families or guests. The spacious primary bedroom includes a walk-in closet and a private bath. High ceilings, coffered ceilings, recessed lighting, and multiple living areas create an open and welcoming atmosphere throughout the home. The well-appointed kitchen features quartz countertops, a breakfast bar, pantry, electric cooktop, microwave, dishwasher, disposal, and ENERGY STAR-qualified appliances. The kitchen opens naturally to the dining and living areas, making it ideal for everyday family life and entertaining. Upstairs, the home offers additional living space along with a fourth bedroom and full bathroom, providing privacy and flexibility for guests, teenagers, a home office, or a media/entertainment area. Outside, enjoy a covered patio, fenced backyard, and dedicated dog-run area. The property also offers a two-car attached garage with a garage-door opener and additional driveway parking. Residents can enjoy community amenities including parks, playgrounds, common grounds, and sport courts. The home also provides convenient access to major Austin roadways and is located within the Del Valle ISD area.
| Elementary School | Middle School | High School |
|---|---|---|
| Hillcrest Elementary School | Ojeda Middle School | Del Valle High School |
| Price History | |
|---|---|
| 9/9/2026 | Listed $430,000 |
General Features
| Living Area | 2730 |
|---|---|
| Sewer | Public Sewer |
| Heating | Central,Electric |
| Cooling | Central Air |
| Utilities | Electricity Available,High Speed Internet |
| Roof | Composition |
| Appliances | Dishwasher,Disposal,Electric Cooktop,ENERGY STAR Qualified Appliances,Exhaust Fan,Microwave,Oven,Self Cleaning Oven,Electric Water Heater |
| HOA Fee | 390 |
| Garage Spaces | 2 |
| Association Fee Includes | Common Area Maintenance |
| Patio/Porch Features | Covered,Patio |
| Pool Features | None |
| Security Features | Fire Alarm,Security System Owned,Smoke Detector(s) |
| Construction Materials | Masonry – Partial,HardiPlank Type,Wood Siding |
| Year Built | 2019 |
| View | Hill Country |
| Levels | Two |
| Property Subtype | Single Family Residence |
| Tax Year | 2026 |
| Waterfront Features | None |
| Community Features | Common Grounds,Curbs,Park,Playground,Sport Court(s)/Facility |
| Accessibility | None |
| Assoc Fee Paid Per | Annually |
| County | Travis |
| New Construction | No |
| Property Type | Residential |
| HOA | Yes |
| Energy Efficient | None |
| Subdivision Name | Vista Point |
| Facing Direction | Southeast |
| Green Sustainability | None |
| Other Structures | None |
| Full Baths | 3 |
| Status | Active |
| Directions | From IH-35 head East on William Cannon. Right onto Springfield,Left onto Groundhog. |
| High School | Del Valle |
| City | Austin |
| Disclosures | Seller Disclosure |
| Association Name | Vista Point |
| MLS Area | 11 |
| Lot Size Square Feet | 5662.8 |
| Spa Features | None |
| Elementary School | Hillcrest |
| Tax Annual Amount | 8441.37 |
| Middle/Junior High School | Ojeda |
| Property Condition | Resale |
| Builder Name | KB Homes |
| Standard Status | Active |
| Year Built Source | Public Records |
| Tax Assessed Value | 9382 |
Interior Features
| Interior Amenities | Breakfast Bar,Coffered Ceiling(s),Ceiling-High,Interior Steps,Multiple Living Areas,Pantry,Primary Bedroom on Main,Recessed Lighting,Walk-In Closet(s),Quartz Counters |
|---|---|
| Flooring | Carpet,Laminate |
| Fireplace Features | None |
| Window Features | Window Treatments |
| Total Bedrooms | 4 |
| Main Level Bedrooms | 3 |
| LivingAreaSource | Public Records |
| Total Baths | 3 |
Exterior Features
| Exterior Amenities | Dog Run,Exterior Steps |
|---|---|
| Fencing | Fenced,Wood |
| Parking Features | Attached,Garage Door Opener |
| Lot Features | Curbs,Level,Public Maintained Road,Trees-Small (Under 20 Ft) |
| Water Source | Public |
| Total Parking | 4 |
| Foundation Details | Slab |
| Lot Dimensions | 50x117 |
| Lot Size Acres | 0.13 |
| Waterfront Y/N | No |
| Covered Spaces | 2 |
| Horse Y/N | No |
| Horse Amenities | None |
Amenities
- Foreclosure
- Views
- Short Sale
- New Construction
- Adult 55+
- Lease To Own
- No HOA Fees
- Furnished
- Primary On Main
- Air Conditioning
- Seller Finance
- Green
- Fixer Upper
- Horse
- Golf
- Fireplace
- Deck
- Garage
- Basement
- Pool
Property vs Single Family Average in 78744
Price
Taxes
Year Built
Visits
 © 2026 North Texas Real Estate Information Systems, Inc. All rights reserved. Disclaimer: All information deemed reliable but not guaranteed and should be independently verified. All properties are subject to prior sale, change or withdrawal. Neither listing broker(s) nor JPAR® - San Antonio shall be responsible for any typographical errors, misinformation, misprints and shall be held totally harmless. The database information herein is provided from and copyrighted by the North Texas Real Estate
 Austin Board of REALTORS® Copyright ©2026 All rights reserved.
 The Greater McAllen Association of REALTORS® All information deemed reliable but not guaranteed. All properties are subject to prior sale, change or withdrawal. Neither listing broker(s) or information provider(s) shall be responsible for any typographical errors, misinformation, misprints and shall be held totally harmless. Listing(s) information is provided for consumer's personal, non-commercial use and may not be used for any purpose other than to identify prospective properties consumers
 Information provided courtesy of LERA MLS. IDX information is provided exclusively for consumers' personal, non-commercial use and may not be used for any purpose other than to identify prospective properties consumers may be interested in purchasing. Information is believed to be accurate but not guaranteed. Provided courtesy of LERA MLS. Copyright 2026 LERA MLS, All Rights Reserved. Data last updated September 14, 2026 8:29 PM UTC
 Central Texas MLS | Four Rivers Association of REALTORS® All information deemed reliable but not guaranteed. All properties are subject to prior sale, change or withdrawal. Neither listing broker(s) or information provider(s) shall be responsible for any typographical errors, misinformation, misprints and shall be held totally harmless. Listing(s) information is provided for consumer's personal, non-commercial use and may not be used for any purpose other than to identify prospective properties
 South Texas MLS, LLC. All information deemed reliable but not guaranteed. All properties are subject to prior sale, change or withdrawal. Neither listing broker(s) or information provider(s) shall be responsible for any typographical errors, misinformation, misprints and shall be held totally harmless. Listing(s) information is provided for consumer's personal, non-commercial use and may not be used for any purpose other than to identify prospective properties consumers may be interested in purchasing.
 All information deemed reliable but not guaranteed. All properties are subject to prior sale, change or withdrawal. Neither listing broker(s) or information provider(s) shall be responsible for any typographical errors, misinformation, misprints and shall be held totally harmless. Listing(s) information is provided for consumer's personal, non-commercial use and may not be used for any purpose other than to identify prospective properties consumers may be interested in purchasing. The data relating
 All information deemed reliable but not guaranteed. All properties are subject to prior sale, change or withdrawal. Neither listing broker(s) or information provider(s) shall be responsible for any typographical errors, misinformation, misprints and shall be held totally harmless. Listing(s) information is provided for consumer's personal, non-commercial use and may not be used for any purpose other than to identify prospective properties consumers may be interested in purchasing. The data relating
