
Views - Primary on Main
Address
601 Southriver, Wimberley, TX
Price
$ 3,600,000
Property Attributes
- MLS#3829628
- TypeSingle Family
- Listing Status Active
- CountyHAYS
- CityWimberley
- AreaHW
- NeighborhoodSouth River Unit 1
- Zip78676
- StyleSingle Family Residence
- Year Built1999
- Taxes$ 8432
- Price$ 3,600,000
- Bedrooms5
- Full Bathrooms5
- Half Bathrooms2
- Sqr Footage9041
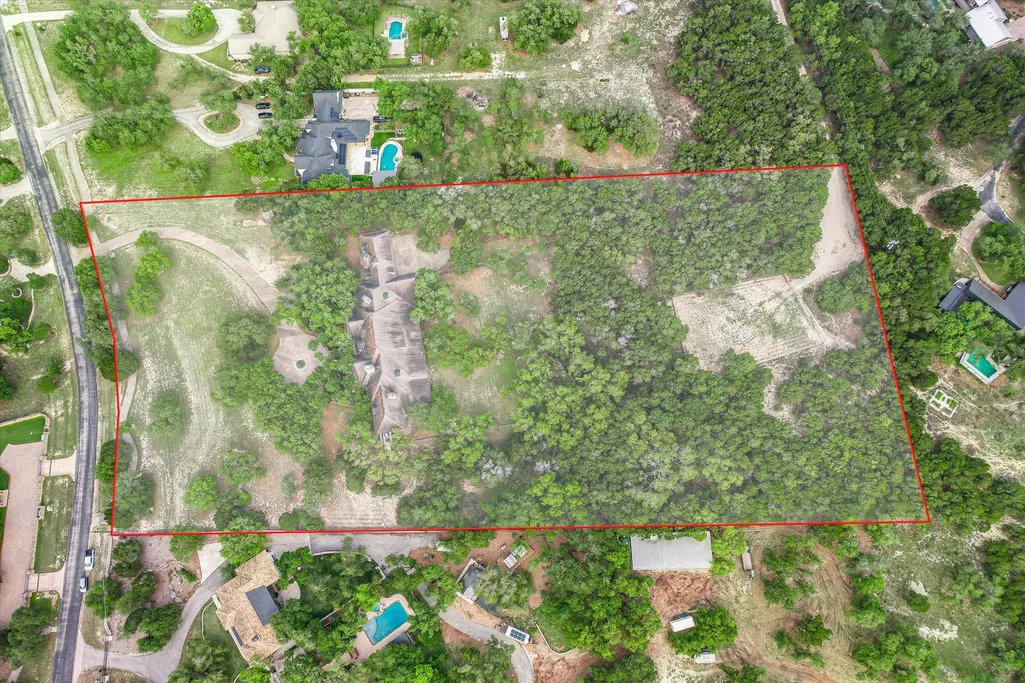
- Lot Size5.851 Acres
Data Source:
Austin Board of REALTORS® (ABOR) as distributed by MLS GRID
Property Description
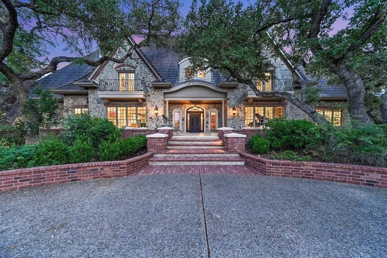
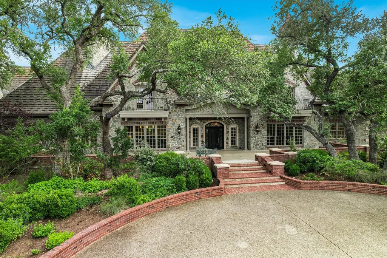
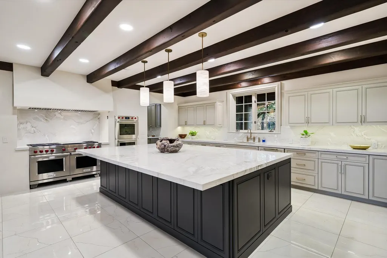
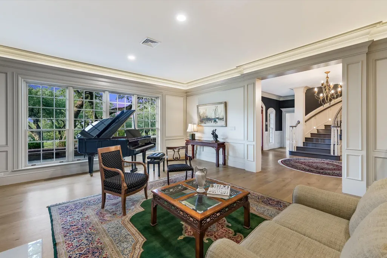
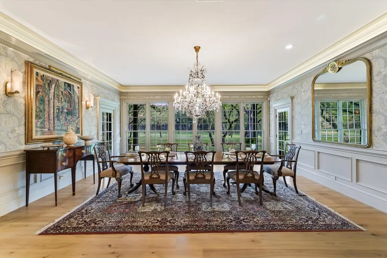
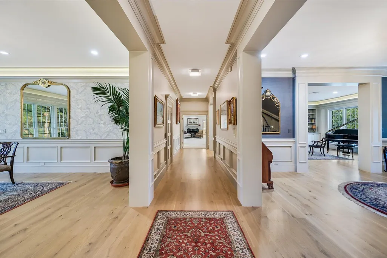
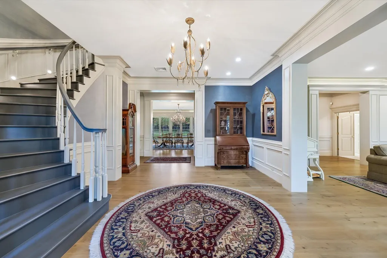
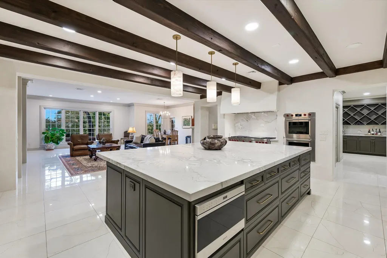
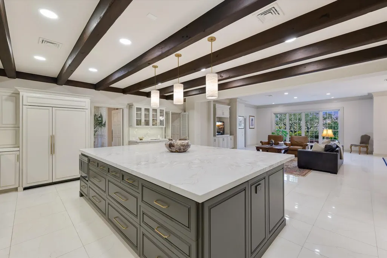
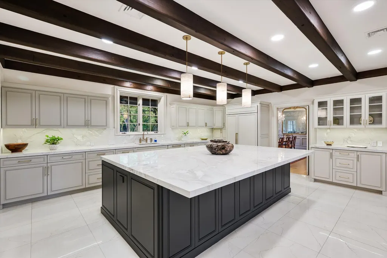
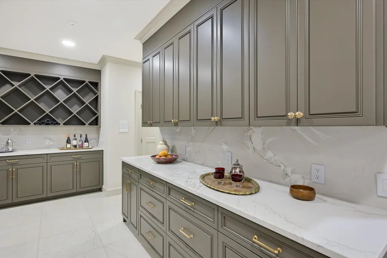
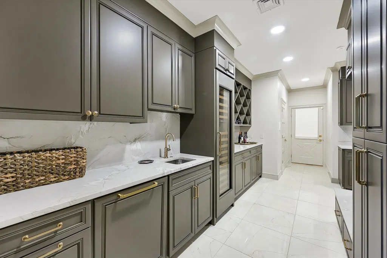
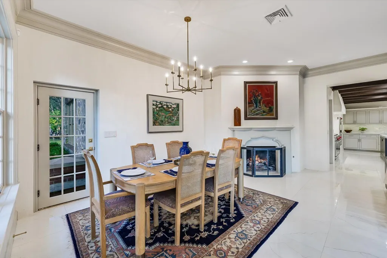
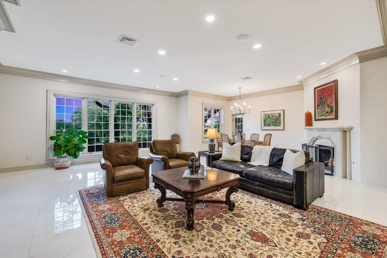
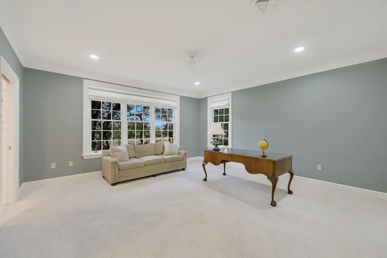
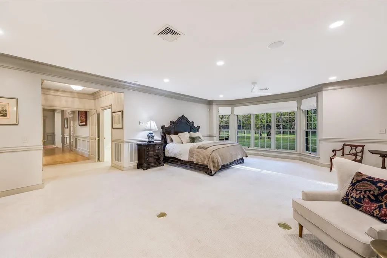
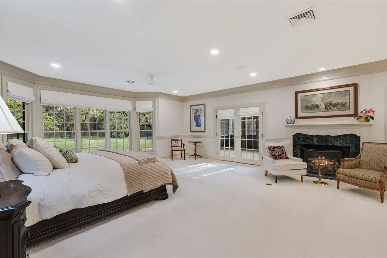
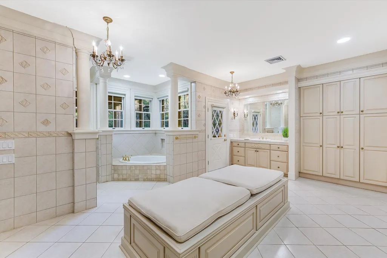
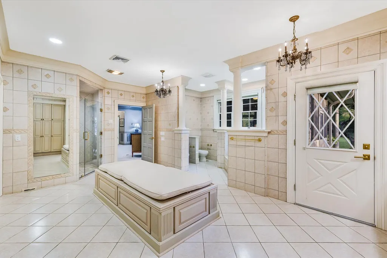
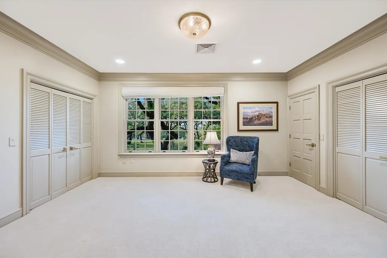
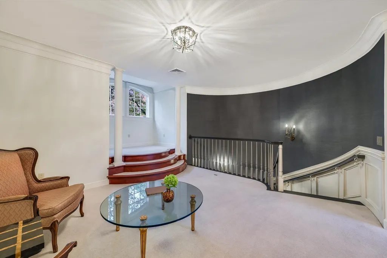
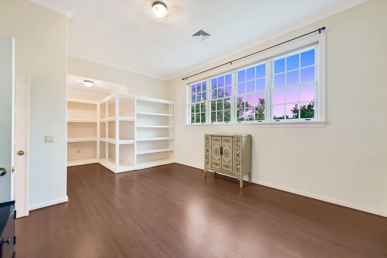
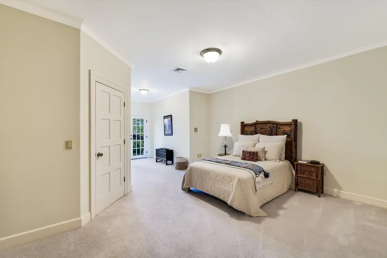
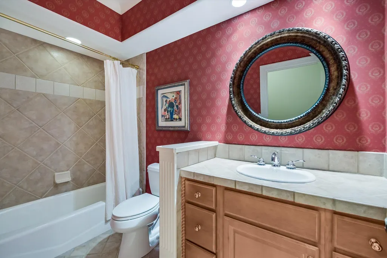
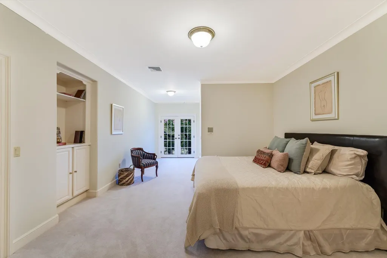
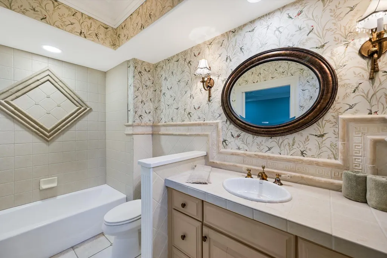
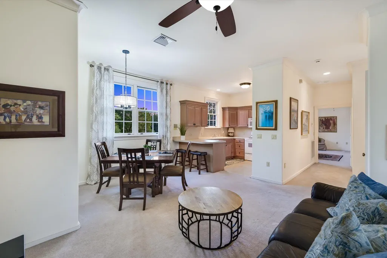
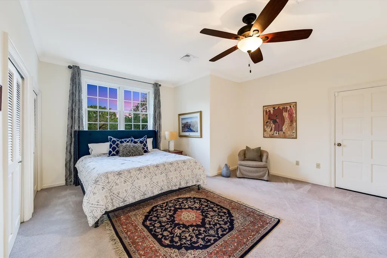
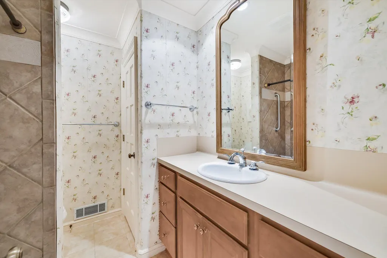
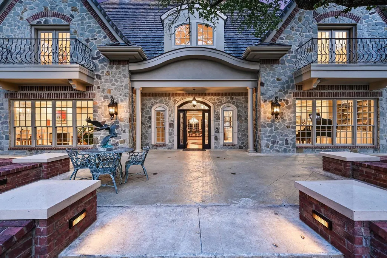
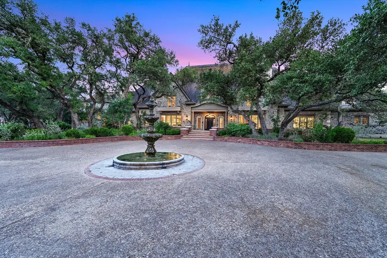
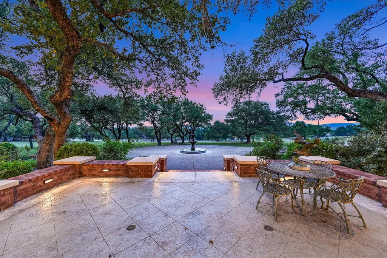
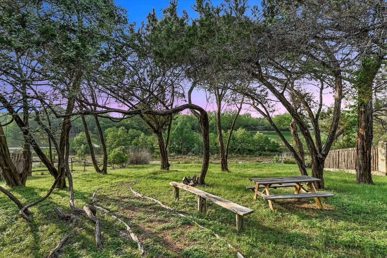
Discover a world-class French Country estate, a true Hill Country jewel. Nestled on a private, +/- 5.851-acre lot within an exclusive, gated community, this grand 9,041 sq. ft. residence has been meticulously remodeled, seamlessly blending architectural elegance with modern luxury. The open-concept main level is perfected for sophisticated entertaining, setting a rich tone with true white oak flooring, Venetian plaster finishes, a private elevator, and three stately fireplaces. The gourmet kitchen is a chef’s dream, featuring an expansive island, custom cabinetry, premium Quartzite countertops, and a professional-grade Wolf and integrated Sub-Zero appliance package. This culinary hub includes an expansive, fully-equipped Butler's Pantry—a second kitchen ideal for high-level hosting and storage. The estate includes five spacious bedrooms, highlighted by a luxurious Primary Suite on the main level with its own fireplace. A separate 1036 sq. ft. guesthouse complements the residence, perfect for visitors or multi-generational living. With rare Blanco River access and unmatched convenience just minutes from the charming Wimberley town square, this is an extraordinary and rare opportunity to own a masterpiece that combines luxury, privacy, and true Hill Country prestige.
| Elementary School | Middle School | High School |
|---|---|---|
| Blue Hole Elementary School | Danforth Middle School | Wimberley High School |
| Price History | |
|---|---|
| 5/1/2026 | Listed $3,800,000 |
| 7/10/2026 | 6$3,600,000 |
General Features
| Living Area | 9041 |
|---|---|
| Sewer | Septic Tank |
| Heating | Central,Electric |
| Cooling | Central Air |
| Utilities | Electricity Available,Phone Connected,Propane |
| Roof | Tile |
| Appliances | Built-In Oven(s),Built-In Refrigerator,Dishwasher,Dryer,Microwave,Oven,Double Oven,Range,RNGHD,Refrigerator,Self Cleaning Oven,Vented Exhaust Fan,Washer,Wine Cooler |
| HOA Fee | 750 |
| Garage Spaces | 5 |
| Association Fee Includes | Common Area Maintenance |
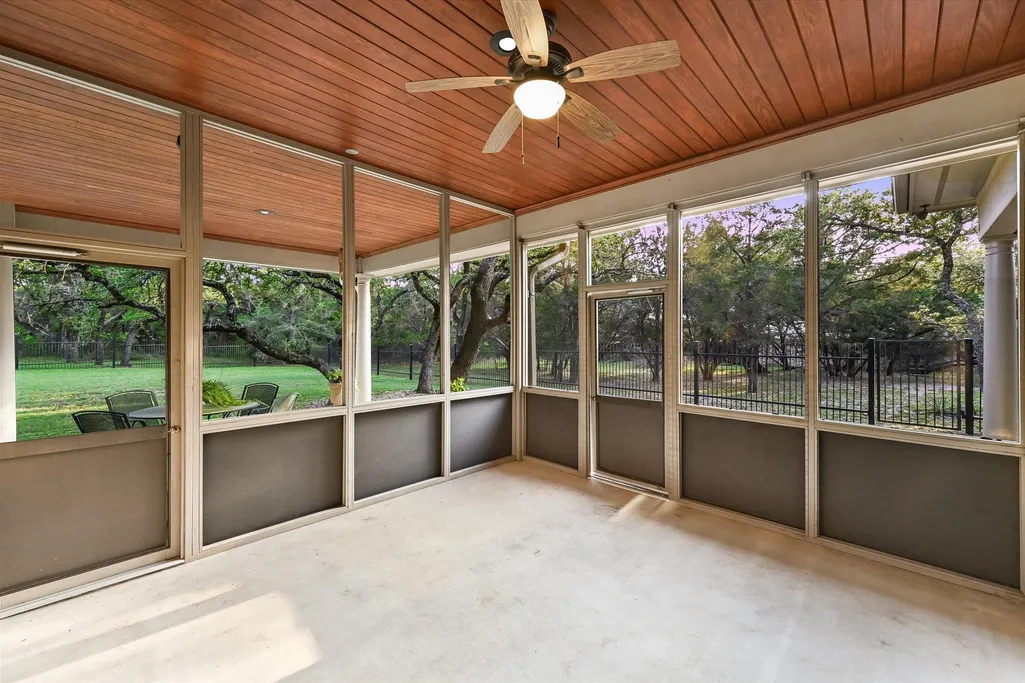
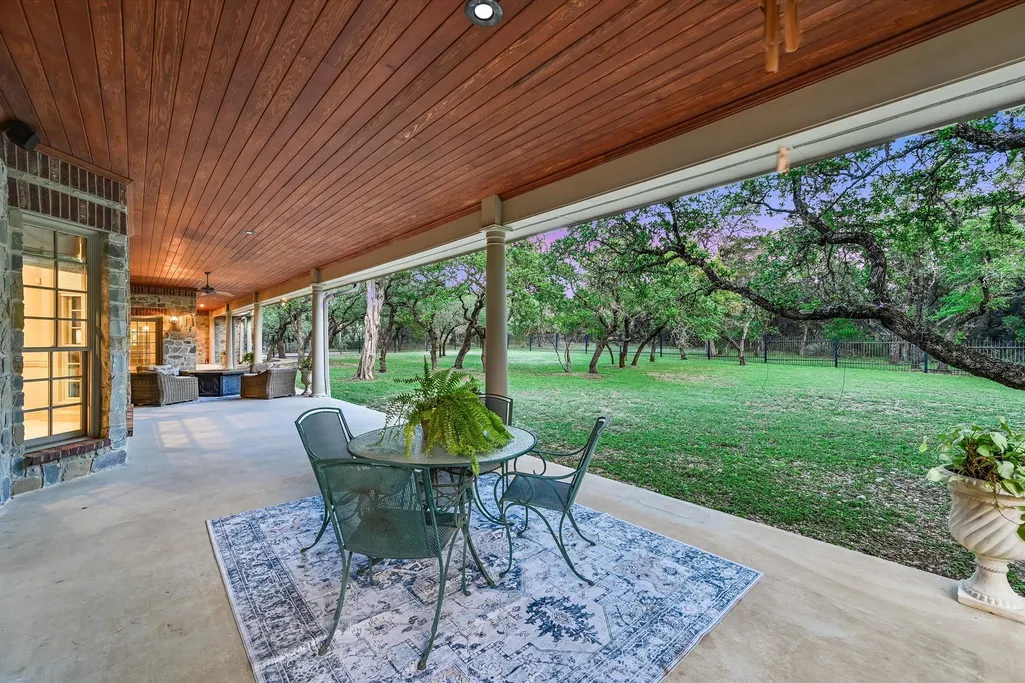
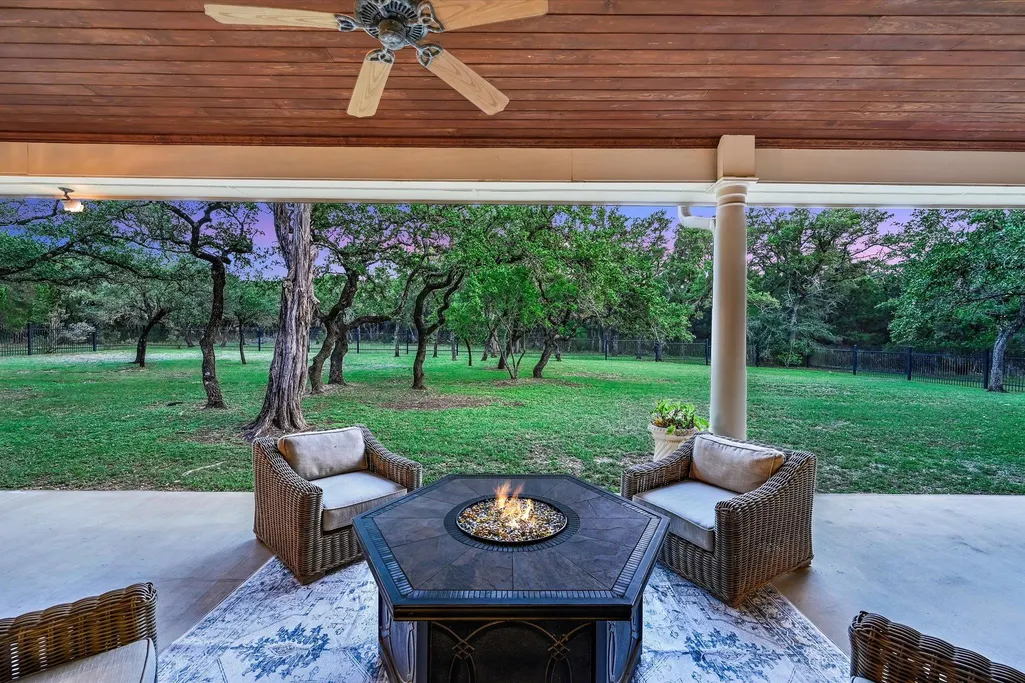
| Patio/Porch Features | Covered,Enclosed,Front Porch,Patio,Porch |
| Pool Features | None |
| Security Features | Fire Alarm,Smoke Detector(s) |
| Construction Materials | Masonry – All Sides,Frame,Stone |
| Year Built | 1999 |
| View | Hill Country,Trees/Woods |
| Levels | Two |
| Property Subtype | Single Family Residence |
| Tax Year | 2025 |
| Waterfront Features | None |
| Community Features | Common Grounds,Gated,Park,Underground Utilities,Trail(s),See Remarks |
| Accessibility | See Remarks |
| Assoc Fee Paid Per | Annually |
| County | Hays |
| New Construction | No |
| Property Type | Residential |
| HOA | Yes |
| Energy Efficient | None |
| Subdivision Name | South River Unit 1 |
| Facing Direction | North |
| Green Sustainability | None |
| Other Structures | None |
| Full Baths | 5 |
| Status | Active |
| Directions | Ranch Road 12 South past river bridge,turn right into Southriver- gated entry,house on left |
| High School | Wimberley |
| City | Wimberley |
| Disclosures | None |
| Association Name | South River POA |
| MLS Area | HW |
| Lot Size Square Feet | 254869.56 |
| Spa Features | None |
| Elementary School | Blue Hole |
| Middle/Junior High School | Danforth |
| Property Condition | Resale |
| Additional Parcels Y/N | No |
| Builder Name | Burnette (2021 Remodel) |
| Standard Status | Active |
| Year Built Source | Public Records |
| Tax Assessed Value | 2329887 |
Interior Features
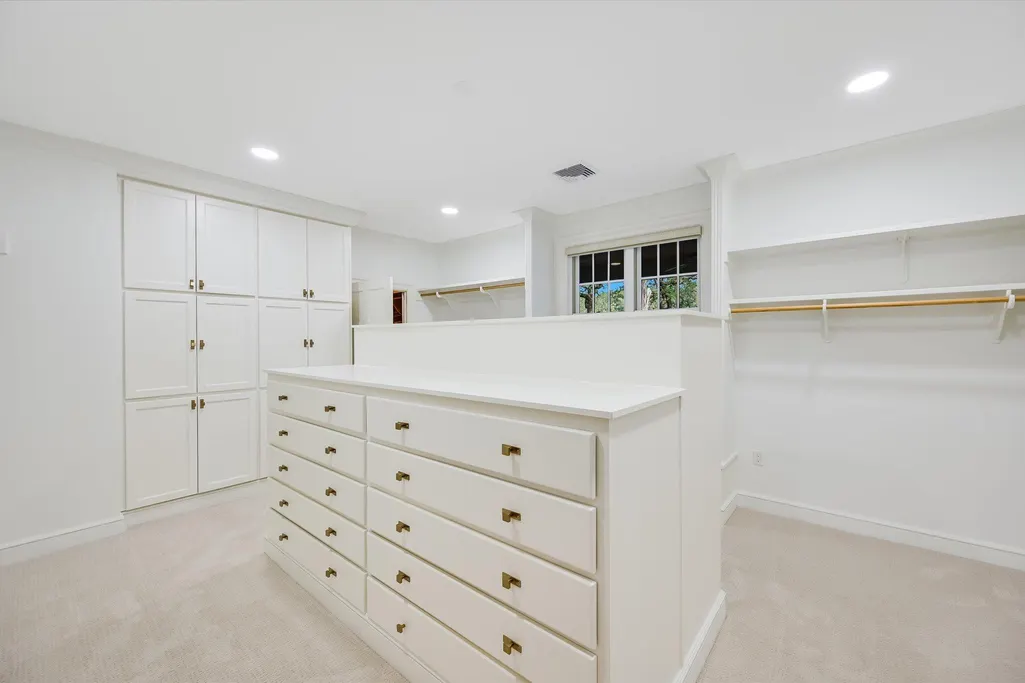
| Interior Amenities | Bidet,Bookcases,Breakfast Bar,Cedar Closet(s),Ceiling Fan(s),Beamed Ceilings,Ceiling-High,Quartz Counters,Crown Molding,Double Vanity,Elevator,Entrance Foyer,High Speed Internet,In-Law Floorplan,Kitc |
|---|---|
| Flooring | Carpet,Tile,Wood |
| Total Fireplaces | 3 |
| Fireplace Features | Bedroom,Dining Room,Family Room,Living Room,Primary Bedroom |
| Window Features | See Remarks |
| Half Baths | 2 |
| Total Bedrooms | 5 |
| Main Level Bedrooms | 2 |
| LivingAreaSource | Appraiser |
| Total Baths | 7 |
Exterior Features
| Exterior Amenities | Private Yard,See Remarks |
|---|---|
| Fencing | See Remarks,Partial,Wrought Iron |
| Parking Features | Attached,Detached,Garage Door Opener,Garage Faces Rear |
| Lot Features | Greenbelt,Back Yard,Landscaped,Level,Private,Sprinklers In Front,Trees-Large (Over 40 Ft),Trees-Medium (20 Ft - 40 Ft) |
| Water Source | Public,Well |
| Total Parking | 10 |
| Foundation Details | Slab |
| Lot Dimensions | 294 x 823 |
| Lot Size Acres | 5.851 |
| Waterfront Y/N | No |
| Covered Spaces | 5 |
| Horse Y/N | No |
| Horse Amenities | None |
Amenities
- Foreclosure
- Views
- Short Sale
- New Construction
- Adult 55+
- Lease To Own
- No HOA Fees
- Furnished
- Primary On Main
- Air Conditioning
- Seller Finance
- Green
- Fixer Upper
- Horse
- Golf
- Fireplace
- Deck
- Garage
- Basement
- Pool
Property vs Single Family Average in 78676
Price
Taxes
Year Built
Visits
 © 2026 North Texas Real Estate Information Systems, Inc. All rights reserved. Disclaimer: All information deemed reliable but not guaranteed and should be independently verified. All properties are subject to prior sale, change or withdrawal. Neither listing broker(s) nor JPAR® - San Antonio shall be responsible for any typographical errors, misinformation, misprints and shall be held totally harmless. The database information herein is provided from and copyrighted by the North Texas Real Estate
 Austin Board of REALTORS® Copyright ©2026 All rights reserved.
 The Greater McAllen Association of REALTORS® All information deemed reliable but not guaranteed. All properties are subject to prior sale, change or withdrawal. Neither listing broker(s) or information provider(s) shall be responsible for any typographical errors, misinformation, misprints and shall be held totally harmless. Listing(s) information is provided for consumer's personal, non-commercial use and may not be used for any purpose other than to identify prospective properties consumers
 Information provided courtesy of LERA MLS. IDX information is provided exclusively for consumers' personal, non-commercial use and may not be used for any purpose other than to identify prospective properties consumers may be interested in purchasing. Information is believed to be accurate but not guaranteed. Provided courtesy of LERA MLS. Copyright 2026 LERA MLS, All Rights Reserved. Data last updated September 12, 2026 8:29 PM UTC
 Central Texas MLS | Four Rivers Association of REALTORS® All information deemed reliable but not guaranteed. All properties are subject to prior sale, change or withdrawal. Neither listing broker(s) or information provider(s) shall be responsible for any typographical errors, misinformation, misprints and shall be held totally harmless. Listing(s) information is provided for consumer's personal, non-commercial use and may not be used for any purpose other than to identify prospective properties
 South Texas MLS, LLC. All information deemed reliable but not guaranteed. All properties are subject to prior sale, change or withdrawal. Neither listing broker(s) or information provider(s) shall be responsible for any typographical errors, misinformation, misprints and shall be held totally harmless. Listing(s) information is provided for consumer's personal, non-commercial use and may not be used for any purpose other than to identify prospective properties consumers may be interested in purchasing.
 All information deemed reliable but not guaranteed. All properties are subject to prior sale, change or withdrawal. Neither listing broker(s) or information provider(s) shall be responsible for any typographical errors, misinformation, misprints and shall be held totally harmless. Listing(s) information is provided for consumer's personal, non-commercial use and may not be used for any purpose other than to identify prospective properties consumers may be interested in purchasing. The data relating
 All information deemed reliable but not guaranteed. All properties are subject to prior sale, change or withdrawal. Neither listing broker(s) or information provider(s) shall be responsible for any typographical errors, misinformation, misprints and shall be held totally harmless. Listing(s) information is provided for consumer's personal, non-commercial use and may not be used for any purpose other than to identify prospective properties consumers may be interested in purchasing. The data relating
