
Views




Address
540 Casey Ln, Wimberley, TX
Price
$ 1,670,000
Property Attributes
- MLS#2930273
- TypeSingle Family
- Listing Status Active
- CountyHAYS
- CityWimberley
- AreaHW
- NeighborhoodCannon Sub
- Zip78676
- StyleSingle Family Residence
- Year Built2022
- Taxes$ 15943
- Price$ 1,670,000
- Bedrooms4
- Full Bathrooms2
- Half Bathrooms1
- Sqr Footage3141
- Lot Size5.09 Acres
Data Source:
Austin Board of REALTORS® (ABOR) as distributed by MLS GRID
Property Description
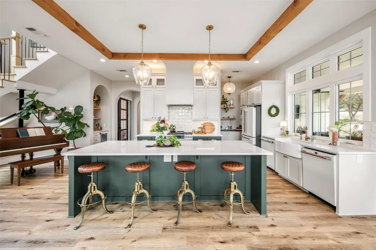
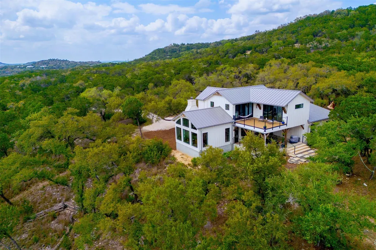
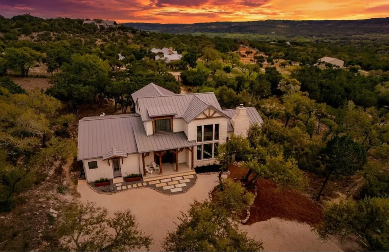
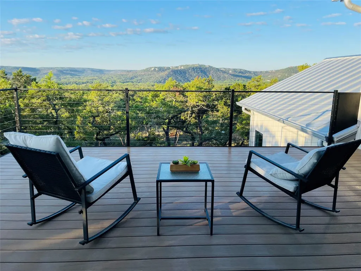
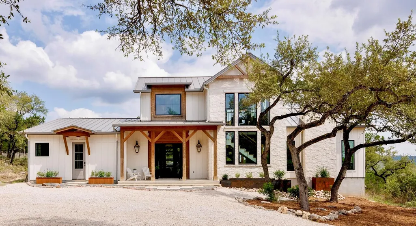
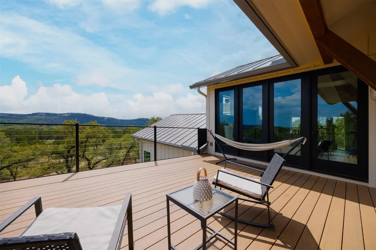
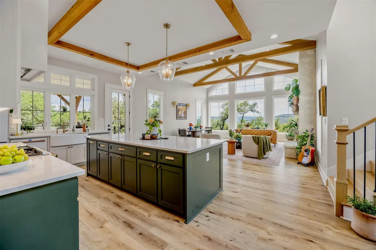
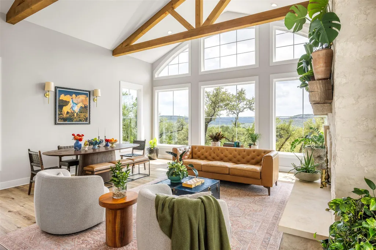
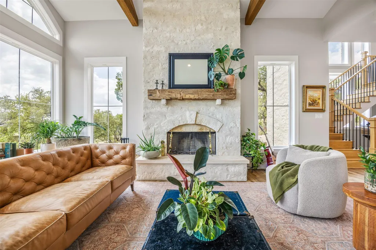
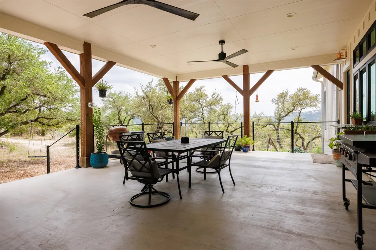
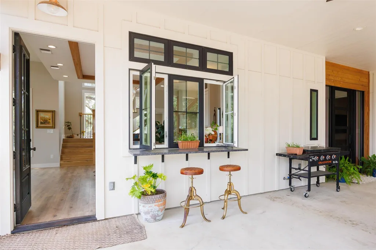
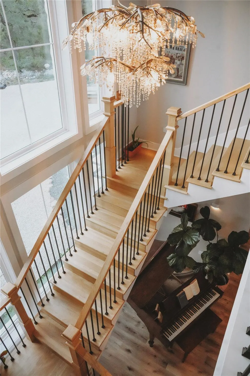
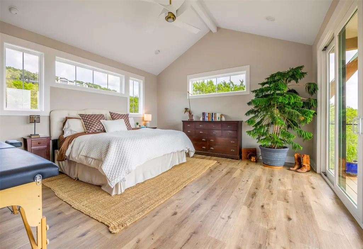
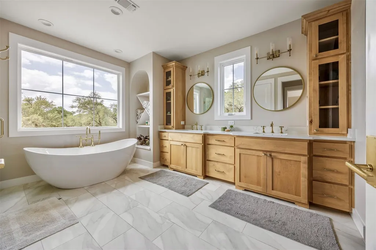
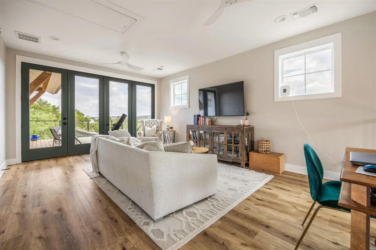
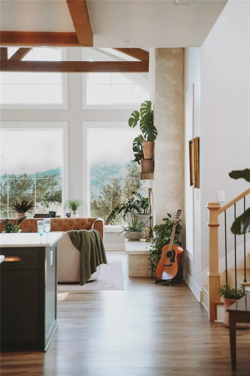
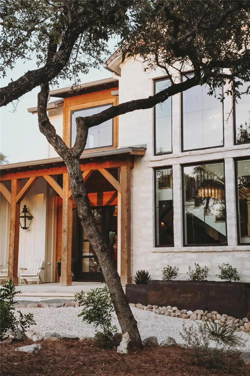
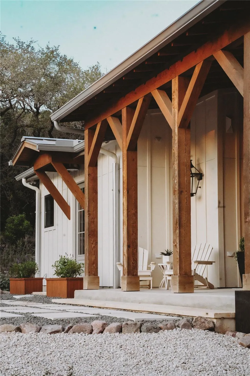
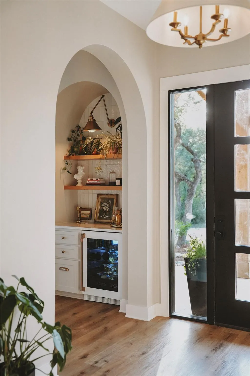
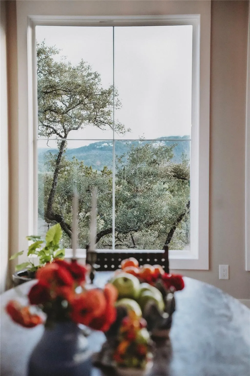
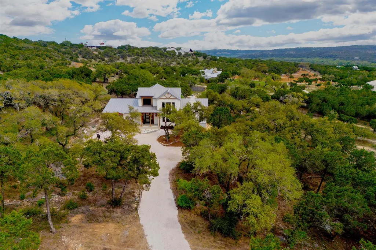
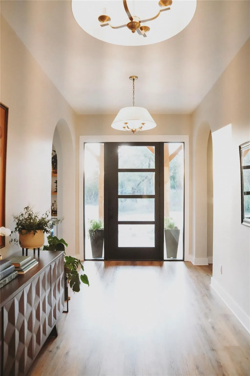
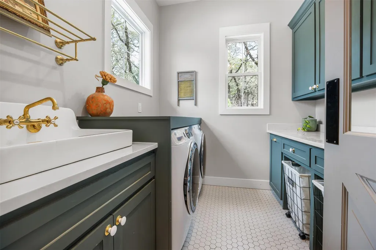
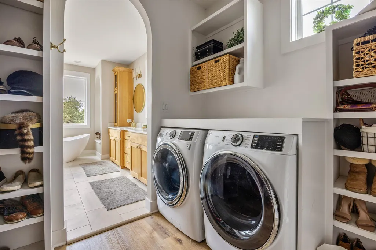
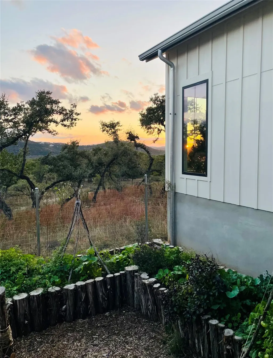
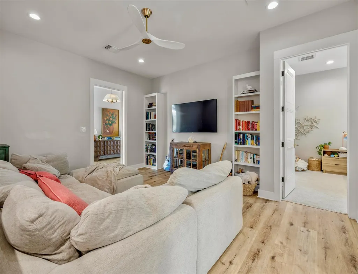
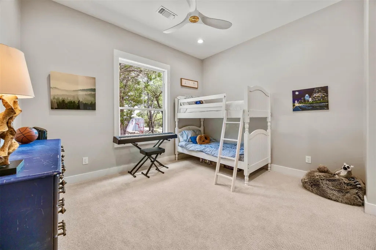
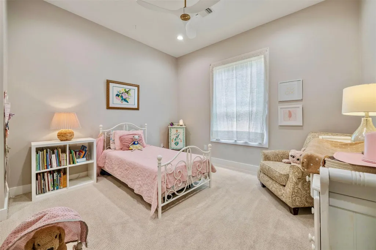
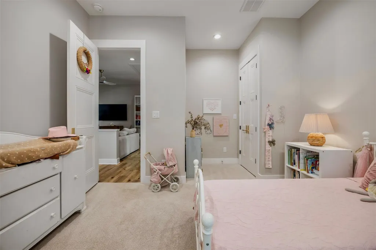
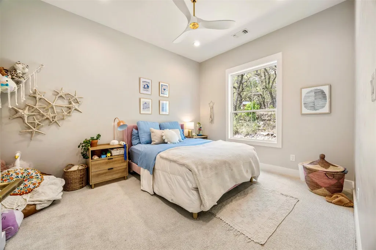
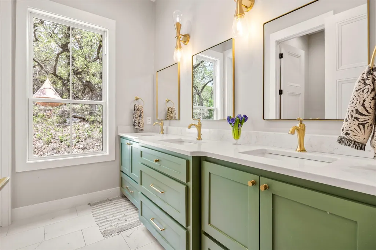
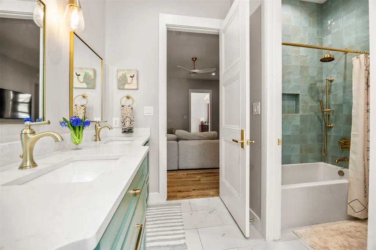
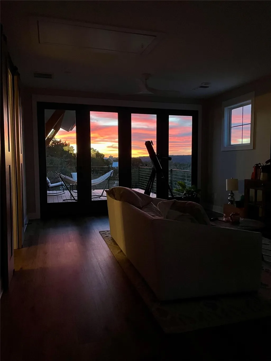
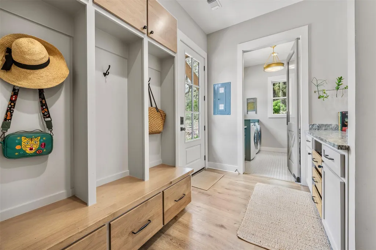
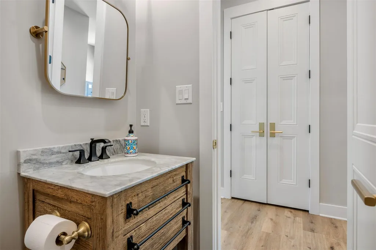
Gated privacy, sweeping Hill Country views, and a rare walk to the Blanco River—all just three miles from the Square. Set on 5+ acres in the hills of Wimberley, this custom-built home offers space and stillness. Built in 2022, the home was designed to capture light and breeze at every turn. The main living area opens with 20-foot ceilings and a wall of windows framing expansive views of the Wimberley Valley. Light shifts through the space from morning to evening, creating a home that feels both grounded and open. The kitchen is inviting and functional, centered around a generous island with an open pantry tucked just behind for effortless flow. The primary suite offers a true retreat, with a 12-foot sliding glass door that brings the hillside right to the edge of the room. The bathroom is spa-like and quiet, featuring a freestanding soaking tub with a sunset view and a spacious walk-in shower with dual heads and seating. A large walk-in closet with integrated laundry adds everyday convenience. A separate wing creates flexibility and privacy, with three bedrooms centered around a dedicated, windowless media room—ideal for movie nights. The shared bath is thoughtfully arranged with three sinks, a private bathing area and a separate enclosed water closet. Additional features include a mudroom with built-in storage, a full secondary laundry room, and an outdoor shower. A large back deck overlooks the valley, while a lush herb and vegetable garden and wet weather pond bring life and wildlife to the property—deer, foxes, roadrunner and native birds. What sets this property apart isn’t just what’s built—but what surrounds it. The stillness. The privacy. The night sky, uninterrupted. Additional features: 30,000-gallon rainwater collection system Three-zone HVAC Private gated paved road Not located in a flood zone A rare opportunity to own a private Hill Country retreat with proximity and stunning views.
| Elementary School | Middle School | High School |
|---|---|---|
| Blue Hole Elementary School | Danforth Middle School | Wimberley High School |
| Price History | |
|---|---|
| 4/20/2026 | Listed $1,795,000 |
| 6/5/2026 | 3$1,749,000 |
| 7/6/2026 | 5$1,670,000 |
General Features
| Living Area | 3141 |
|---|---|
| Sewer | Septic Tank |
| Heating | Central |
| Cooling | Central Air |
| Utilities | Propane |
| Roof | Metal |
| Appliances | Dishwasher,Gas Range |
| HOA Fee | 200 |
| Association Fee Includes | Maintenance Grounds |
| Patio/Porch Features | Deck,Patio,Side Porch |
| Pool Features | None |
| Security Features | Carbon Monoxide Detector(s),Smoke Detector(s) |
| Construction Materials | HardiPlank Type,Masonry – Partial |
| Year Built | 2022 |
| View | See Remarks,Hill Country,Skyline,Trees/Woods |
| Levels | Two |
| Property Subtype | Single Family Residence |
| Tax Year | 2025 |
| Waterfront Features | None |
| Community Features | Gated |
| Accessibility | None |
| Assoc Fee Paid Per | Annually |
| County | Hays |
| New Construction | No |
| Property Type | Residential |
| HOA | Yes |
| Energy Efficient | Other/See Remarks |
| Subdivision Name | Cannon Sub |
| Facing Direction | Northeast |
| Green Sustainability | None |
| Other Structures | Outbuilding |
| Full Baths | 2 |
| Status | Active |
| Directions | From light at FM 3237 and Flite Acres,proceed along Flite Acres to Oak Terrace Rd (across from Hidden Valley low river crossing sign) - take a left on Oak Terrace - Casey Drive will be on the right. |
| High School | Wimberley |
| City | Wimberley |
| Disclosures | Seller Disclosure |
| Association Name | Cannon Subdivision Homeowners Association |
| MLS Area | HW |
| Lot Size Square Feet | 221720.4 |
| Elementary School | Blue Hole |
| Tax Annual Amount | 15943.76 |
| Middle/Junior High School | Danforth |
| Property Condition | Resale |
| Additional Parcels Y/N | No |
| Virtual Tour | https://youtu.be/o5hGzA-RJhg |
| Standard Status | Active |
| Year Built Source | Public Records |
| Tax Assessed Value | 1009280 |
| Virtual Tour | https://youtu.be/tN5A8ZQNBL4 |
Interior Features
| Interior Amenities | Built-in Features,Ceiling Fan(s),Ceiling-Vaulted,Entrance Foyer,Interior Steps,Kitchen Island,Open Floorplan,Pantry,Walk-In Closet(s) |
|---|---|
| Flooring | Carpet,Tile,Wood |
| Total Fireplaces | 1 |
| Fireplace Features | Great Room |
| Window Features | Double Pane Windows,Vinyl Windows |
| Half Baths | 1 |
| Total Bedrooms | 4 |
| Main Level Bedrooms | 3 |
| LivingAreaSource | Public Records |
| Total Baths | 3 |
Exterior Features
| Exterior Amenities | Balcony,Garden,Private Entrance |
|---|---|
| Fencing | None |
| Parking Features | Additional Parking,Gravel |
| Lot Features | Back Yard,Front Yard,Gentle Sloping,Landscaped,Native Plants,Private Maintained Road,Trees-Large (Over 40 Ft),Trees-Moderate,Views |
| Water Source | See Remarks |
| Total Parking | 6 |
| Foundation Details | Slab |
| Lot Size Acres | 5.09 |
| Waterfront Y/N | No |
| Horse Y/N | No |
| Horse Amenities | None |
Amenities
- Foreclosure
- Views
- Short Sale
- New Construction
- Adult 55+
- Lease To Own
- No HOA Fees
- Furnished
- Primary On Main
- Air Conditioning
- Seller Finance
- Green
- Fixer Upper
- Horse
- Golf
- Fireplace
- Deck
- Garage
- Basement
- Pool
Property vs Single Family Average in 78676
Price
Taxes
Year Built
Visits
 © 2026 North Texas Real Estate Information Systems, Inc. All rights reserved. Disclaimer: All information deemed reliable but not guaranteed and should be independently verified. All properties are subject to prior sale, change or withdrawal. Neither listing broker(s) nor JPAR® - San Antonio shall be responsible for any typographical errors, misinformation, misprints and shall be held totally harmless. The database information herein is provided from and copyrighted by the North Texas Real Estate
 Austin Board of REALTORS® Copyright ©2026 All rights reserved.
 The Greater McAllen Association of REALTORS® All information deemed reliable but not guaranteed. All properties are subject to prior sale, change or withdrawal. Neither listing broker(s) or information provider(s) shall be responsible for any typographical errors, misinformation, misprints and shall be held totally harmless. Listing(s) information is provided for consumer's personal, non-commercial use and may not be used for any purpose other than to identify prospective properties consumers
 Information provided courtesy of LERA MLS. IDX information is provided exclusively for consumers' personal, non-commercial use and may not be used for any purpose other than to identify prospective properties consumers may be interested in purchasing. Information is believed to be accurate but not guaranteed. Provided courtesy of LERA MLS. Copyright 2026 LERA MLS, All Rights Reserved. Data last updated September 13, 2026 10:42 PM UTC
 Central Texas MLS | Four Rivers Association of REALTORS® All information deemed reliable but not guaranteed. All properties are subject to prior sale, change or withdrawal. Neither listing broker(s) or information provider(s) shall be responsible for any typographical errors, misinformation, misprints and shall be held totally harmless. Listing(s) information is provided for consumer's personal, non-commercial use and may not be used for any purpose other than to identify prospective properties
 South Texas MLS, LLC. All information deemed reliable but not guaranteed. All properties are subject to prior sale, change or withdrawal. Neither listing broker(s) or information provider(s) shall be responsible for any typographical errors, misinformation, misprints and shall be held totally harmless. Listing(s) information is provided for consumer's personal, non-commercial use and may not be used for any purpose other than to identify prospective properties consumers may be interested in purchasing.
 All information deemed reliable but not guaranteed. All properties are subject to prior sale, change or withdrawal. Neither listing broker(s) or information provider(s) shall be responsible for any typographical errors, misinformation, misprints and shall be held totally harmless. Listing(s) information is provided for consumer's personal, non-commercial use and may not be used for any purpose other than to identify prospective properties consumers may be interested in purchasing. The data relating
 All information deemed reliable but not guaranteed. All properties are subject to prior sale, change or withdrawal. Neither listing broker(s) or information provider(s) shall be responsible for any typographical errors, misinformation, misprints and shall be held totally harmless. Listing(s) information is provided for consumer's personal, non-commercial use and may not be used for any purpose other than to identify prospective properties consumers may be interested in purchasing. The data relating
