
Primary on Main
Address
54 Persimmon Dr Dr, Wimberley, TX
Price
$ 529,900
Property Attributes
- MLS#2673578
- TypeSingle Family
- Listing Status Active
- CountyHAYS
- CityWimberley
- AreaHW
- NeighborhoodWOODCREEK
- Zip78676
- StyleSingle Family Residence
- Year Built2023
- Taxes$ 8240
- Price$ 529,900
- Bedrooms4
- Full Bathrooms2
- Half Bathrooms1
- Sqr Footage2338
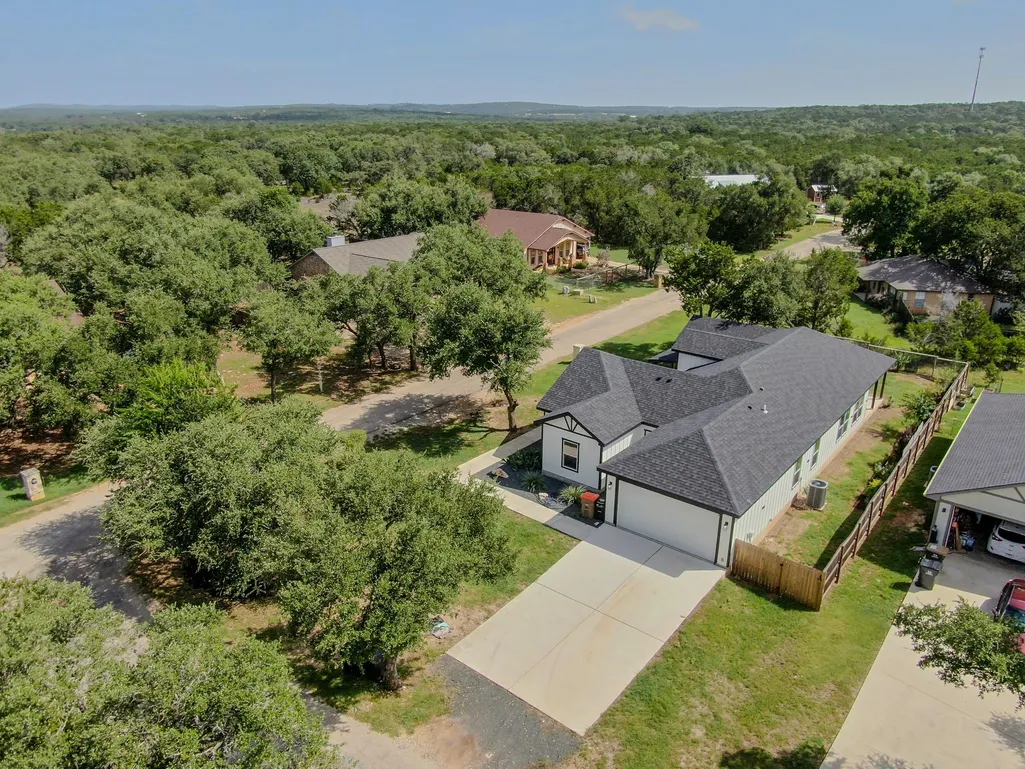
- Lot Size0.2524 Acres
Data Source:
Austin Board of REALTORS® (ABOR) as distributed by MLS GRID
Property Description
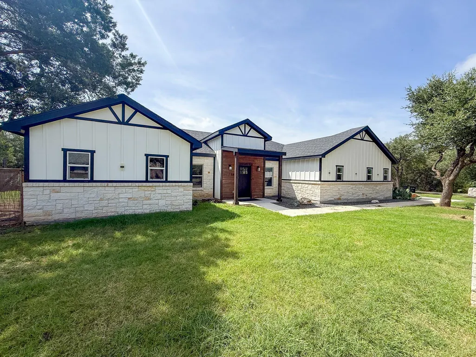
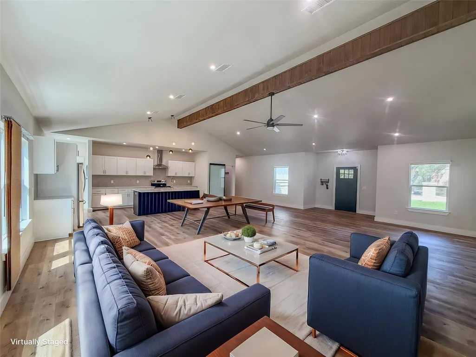
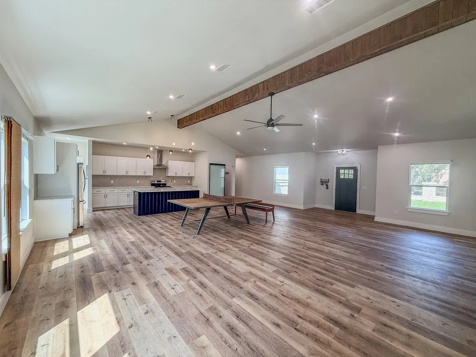
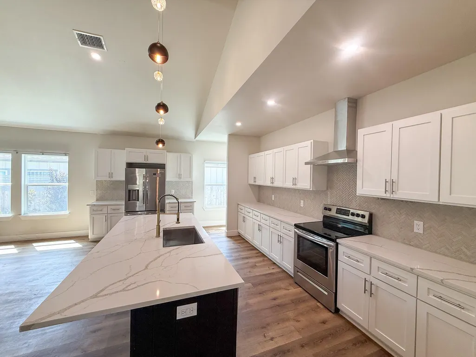
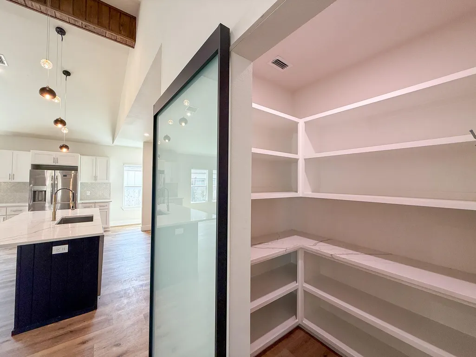
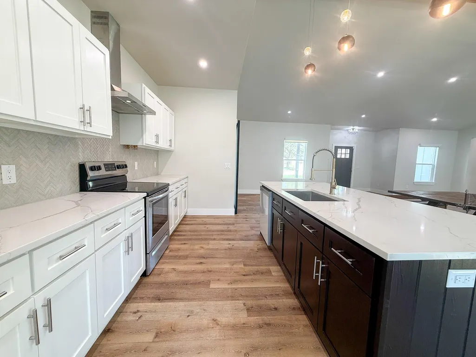
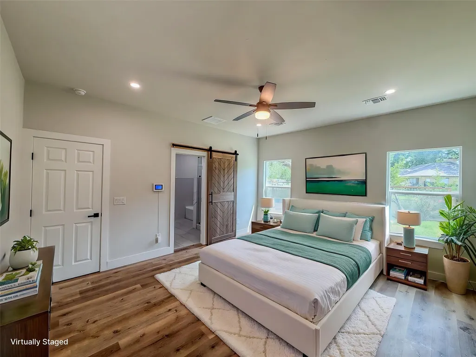
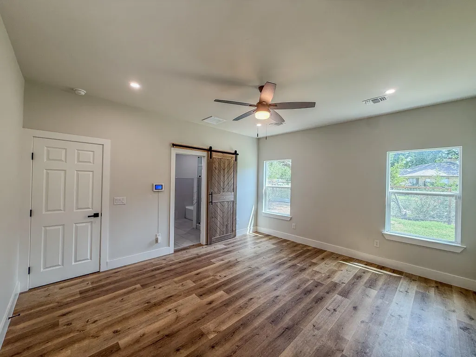
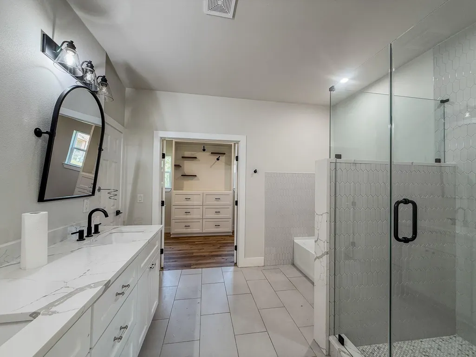
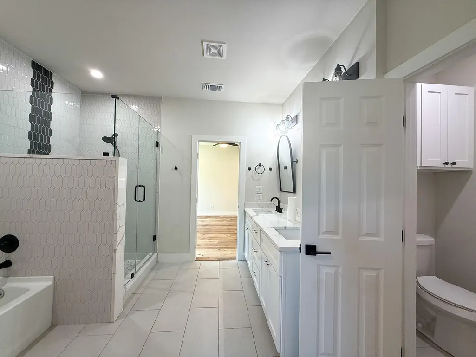
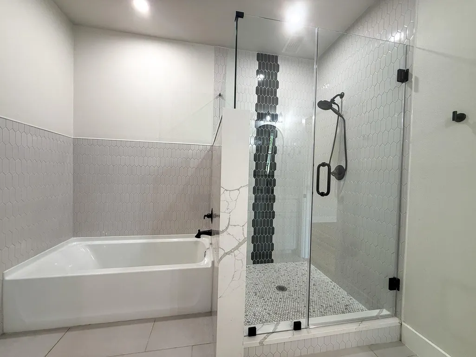
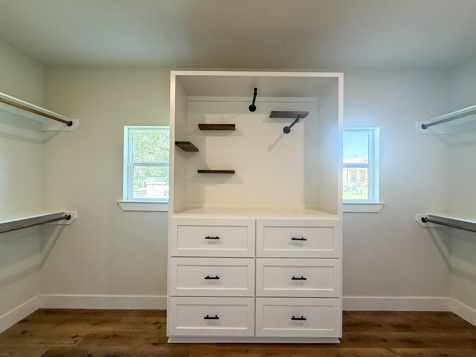
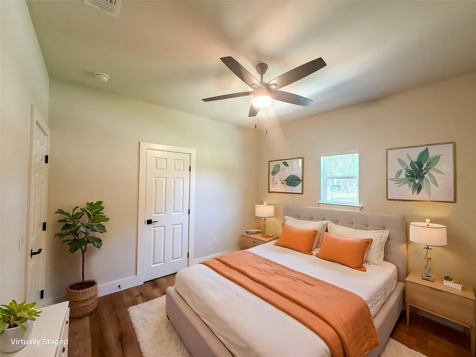
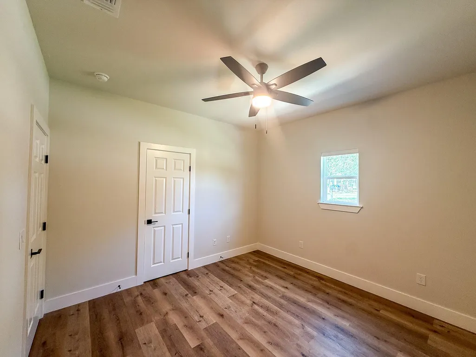
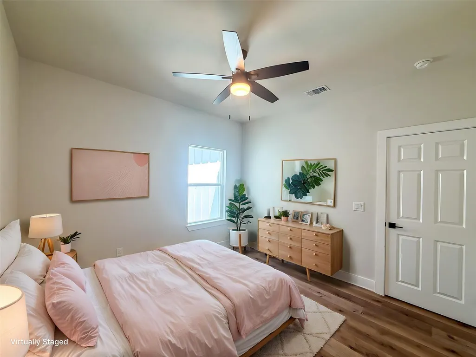
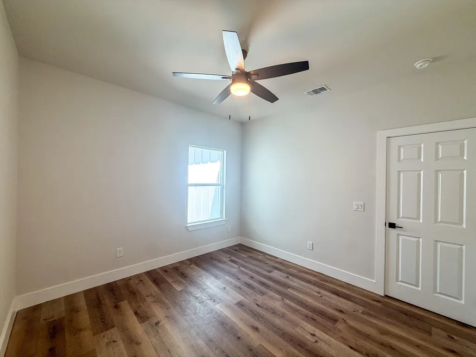
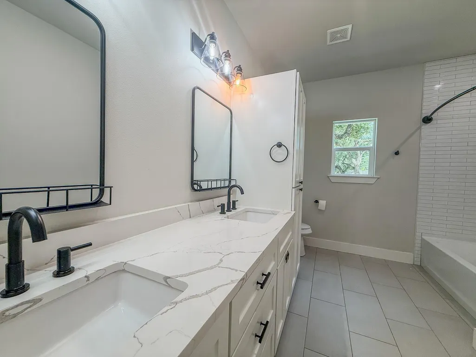
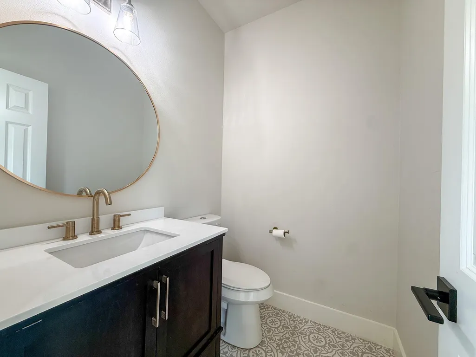
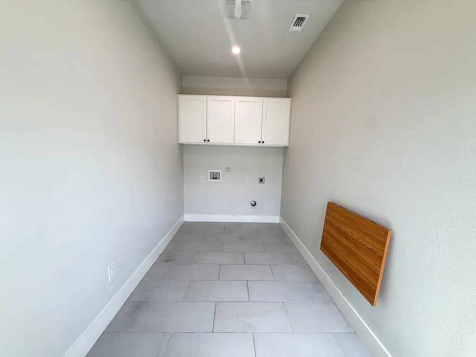
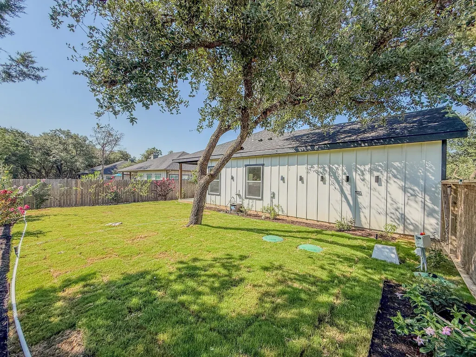
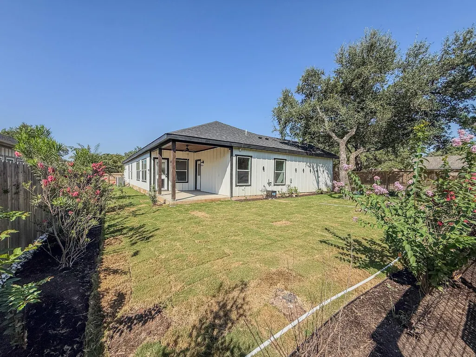
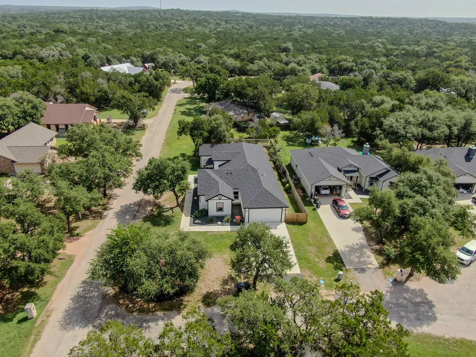
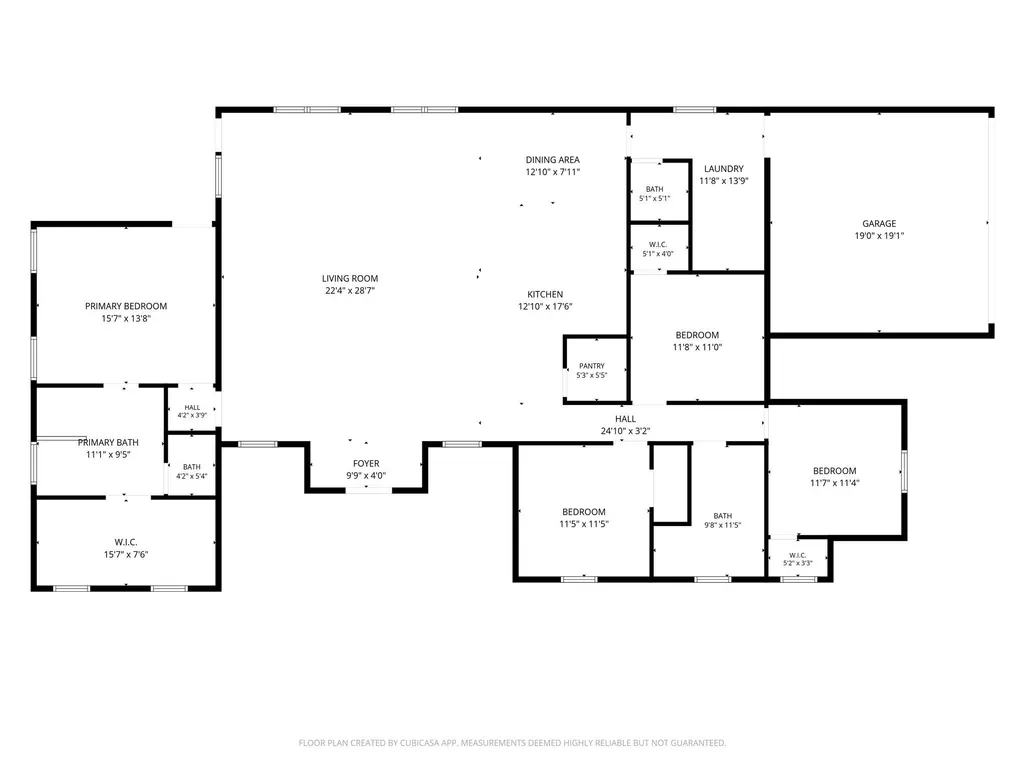
Welcome to 54 Persimmon Drive, a beautifully crafted custom home by Dean Contracting Company in the desirable Woodcreek community of Wimberley. Built in 2023, this thoughtfully designed single-story home offers 4 bedrooms, 2.5 baths, and 2,338 square feet of stylish living on a spacious quarter-acre lot. The open-concept floor plan is filled with natural light and features soaring beamed ceilings, luxury vinyl plank and tile flooring throughout, no carpet, and designer finishes at every turn. The gourmet kitchen is the centerpiece of the home with quartz countertops, stainless steel appliances, an oversized island, custom cabinetry, and a spacious walk-in pantry with a sliding barn door. The private primary suite is tucked away from the secondary bedrooms and features direct access to the covered patio, a spa-inspired bath with dual vanities, a soaking tub, oversized walk-in shower, and a custom walk-in closet. The split-bedroom layout offers privacy, while the secondary bedrooms feature walk-in closets and share a spacious Jack-and-Jill bath. A convenient powder room is perfect for guests. Step outside to the covered back patio overlooking the low-maintenance backyard, ideal for relaxing or entertaining. Located just a short walk from Morrow Park and the neighborhood dog park, and only minutes from Wimberley Square, Blue Hole Regional Park, Jacob's Well, shopping, dining, and everything the Texas Hill Country has to offer. Low 1.5% tax rate!
| Elementary School | Middle School | High School |
|---|---|---|
| Jacobs Well Elementary School | Danforth Middle School | Wimberley High School |
| Price History | |
|---|---|
| 8/6/2026 | Listed $529,000 |
General Features
| Living Area | 2338 |
|---|---|
| Sewer | Septic Tank |
| Heating | Central,Electric |
| Cooling | Central Air |
| Utilities | Electricity Connected,Sewer Connected,Water Connected |
| Roof | Composition |
| Appliances | Disposal,Dishwasher,Electric Water Heater,Microwave,Range |
| HOA Fee | 120 |
| Garage Spaces | 2 |
| Association Fee Includes | Common Area Maintenance |
| Patio/Porch Features | Rear Porch |
| Pool Features | None |
| Security Features | Smoke Detector(s) |
| Construction Materials | Vinyl Siding |
| Year Built | 2023 |
| View | None |
| Levels | One |
| Property Subtype | Single Family Residence |
| Tax Year | 2025 |
| Waterfront Features | None |
| Community Features | Park,Playground |
| Accessibility | None |
| Assoc Fee Paid Per | Annually |
| County | Hays |
| New Construction | No |
| Property Type | Residential |
| HOA | Yes |
| Energy Efficient | None |
| Subdivision Name | WOODCREEK |
| Facing Direction | Northwest |
| Green Sustainability | None |
| Other Structures | None |
| Full Baths | 2 |
| Status | Active |
| Directions | From Wimberley Square: Ranch Rd 12 to FM 2325,2 miles turn right on Jacob's Well Rd.,.8 mi turn left on Pleasant Valley Rd,.3 mi turn right on Woodacre Dr,.3 mi left on Persimmon Dr. 54 Persimmon. |
| High School | Wimberley |
| City | Wimberley |
| Disclosures | None |
| Association Name | WOODCREEK POA |
| MLS Area | HW |
| Lot Size Square Feet | 10994.54 |
| Elementary School | Jacobs Well |
| Tax Annual Amount | 8240.19 |
| Middle/Junior High School | Danforth |
| Property Condition | Resale |
| Additional Parcels Y/N | No |
| Virtual Tour | https://www.zillow.com/view-3d-home/bcce4574-a32c-481d-8a43-fec736818667?setAttribution=mls&wl=true&utm_source=dashboard |
| Builder Name | Dean Contracting Company |
| Standard Status | Active |
| Year Built Source | Public Records |
| Tax Assessed Value | 530680 |
Interior Features
| Interior Amenities | Breakfast Bar,Ceiling Fan(s),Ceiling-High,Double Vanity,Eat-in Kitchen,Kitchen Island,Primary Bedroom on Main,Walk-In Closet(s) |
|---|---|
| Flooring | Tile,Vinyl |
| Window Features | Blinds,Double Pane Windows |
| Half Baths | 1 |
| Total Bedrooms | 4 |
| Main Level Bedrooms | 4 |
| LivingAreaSource | Public Records |
| Total Baths | 3 |
Exterior Features
| Exterior Amenities | No Exterior Steps |
|---|---|
| Fencing | Wood |
| Parking Features | Garage |
| Lot Features | Corner Lot,Landscaped,Sprinkler - Automatic,Sprinklers In Rear |
| Water Source | Public |
| Total Parking | 5 |
| Foundation Details | Slab |
| Lot Size Acres | 0.2524 |
| Waterfront Y/N | No |
| Covered Spaces | 2 |
| Horse Y/N | No |
| Horse Amenities | None |
Amenities
- Foreclosure
- Views
- Short Sale
- New Construction
- Adult 55+
- Lease To Own
- No HOA Fees
- Furnished
- Primary On Main
- Air Conditioning
- Seller Finance
- Green
- Fixer Upper
- Horse
- Golf
- Fireplace
- Deck
- Garage
- Basement
- Pool
Property vs Single Family Average in 78676
Price
Taxes
Year Built
Visits
In The Neighborhood
Views
McQueeney
$ 170,000
- Type
- Single Family
- Size
- 1,330 SqFt
- Rooms
- 3 Beds + 2 Baths
Orchard Brokerage 844-515-9880
Reduced
San Antonio
$ 208,000
- Type
- Single Family
- Size
- 1,307 SqFt
- Rooms
- 3 Beds + 2 Baths
3D Realty & Property Management 210-865-8207
 © 2026 North Texas Real Estate Information Systems, Inc. All rights reserved. Disclaimer: All information deemed reliable but not guaranteed and should be independently verified. All properties are subject to prior sale, change or withdrawal. Neither listing broker(s) nor JPAR® - San Antonio shall be responsible for any typographical errors, misinformation, misprints and shall be held totally harmless. The database information herein is provided from and copyrighted by the North Texas Real Estate
 Austin Board of REALTORS® Copyright ©2026 All rights reserved.
 The Greater McAllen Association of REALTORS® All information deemed reliable but not guaranteed. All properties are subject to prior sale, change or withdrawal. Neither listing broker(s) or information provider(s) shall be responsible for any typographical errors, misinformation, misprints and shall be held totally harmless. Listing(s) information is provided for consumer's personal, non-commercial use and may not be used for any purpose other than to identify prospective properties consumers
 Information provided courtesy of LERA MLS. IDX information is provided exclusively for consumers' personal, non-commercial use and may not be used for any purpose other than to identify prospective properties consumers may be interested in purchasing. Information is believed to be accurate but not guaranteed. Provided courtesy of LERA MLS. Copyright 2026 LERA MLS, All Rights Reserved. Data last updated September 12, 2026 8:29 PM UTC
 Central Texas MLS | Four Rivers Association of REALTORS® All information deemed reliable but not guaranteed. All properties are subject to prior sale, change or withdrawal. Neither listing broker(s) or information provider(s) shall be responsible for any typographical errors, misinformation, misprints and shall be held totally harmless. Listing(s) information is provided for consumer's personal, non-commercial use and may not be used for any purpose other than to identify prospective properties
 South Texas MLS, LLC. All information deemed reliable but not guaranteed. All properties are subject to prior sale, change or withdrawal. Neither listing broker(s) or information provider(s) shall be responsible for any typographical errors, misinformation, misprints and shall be held totally harmless. Listing(s) information is provided for consumer's personal, non-commercial use and may not be used for any purpose other than to identify prospective properties consumers may be interested in purchasing.
 All information deemed reliable but not guaranteed. All properties are subject to prior sale, change or withdrawal. Neither listing broker(s) or information provider(s) shall be responsible for any typographical errors, misinformation, misprints and shall be held totally harmless. Listing(s) information is provided for consumer's personal, non-commercial use and may not be used for any purpose other than to identify prospective properties consumers may be interested in purchasing. The data relating
 All information deemed reliable but not guaranteed. All properties are subject to prior sale, change or withdrawal. Neither listing broker(s) or information provider(s) shall be responsible for any typographical errors, misinformation, misprints and shall be held totally harmless. Listing(s) information is provided for consumer's personal, non-commercial use and may not be used for any purpose other than to identify prospective properties consumers may be interested in purchasing. The data relating
