
Views - Primary on Main
Address
8 Deer Ridge Rd, Wimberley, TX
Price
$ 430,000
Property Attributes
- MLS#2551917
- TypeSingle Family
- Listing Status Active
- CountyHAYS
- CityWimberley
- AreaHW
- NeighborhoodWoodcreek Sec 9-A
- Zip78676
- StyleSingle Family Residence
- Year Built1999
- Taxes$ 6375
- Price$ 430,000
- Bedrooms3
- Full Bathrooms2
- Half Bathrooms0
- Sqr Footage1501
- Lot Size0.2307 Acres
Data Source:
Austin Board of REALTORS® (ABOR) as distributed by MLS GRID
Property Description
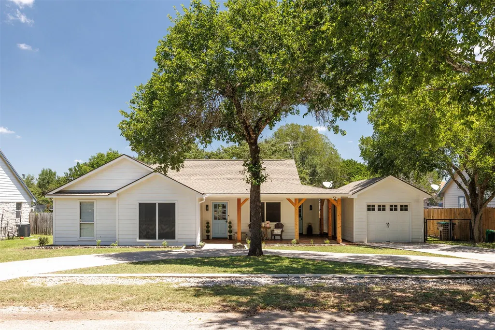
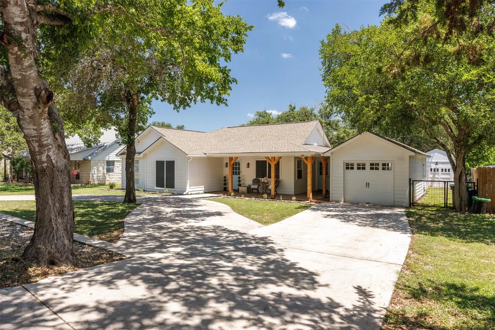
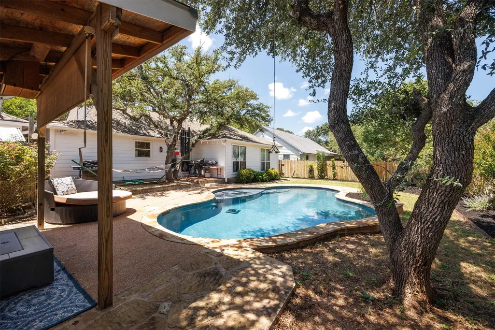
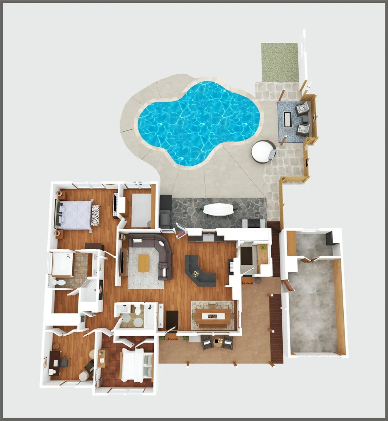
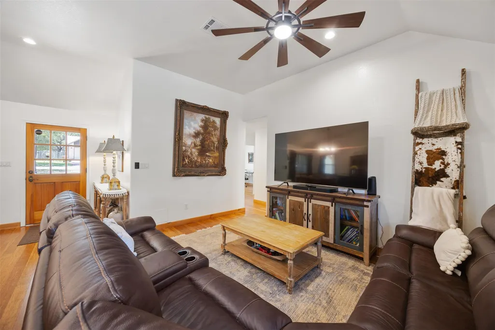
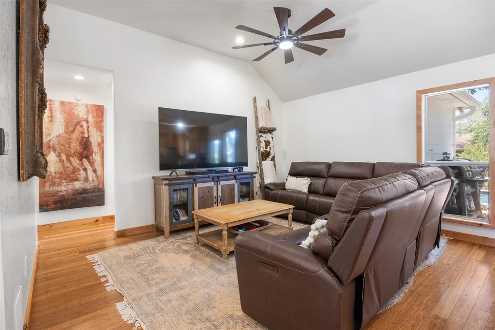
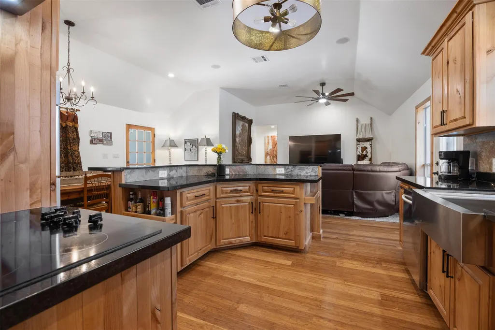
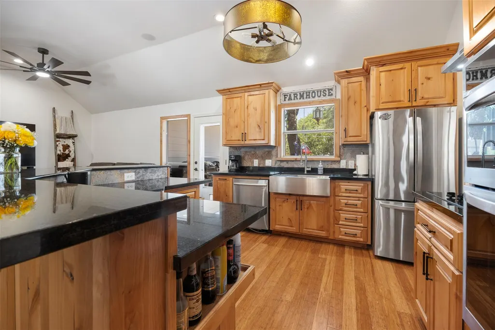
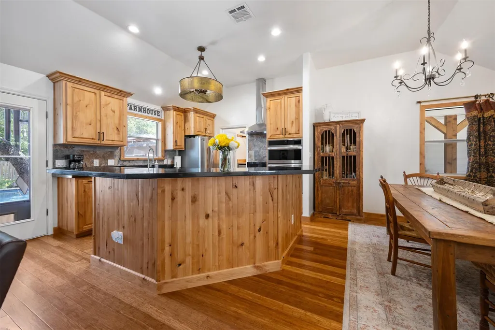
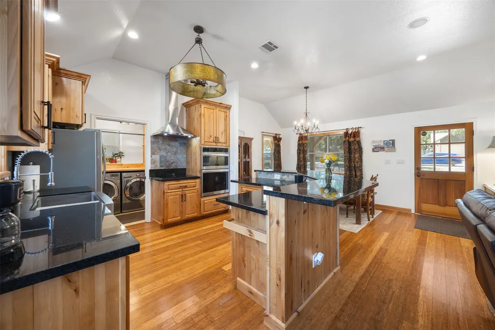
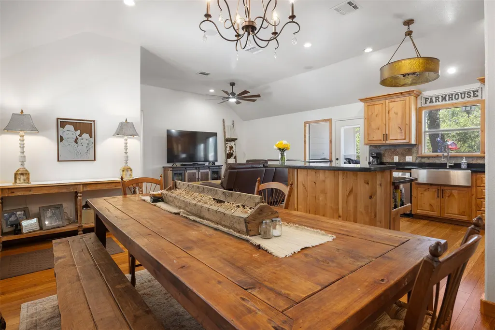
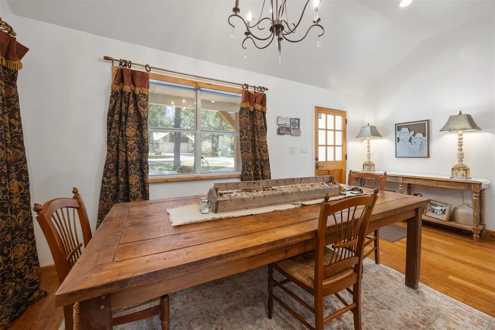
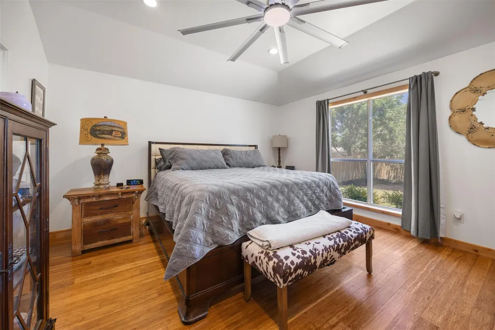
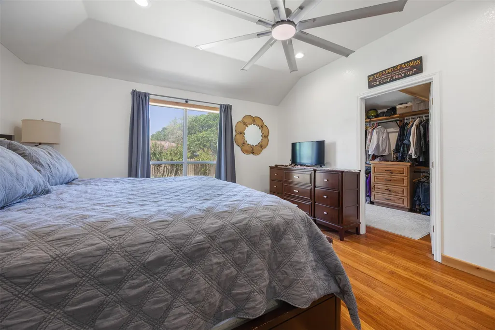
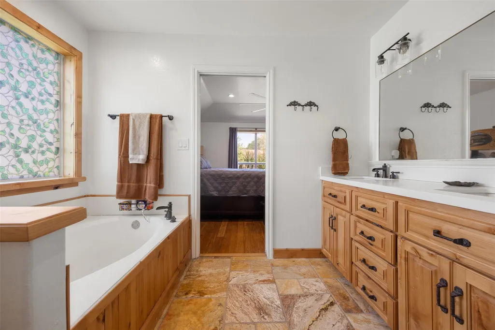
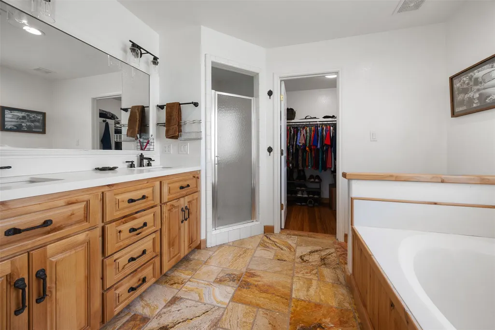
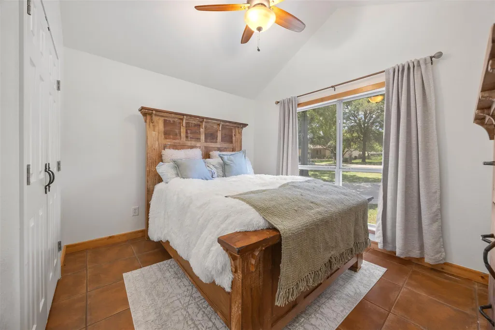
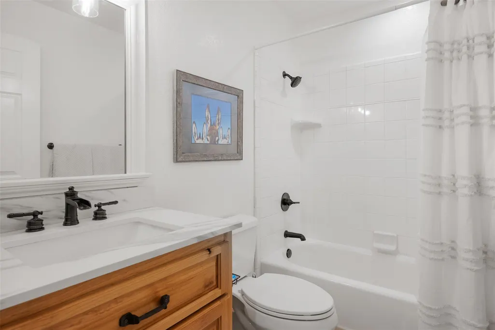
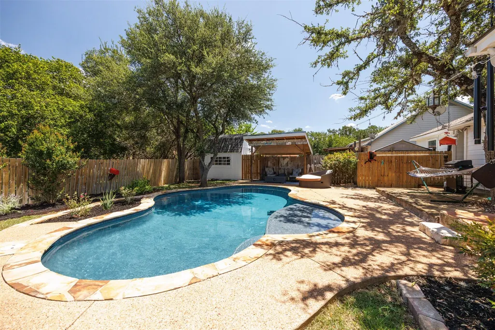
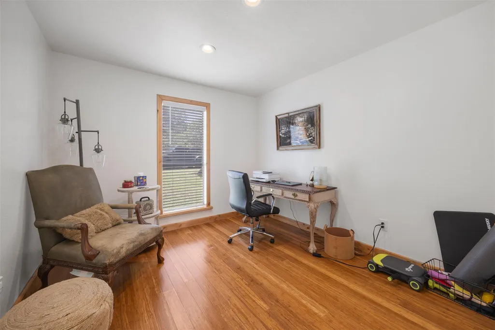
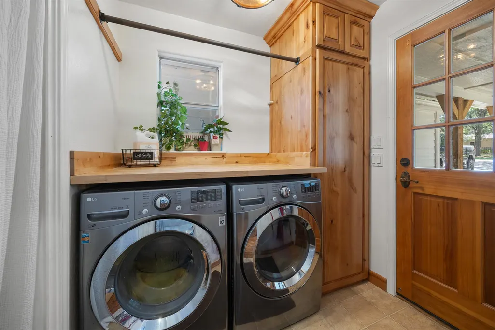
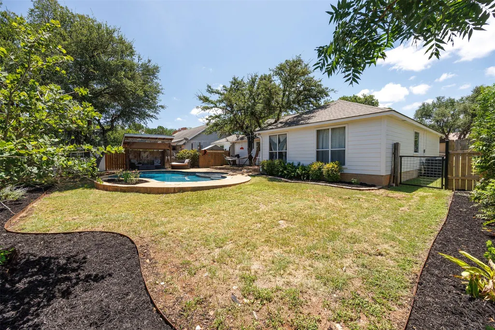
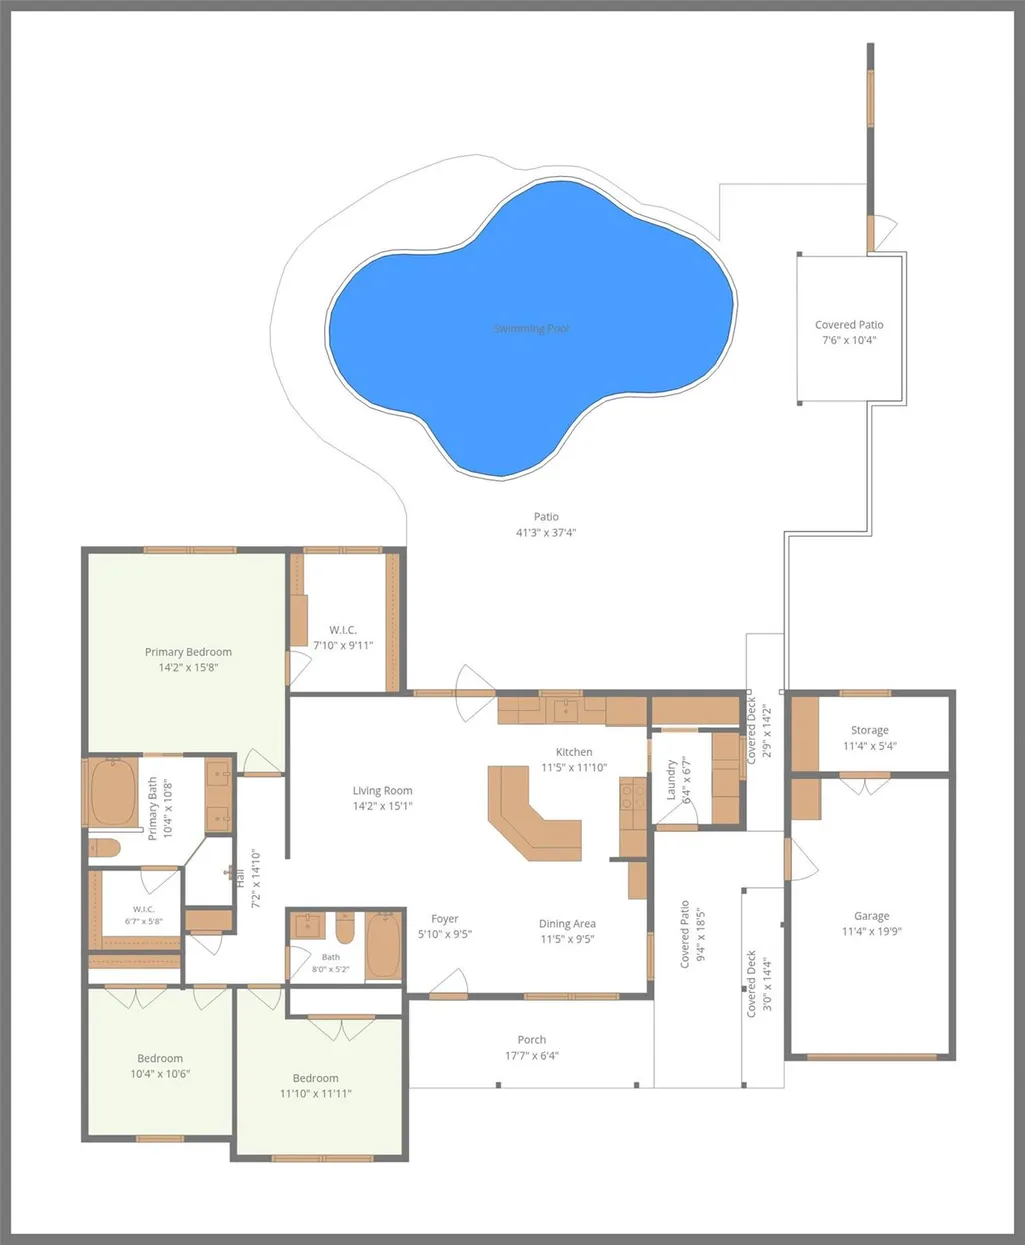
Discover the ultimate blend of comfort and Hill Country charm in this beautifully renovated 3-bedroom, 2-bathroom home, perfectly situated in Wimberley. Recent updates include a new AC system and ducting, roof, a refreshed guest bathroom with new tile flooring and commode, fresh paint, new lighting fixtures, new bathroom fixtures, and new flooring throughout create a bright, modern feel, while the spacious open floorplan is ideal for both everyday living and entertaining. The updated kitchen features all brand new cabinets, an island with Quartz counters, breakfast bar, stainless steel electric range, microwave, and dishwasher, making meal preparation a delight. A generously sized utility room and mudroom also with new cabinetry is directly off the kitchen and provides convenient access to the porch and garage. The primary bedroom includes a massive walk in closet, and all bedrooms feature walk-in closets for ample storage. Step outside to your private retreat, where the backyard is expertly set up for entertaining. Enjoy a sparkling in-ground pool, a spacious patio, and a covered entertainment area. An insulated storage building with electrical power and air conditioning for a future cabana or temperature controlled storage. There is also a detached garage with a separate workspace that offer additional utility. This move-in-ready home provides thoughtful updates and inviting outdoor spaces, perfect for enjoying the Wimberley lifestyle. This property offers immediate access to Wimberley and is just a five-minute drive from the vibrant heart of downtown where you can enjoy fine dining and entertainment daily.
| Elementary School | Middle School | High School |
|---|---|---|
| Jacobs Well Elementary School | Danforth Middle School | Wimberley High School |
| Price History | |
|---|---|
| 7/31/2026 | Listed $430,000 |
General Features
| Living Area | 1501 |
|---|---|
| Sewer | Private Sewer |
| Heating | Central,Electric,Heat Pump |
| Cooling | Central Air,Electric |
| Utilities | Cable Available,Electricity Connected,High Speed Internet,Phone Available,Sewer Connected,Underground Utilities,Water Connected |
| Roof | Composition |
| Appliances | Convection Oven,Dishwasher,Disposal,Exhaust Fan,Microwave,Free-Standing Electric Range,Self Cleaning Oven,Stainless Steel Appliance(s),Vented Exhaust Fan,Electric Water Heater |
| HOA Fee | 125 |
| Garage Spaces | 1 |
| Association Fee Includes | Common Area Maintenance |
| Patio/Porch Features | Front Porch,Patio |
| Pool Features | Filtered,Gunite,In Ground,Outdoor Pool,Pool Sweep |
| Construction Materials | Wood Siding |
| Year Built | 1999 |
| View | Pool |
| Levels | One |
| Property Subtype | Single Family Residence |
| Tax Year | 2024 |
| Waterfront Features | None |
| Community Features | None |
| Accessibility | None |
| Assoc Fee Paid Per | Annually |
| County | Hays |
| New Construction | No |
| Property Type | Residential |
| HOA | Yes |
| Energy Efficient | None |
| Subdivision Name | Woodcreek Sec 9-A |
| Facing Direction | Southwest |
| Green Sustainability | None |
| Other Structures | Covered Arena,Garage(s),Outbuilding,Shed(s),Storage |
| Full Baths | 2 |
| Status | Active |
| Directions | From FM2325 go north on Jacobs Well Rd,left on Woodacre,left on Deer Ridge. |
| High School | Wimberley |
| City | Wimberley |
| Disclosures | Seller Disclosure,Seller Provided Survey Available |
| Association Name | Woodcreek POA |
| MLS Area | HW |
| Lot Size Square Feet | 10049.29 |
| Elementary School | Jacobs Well |
| Tax Annual Amount | 6374.7 |
| Middle/Junior High School | Danforth |
| Property Condition | Updated/Remodeled |
| Additional Parcels Y/N | No |
| Standard Status | Active |
| Year Built Source | Public Records |
| Tax Assessed Value | 410540 |
Interior Features
| Interior Amenities | Breakfast Bar,Ceiling Fan(s),High Speed Internet,Kitchen Island,Open Floorplan,Pantry,Primary Bedroom on Main,Recessed Lighting,Storage,Walk-In Closet(s) |
|---|---|
| Flooring | Tile,Wood |
| Window Features | Double Pane Windows,Screens,Window Coverings |
| Total Bedrooms | 3 |
| Main Level Bedrooms | 3 |
| LivingAreaSource | Public Records |
| Total Baths | 2 |
Exterior Features
| Exterior Amenities | Rain Gutters |
|---|---|
| Fencing | Wood,Wrought Iron |
| Parking Features | Circular Driveway,Concrete,Detached,Driveway,Enclosed,Garage,Garage Door Opener,Garage Faces Front,Workshop in Garage |
| Lot Features | Back Yard,Front Yard,Interior Lot,Landscaped,Level,Public Maintained Road,Trees-Moderate |
| Water Source | Private |
| Total Parking | 4 |
| Foundation Details | Slab |
| Lot Size Acres | 0.2307 |
| Waterfront Y/N | No |
| Covered Spaces | 1 |
| Horse Y/N | No |
| Horse Amenities | None |
Amenities
- Foreclosure
- Views
- Short Sale
- New Construction
- Adult 55+
- Lease To Own
- No HOA Fees
- Furnished
- Primary On Main
- Air Conditioning
- Seller Finance
- Green
- Fixer Upper
- Horse
- Golf
- Fireplace
- Deck
- Garage
- Basement
- Pool
Property vs Single Family Average in 78676
Price
Taxes
Year Built
Visits
 © 2026 North Texas Real Estate Information Systems, Inc. All rights reserved. Disclaimer: All information deemed reliable but not guaranteed and should be independently verified. All properties are subject to prior sale, change or withdrawal. Neither listing broker(s) nor JPAR® - San Antonio shall be responsible for any typographical errors, misinformation, misprints and shall be held totally harmless. The database information herein is provided from and copyrighted by the North Texas Real Estate
 Austin Board of REALTORS® Copyright ©2026 All rights reserved.
 The Greater McAllen Association of REALTORS® All information deemed reliable but not guaranteed. All properties are subject to prior sale, change or withdrawal. Neither listing broker(s) or information provider(s) shall be responsible for any typographical errors, misinformation, misprints and shall be held totally harmless. Listing(s) information is provided for consumer's personal, non-commercial use and may not be used for any purpose other than to identify prospective properties consumers
 Information provided courtesy of LERA MLS. IDX information is provided exclusively for consumers' personal, non-commercial use and may not be used for any purpose other than to identify prospective properties consumers may be interested in purchasing. Information is believed to be accurate but not guaranteed. Provided courtesy of LERA MLS. Copyright 2026 LERA MLS, All Rights Reserved. Data last updated September 13, 2026 10:42 PM UTC
 Central Texas MLS | Four Rivers Association of REALTORS® All information deemed reliable but not guaranteed. All properties are subject to prior sale, change or withdrawal. Neither listing broker(s) or information provider(s) shall be responsible for any typographical errors, misinformation, misprints and shall be held totally harmless. Listing(s) information is provided for consumer's personal, non-commercial use and may not be used for any purpose other than to identify prospective properties
 South Texas MLS, LLC. All information deemed reliable but not guaranteed. All properties are subject to prior sale, change or withdrawal. Neither listing broker(s) or information provider(s) shall be responsible for any typographical errors, misinformation, misprints and shall be held totally harmless. Listing(s) information is provided for consumer's personal, non-commercial use and may not be used for any purpose other than to identify prospective properties consumers may be interested in purchasing.
 All information deemed reliable but not guaranteed. All properties are subject to prior sale, change or withdrawal. Neither listing broker(s) or information provider(s) shall be responsible for any typographical errors, misinformation, misprints and shall be held totally harmless. Listing(s) information is provided for consumer's personal, non-commercial use and may not be used for any purpose other than to identify prospective properties consumers may be interested in purchasing. The data relating
 All information deemed reliable but not guaranteed. All properties are subject to prior sale, change or withdrawal. Neither listing broker(s) or information provider(s) shall be responsible for any typographical errors, misinformation, misprints and shall be held totally harmless. Listing(s) information is provided for consumer's personal, non-commercial use and may not be used for any purpose other than to identify prospective properties consumers may be interested in purchasing. The data relating
