
Price Reduction - Views - Primary on Main
Address
108 High Plains Trl, Spicewood, TX
Price
$ 1,375,000
Property Attributes
- MLS#2215809
- TypeSingle Family
- Listing Status Active
- CountyBURNET
- CitySpicewood
- AreaLW
- NeighborhoodDouble Horn
- Zip78669
- StyleSingle Family Residence
- Year Built2002
- Taxes$ 12890
- Price$ 1,375,000
- Bedrooms4
- Full Bathrooms4
- Half Bathrooms0
- Sqr Footage4199
- Lot Size4.33 Acres
Data Source:
Austin Board of REALTORS® (ABOR) as distributed by MLS GRID
Property Description
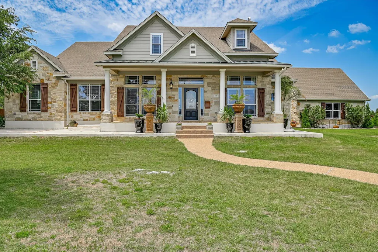
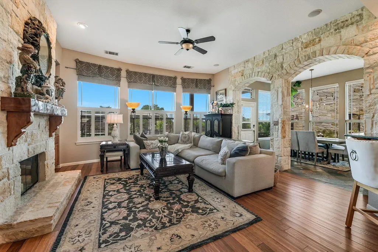
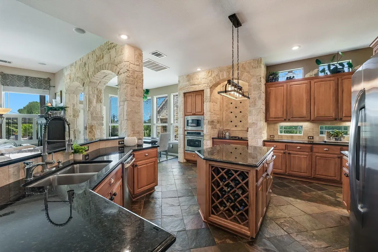
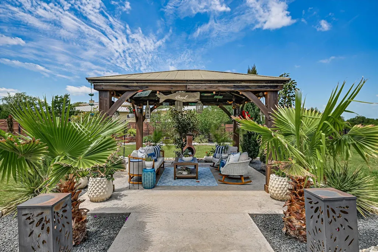
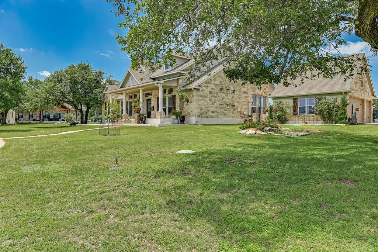
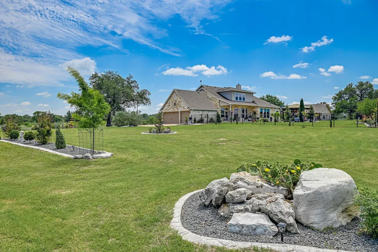
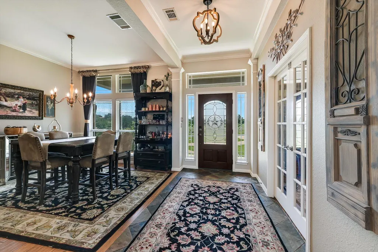
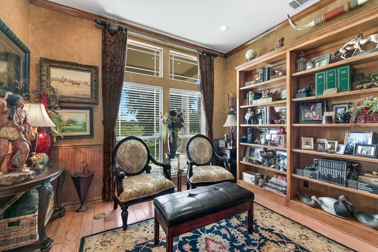
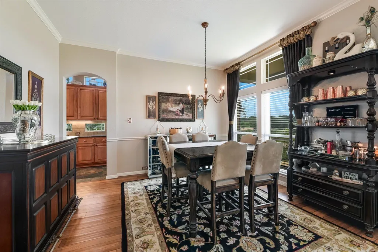
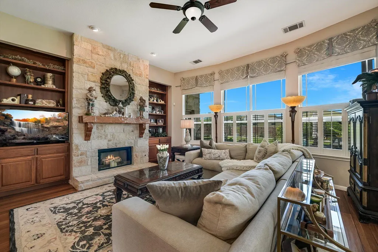
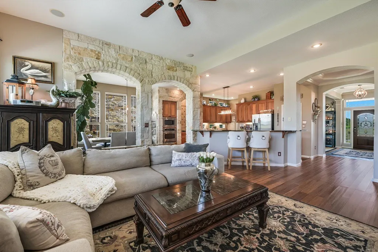
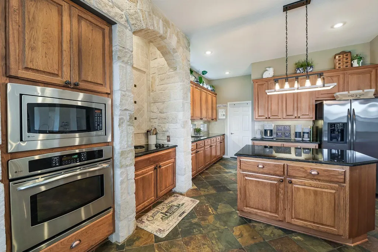
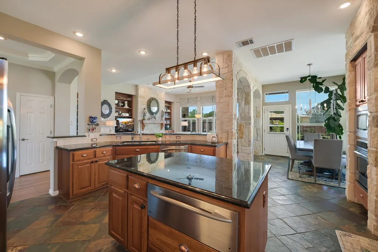
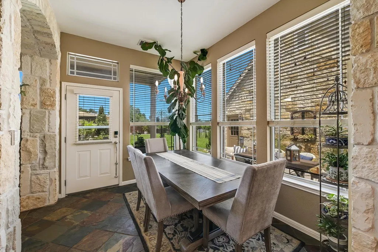
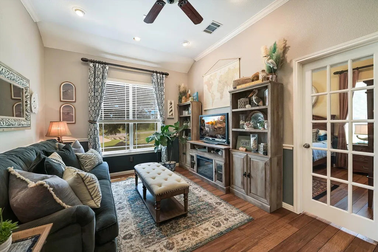
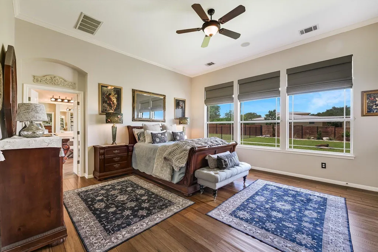
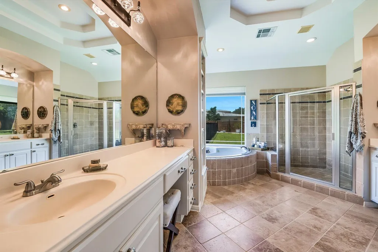
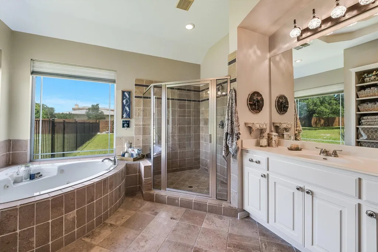
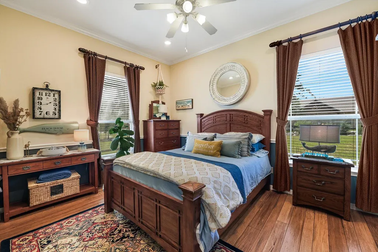
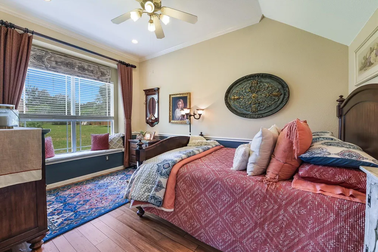
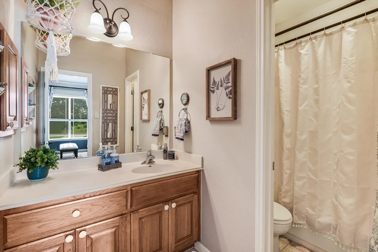
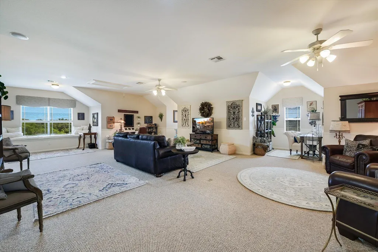
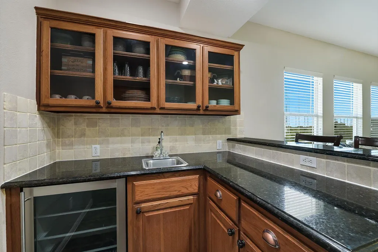
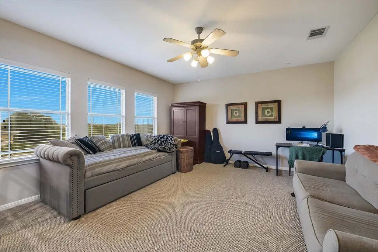
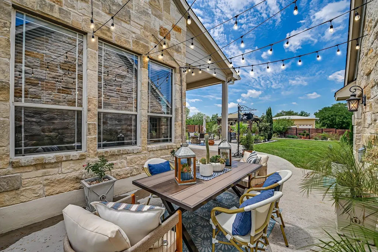
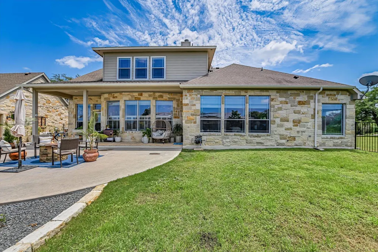
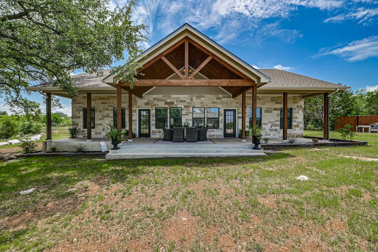
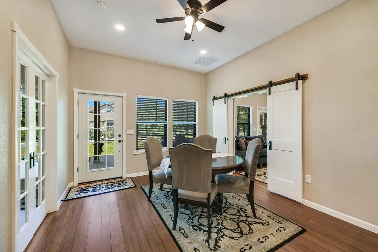
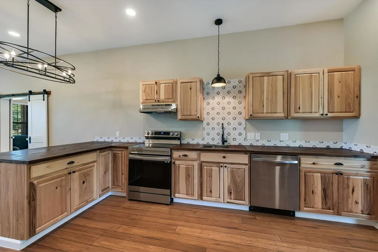
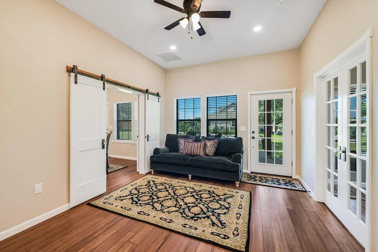
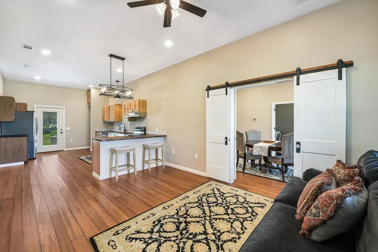
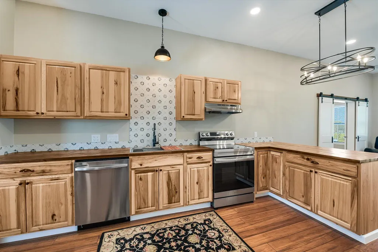
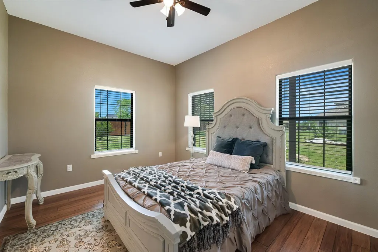
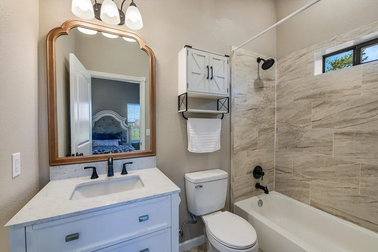
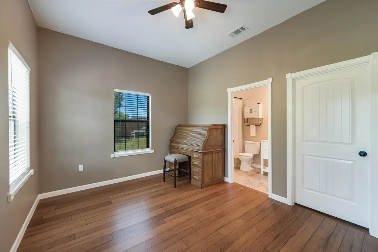
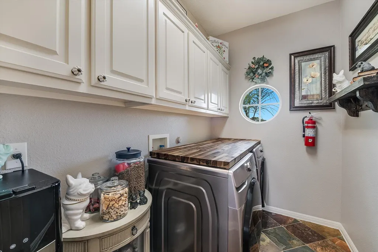
Originally the builder’s model home, it features high-quality finishes throughout and is conveniently located just 15 minutes from Marble Falls and 20 minutes from the Galleria. The main residence is highlighted by hand-scraped bamboo flooring and architectural limestone arches. The kitchen is fully equipped with granite countertops, a large island with a warming drawer, and instant hot water. It overlooks a spacious living room featuring a wood-burning limestone fireplace and built-in bookshelves. The primary suite, located on the main level, offers patio access and a luxury bathroom with a jetted tub and walk-in shower. The upper level includes a versatile living area with a full bath and a built-in bar, perfect for a game room, office, or additional bedroom. Situated on four acres, the property offers ample space for a pool or pickleball court and is zoned to allow for up to two horses. Additionally, the estate includes a 1,810 sq. ft. guest house (completed in 2025) with four bedrooms, four bathrooms, and two kitchens.This is a truly unique property that must be seen to be believed. Please let me know if you would like to schedule a viewing.
| Elementary School | Middle School | High School |
|---|---|---|
| Spicewood (Marble Falls ISD) Elementary School | Marble Falls Middle School | Marble Falls High School |
| Price History | |
|---|---|
| 5/2/2026 | Listed $1,395,000 |
| 9/15/2026 | 2$1,375,000 |
General Features
| Living Area | 4199 |
|---|---|
| Sewer | Septic Tank |
| Heating | Central,Electric,Fireplace(s) |
| Cooling | Ceiling Fan(s),Central Air,Multi Units |
| Utilities | Cable Connected,Electricity Connected,Underground Utilities,Water Connected |
| Roof | Asphalt,Shingle |
| Appliances | Bar Fridge,Built-In Electric Oven,Built-In Oven(s),Cooktop,Dishwasher,Electric Cooktop,Electric Range,Exhaust Fan,Microwave,Electric Oven,Free-Standing Electric Range,RNGHD,Free-Standing Refrigerator |
| HOA Fee | 917 |
| Garage Spaces | 3 |
| Association Fee Includes | Common Area Maintenance |
| Patio/Porch Features | Arbor,Covered,Front Porch,Patio,Porch,Rear Porch |
| Pool Features | None |
| Security Features | Security System Owned,Smoke Detector(s) |
| Construction Materials | HardiPlank Type,Masonry – Partial |
| Year Built | 2002 |
| View | Hill Country,Trees/Woods |
| Levels | One and One Half |
| Property Subtype | Single Family Residence |
| Tax Year | 2025 |
| Waterfront Features | None |
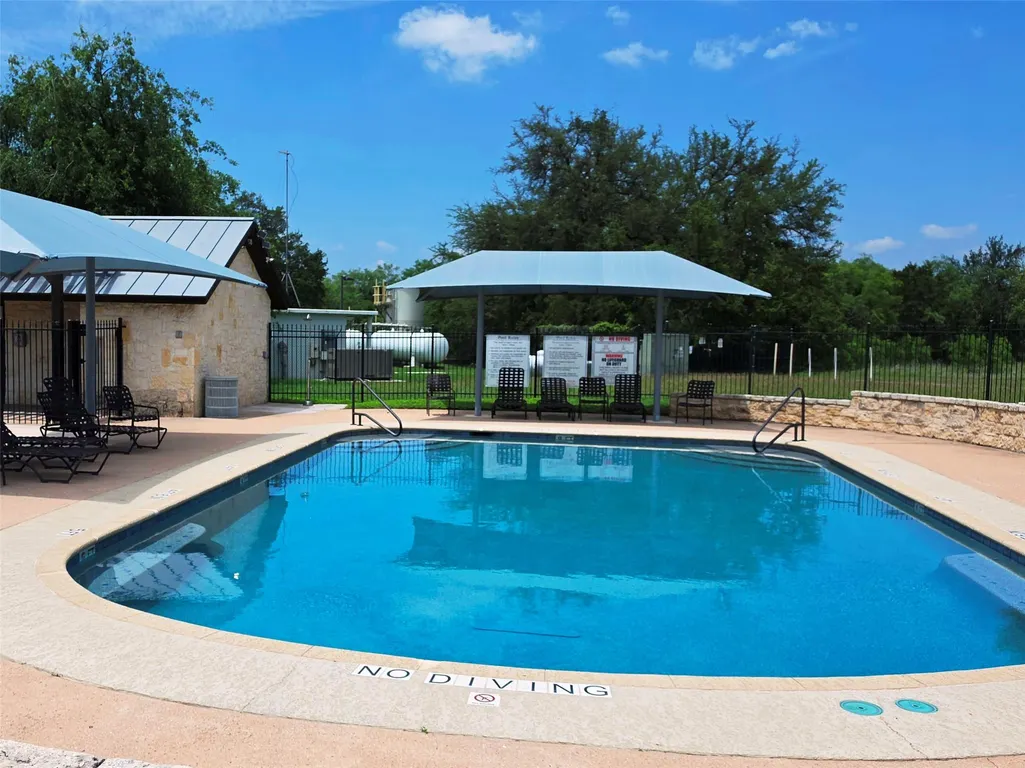
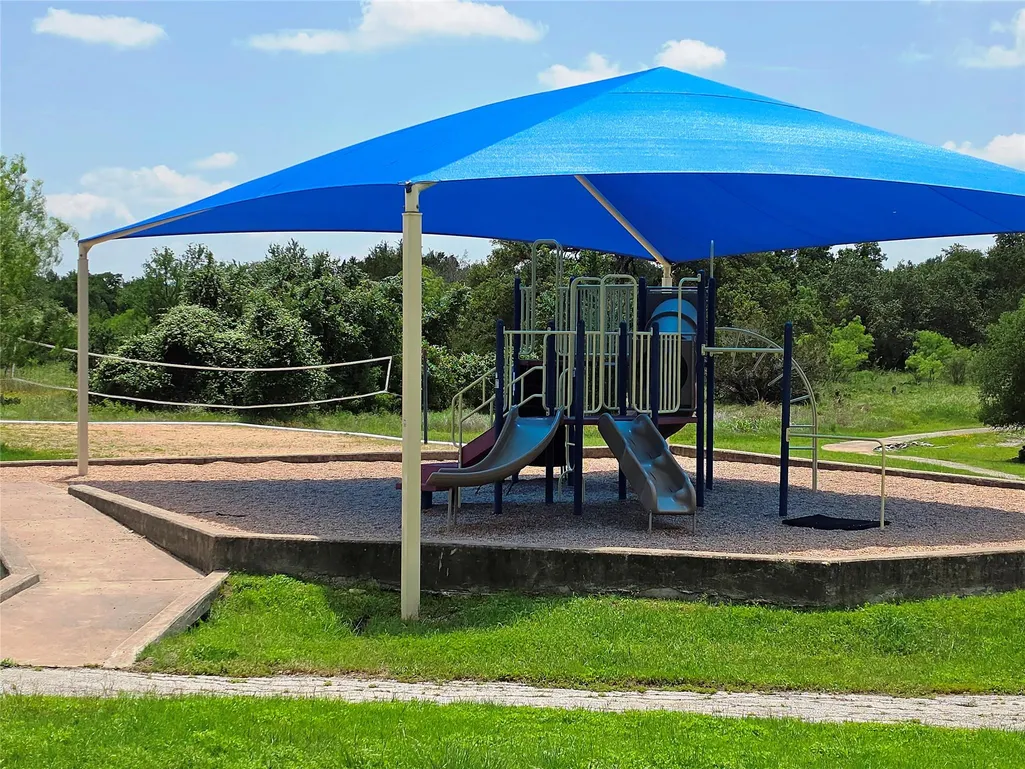
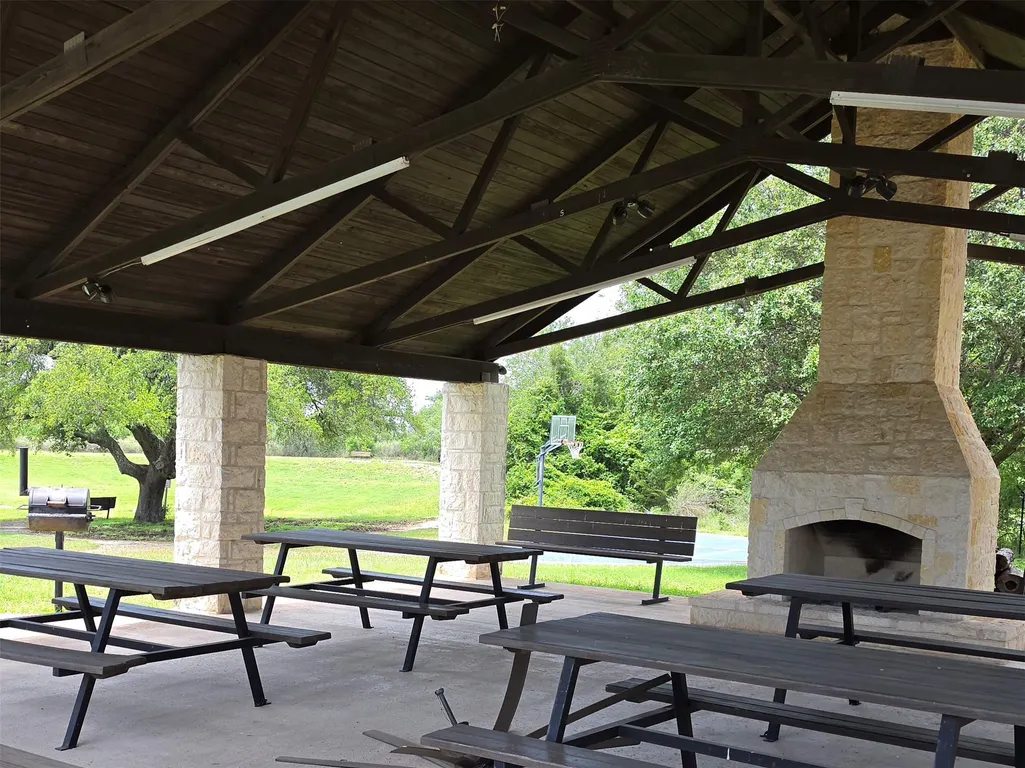
| Community Features | BBQ Pit/Grill,Cluster Mailbox,Common Grounds,Gated,Picnic Area,Playground,Pool,Sport Court(s)/Facility,Underground Utilities,Trail(s) |
| Accessibility | None |
| Assoc Fee Paid Per | Annually |
| County | Burnet |
| New Construction | No |
| Property Type | Residential |
| HOA | Yes |
| Energy Efficient | None |
| Subdivision Name | Double Horn |
| Facing Direction | East |
| Green Sustainability | None |
| Other Structures | None |
| Full Baths | 4 |
| Status | Active |
| Directions | From Austin West on Highway 71,turn Right (North) onto High Plains Trail entrance of Double Horn Creek Subdivision. This lovely home will be on the left. |
| High School | Marble Falls |
| City | Spicewood |
| Disclosures | Seller Disclosure,Seller Provided Survey Available,Special Addendum,Water District |
| Association Name | Double Horn HOA |
| MLS Area | LW |
| Lot Size Square Feet | 188614.8 |
| Elementary School | Spicewood (Marble Falls ISD) |
| Tax Annual Amount | 12064.14 |
| Middle/Junior High School | Marble Falls |
| Property Condition | Resale |
| Additional Parcels Y/N | No |
| Virtual Tour | https://www.tourfactory.com/idxr3241855 |
| Builder Name | David Weekly |
| Standard Status | Active |
| Year Built Source | Public Records |
| Tax Assessed Value | 958316 |
| Virtual Tour | https://www.tourfactory.com/3241855 |
Interior Features
| Interior Amenities | Bookcases,Breakfast Bar,Built-in Features,Ceiling Fan(s),Ceiling-High,Chandelier,Granite Counters,Quartz Counters,Double Vanity,Eat-in Kitchen,Entrance Foyer,In-Law Floorplan,Kitchen Island,Multiple |
|---|---|
| Flooring | Carpet,Tile,Wood |
| Total Fireplaces | 1 |
| Fireplace Features | Living Room |
| Window Features | Blinds,Drapes,Double Pane Windows,Screens |
| Total Bedrooms | 4 |
| Main Level Bedrooms | 3 |
| LivingAreaSource | Public Records |
| Total Baths | 4 |
Exterior Features
| Exterior Amenities | Rain Gutters |
|---|---|
| Fencing | Fenced,Privacy,Wrought Iron |
| Parking Features | Additional Parking,Circular Driveway,Concrete,Detached,Door-Multi,Garage Faces Side,Kitchen Level |
| Lot Features | Corner Lot,Landscaped,Trees-Medium (20 Ft - 40 Ft) |
| Water Source | Private |
| Total Parking | 10 |
| Foundation Details | Slab |
| Lot Dimensions | 277X769X232X609 |
| Lot Size Acres | 4.33 |
| Waterfront Y/N | No |
| Covered Spaces | 3 |
| Horse Y/N | No |
| Horse Amenities | None |
Amenities
- Foreclosure
- Views
- Short Sale
- New Construction
- Adult 55+
- Lease To Own
- No HOA Fees
- Furnished
- Primary On Main
- Air Conditioning
- Seller Finance
- Green
- Fixer Upper
- Horse
- Golf
- Fireplace
- Deck
- Garage
- Basement
- Pool
Property vs Single Family Average in 78669
Price
Taxes
Year Built
Visits
 © 2026 North Texas Real Estate Information Systems, Inc. All rights reserved. Disclaimer: All information deemed reliable but not guaranteed and should be independently verified. All properties are subject to prior sale, change or withdrawal. Neither listing broker(s) nor JPAR® - San Antonio shall be responsible for any typographical errors, misinformation, misprints and shall be held totally harmless. The database information herein is provided from and copyrighted by the North Texas Real Estate
 Austin Board of REALTORS® Copyright ©2026 All rights reserved.
 The Greater McAllen Association of REALTORS® All information deemed reliable but not guaranteed. All properties are subject to prior sale, change or withdrawal. Neither listing broker(s) or information provider(s) shall be responsible for any typographical errors, misinformation, misprints and shall be held totally harmless. Listing(s) information is provided for consumer's personal, non-commercial use and may not be used for any purpose other than to identify prospective properties consumers
 Information provided courtesy of LERA MLS. IDX information is provided exclusively for consumers' personal, non-commercial use and may not be used for any purpose other than to identify prospective properties consumers may be interested in purchasing. Information is believed to be accurate but not guaranteed. Provided courtesy of LERA MLS. Copyright 2026 LERA MLS, All Rights Reserved. Data last updated September 18, 2026 11:16 PM UTC
 Central Texas MLS | Four Rivers Association of REALTORS® All information deemed reliable but not guaranteed. All properties are subject to prior sale, change or withdrawal. Neither listing broker(s) or information provider(s) shall be responsible for any typographical errors, misinformation, misprints and shall be held totally harmless. Listing(s) information is provided for consumer's personal, non-commercial use and may not be used for any purpose other than to identify prospective properties
 South Texas MLS, LLC. All information deemed reliable but not guaranteed. All properties are subject to prior sale, change or withdrawal. Neither listing broker(s) or information provider(s) shall be responsible for any typographical errors, misinformation, misprints and shall be held totally harmless. Listing(s) information is provided for consumer's personal, non-commercial use and may not be used for any purpose other than to identify prospective properties consumers may be interested in purchasing.
 All information deemed reliable but not guaranteed. All properties are subject to prior sale, change or withdrawal. Neither listing broker(s) or information provider(s) shall be responsible for any typographical errors, misinformation, misprints and shall be held totally harmless. Listing(s) information is provided for consumer's personal, non-commercial use and may not be used for any purpose other than to identify prospective properties consumers may be interested in purchasing. The data relating
 All information deemed reliable but not guaranteed. All properties are subject to prior sale, change or withdrawal. Neither listing broker(s) or information provider(s) shall be responsible for any typographical errors, misinformation, misprints and shall be held totally harmless. Listing(s) information is provided for consumer's personal, non-commercial use and may not be used for any purpose other than to identify prospective properties consumers may be interested in purchasing. The data relating
