
Primary on Main
Address
2704 Benevento Way, Cedar Park, TX
Price
$ 1,080,000
Property Attributes
- MLS#1695940
- TypeSingle Family
- Listing Status Active
- CountyTRAVIS
- CityCedar Park
- AreaCLS
- NeighborhoodBella Vista Sec 01
- Zip78613
- StyleSingle Family Residence
- Year Built2002
- Taxes$ 18790
- Price$ 1,080,000
- Bedrooms5
- Full Bathrooms3
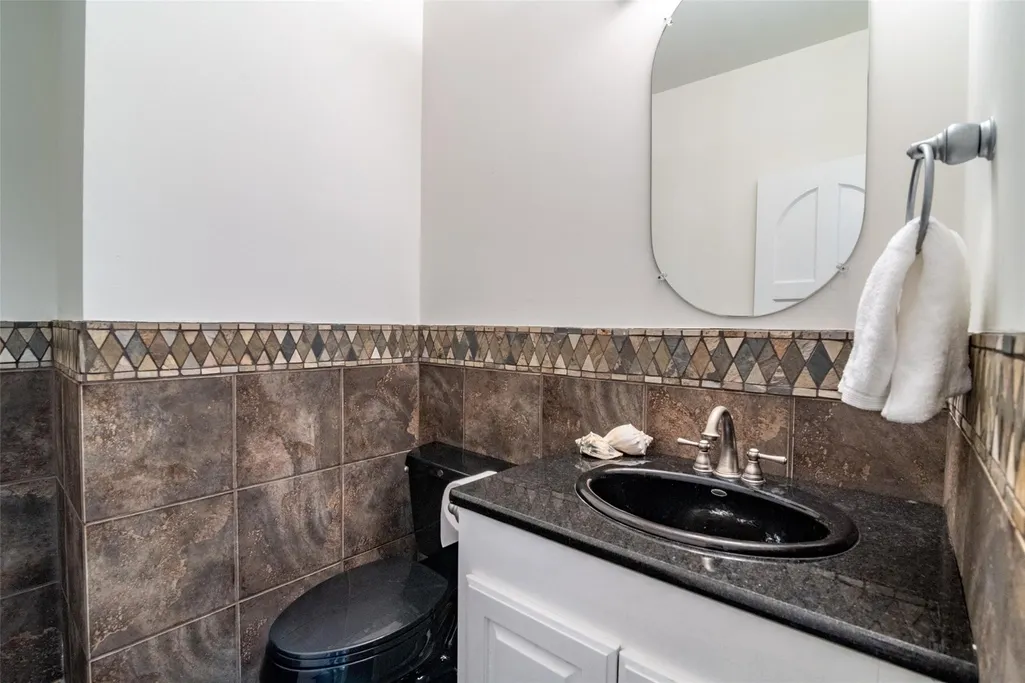
- Half Bathrooms1
- Sqr Footage4919
- Lot Size0.2686 Acres
Data Source:
Austin Board of REALTORS® (ABOR) as distributed by MLS GRID
Property Description
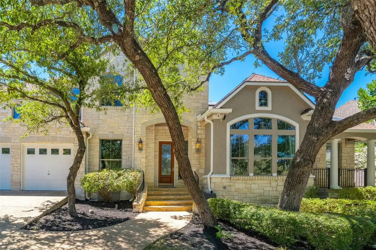
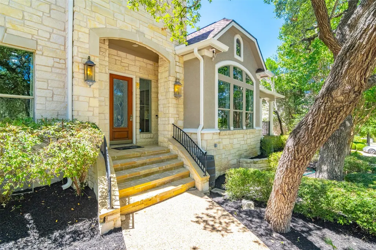
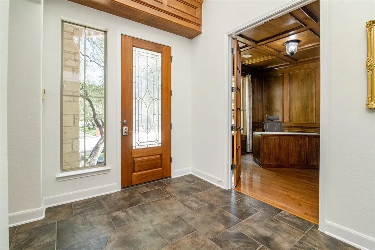
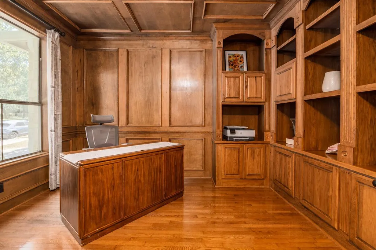
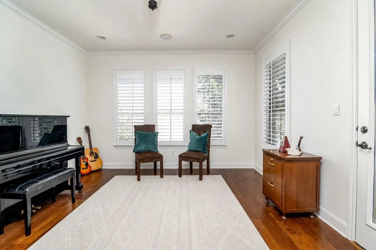
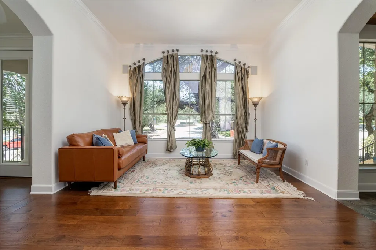
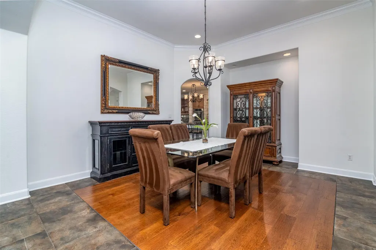
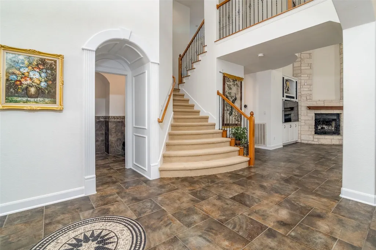
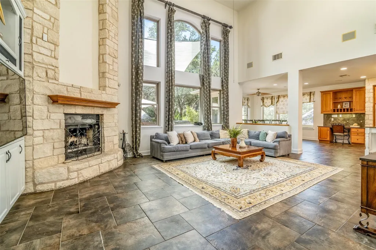
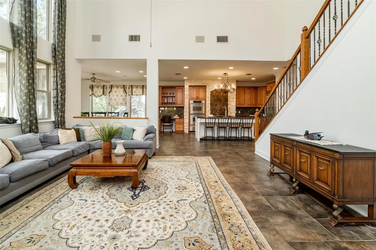
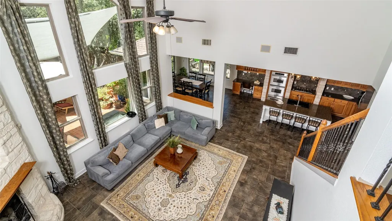
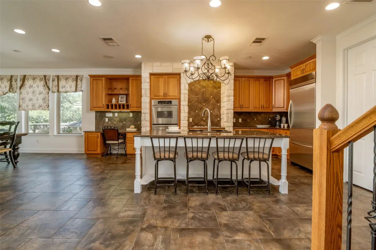
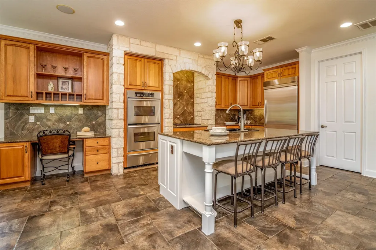
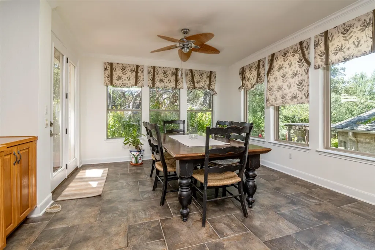
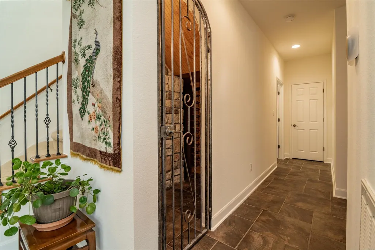
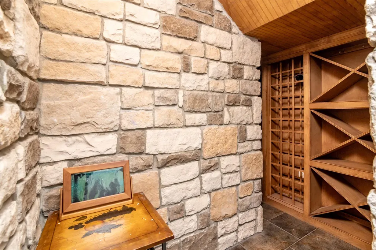
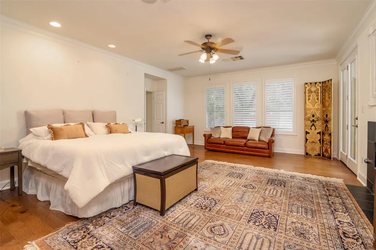
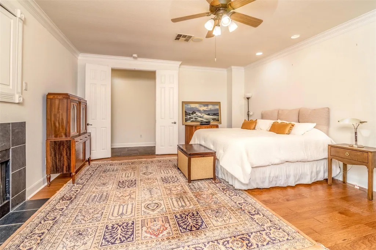
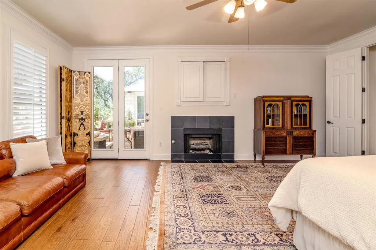
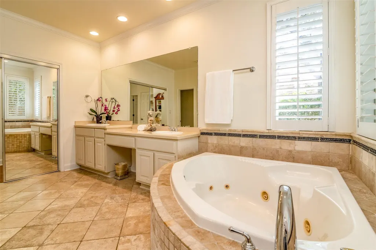
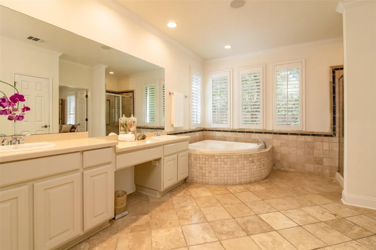
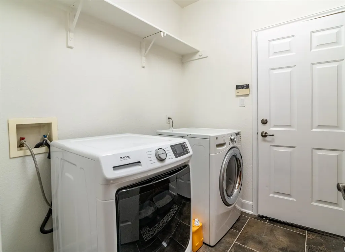
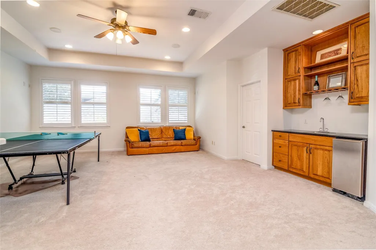
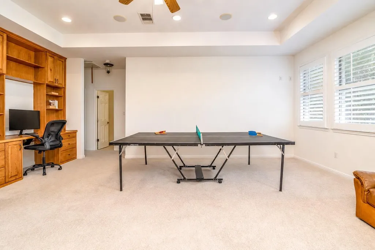
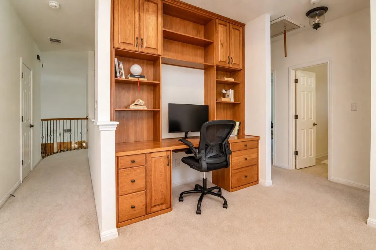
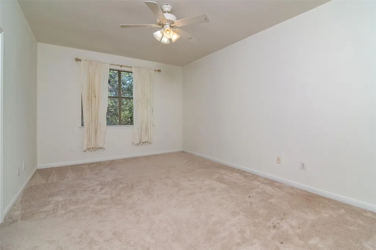
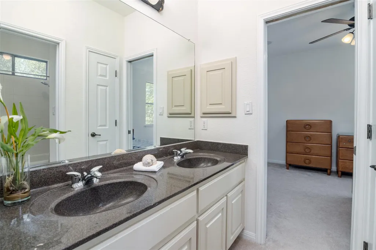
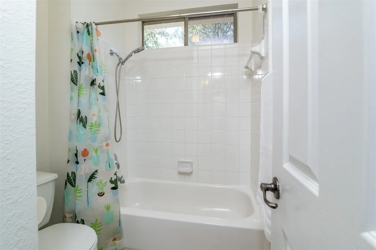
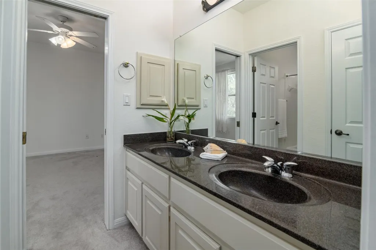
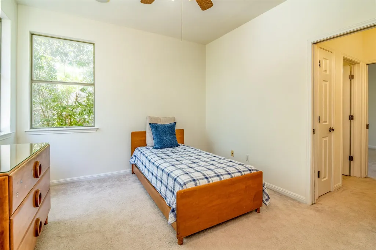
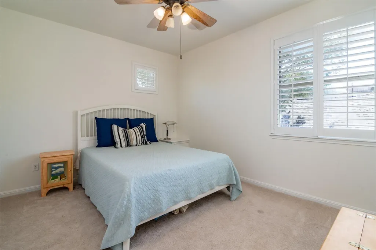
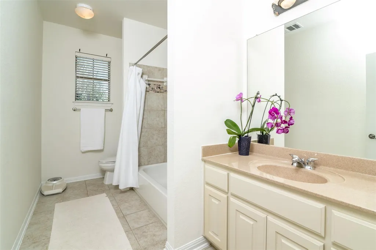
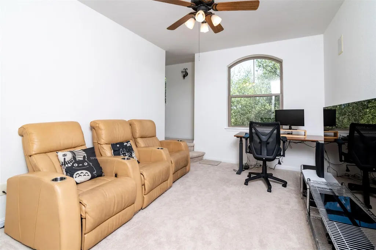
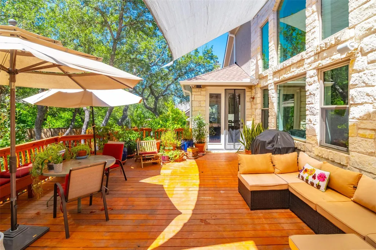
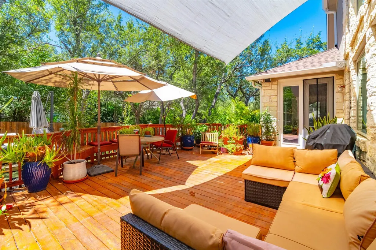
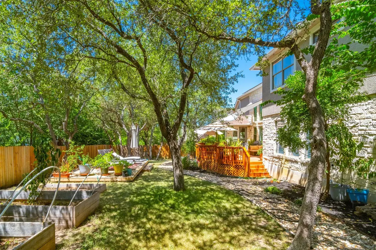
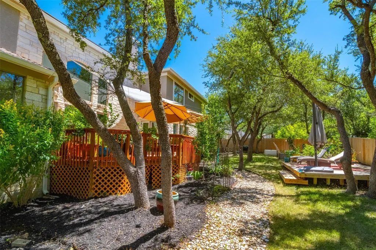
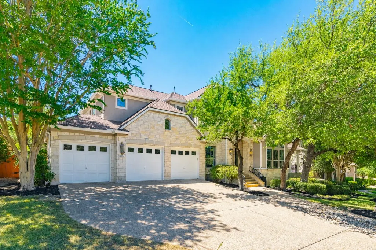
Welcome to 2704 Benevento Way, a beautifully maintained one-owner home and former Wilshire Homes model in the desirable Bella Vista community. Framed by mature trees and lush landscaping, this distinctive home offers timeless architectural character, generous living spaces, and a flexible floor plan. Inside, soaring ceilings, graceful arches, extensive stonework, and abundant natural light create an impressive first impression. The two-story family room features dramatic windows and a floor-to-ceiling stone fireplace. A dedicated study showcases rich wood paneling, custom built-ins, and a coffered ceiling, while the formal dining room is perfect for holidays and entertaining. The spacious kitchen features granite countertops, abundant cabinetry, stainless steel appliances, double ovens, a large center island with bar seating, and a built-in workspace. The kitchen opens to the family room and breakfast area for easy everyday living and entertaining. A dedicated wine cellar adds a unique touch. The main-level primary suite offers privacy and an en-suite bath. Upstairs are four additional bedrooms, a Jack-and-Jill bath, an additional full bath, and a second living area ideal for a game room or media space. Enjoy a beautiful outdoor deck surrounded by mature trees, plus owner-added solar panels designed to help reduce electricity costs. Ideally located directly across from the Bella Vista community pool and playground, this lovingly maintained and beautifully refreshed home offers space, character, convenience, and a wonderful place to call home.
| Elementary School | Middle School | High School |
|---|---|---|
| Cypress Elementary School | Cedar Park Middle School | Cedar Park High School |
| Price History | |
|---|---|
| 8/21/2026 | Listed $1,029,000 |
General Features
| Living Area | 4919 |
|---|---|
| Sewer | Public Sewer |
| Heating | Central,Fireplace(s) |
| Cooling | Ceiling Fan(s),Central Air |
| Utilities | Cable Connected,Electricity Connected,High Speed Internet,Natural Gas Connected,Phone Available,Sewer Connected,Water Connected |
| Roof | Shingle |
| Appliances | Bar Fridge,Built-In Oven(s),Built-In Refrigerator,Cooktop,Dishwasher,Disposal,Down Draft,Microwave |
| HOA Fee | 52 |
| Garage Spaces | 1 |
| Association Fee Includes | Common Area Maintenance |
| Patio/Porch Features | Deck,Patio |
| Pool Features | None |
| Construction Materials | Concrete,Masonry – All Sides,Stone,Stucco |
| Year Built | 2002 |
| View | None |
| Levels | Two |
| Property Subtype | Single Family Residence |
| Tax Year | 2026 |
| Waterfront Features | None |
| Community Features | Cluster Mailbox,Playground,Pool |
| Accessibility | None |
| Assoc Fee Paid Per | Monthly |
| County | Travis |
| New Construction | No |
| Property Type | Residential |
| HOA | Yes |
| Energy Efficient | None |
| Subdivision Name | Bella Vista Sec 01 |
| Facing Direction | North |
| Green Sustainability | None |
| Other Structures | None |
| Full Baths | 3 |
| Status | Active |
| Directions | From RM 620 and Anderson Mill Rd,head northwest on Anderson Mill Rd. Turn left onto FM 2769,then right onto Dies Ranch Rd. Turn left onto Campanello Way. At the traffic circle,take the second exit on |
| High School | Cedar Park |
| City | Cedar Park |
| Disclosures | Seller Disclosure |
| Association Name | Bella Vista HOA |
| MLS Area | CLS |
| Lot Size Square Feet | 11700.22 |
| Spa Features | None |
| Elementary School | Cypress |
| Tax Annual Amount | 20671.2 |
| Middle/Junior High School | Cedar Park |
| Property Condition | Resale |
| Additional Parcels Y/N | No |
| Virtual Tour | https://www.tourbuzz.net/public/vtour/display/2400788?idx=1#!/ |
| Builder Name | Wilshire Homes |
| Standard Status | Active |
| Year Built Source | Public Records |
| Tax Assessed Value | 919298 |
| Virtual Tour | https://tobin-davies.seehouseat.com/public/vtour/display/2400788#!/ |
Interior Features
| Interior Amenities | Bar,Bookcases,Breakfast Bar,Built-in Features,Ceiling Fan(s),Cathedral Ceiling(s),Coffered Ceiling(s),Ceiling-High,Chandelier,Granite Counters,Tile Counters,Crown Molding,Double Vanity,Entrance Foyer |
|---|---|
| Flooring | Carpet,Laminate,Tile |
| Total Fireplaces | 2 |
| Fireplace Features | Living Room,Primary Bedroom |
| Window Features | Shutters,Window Treatments |
| Half Baths | 1 |
| Total Bedrooms | 5 |
| Main Level Bedrooms | 1 |
| LivingAreaSource | Public Records |
| Total Baths | 4 |
Exterior Features
| Exterior Amenities | Balcony,Electric Car Plug-in,Gutters Full,Lighting,Private Yard |
|---|---|
| Fencing | Back Yard,Wood |
| Parking Features | Driveway,Garage |
| Lot Features | Back Yard,Garden |
| Water Source | Public |
| Total Parking | 3 |
| Foundation Details | Slab |
| Lot Size Acres | 0.2686 |
| Waterfront Y/N | No |
| Covered Spaces | 1 |
| Horse Y/N | No |
| Horse Amenities | None |
Amenities
- Foreclosure
- Views
- Short Sale
- New Construction
- Adult 55+
- Lease To Own
- No HOA Fees
- Furnished
- Primary On Main
- Air Conditioning
- Seller Finance
- Green
- Fixer Upper
- Horse
- Golf
- Fireplace
- Deck
- Garage
- Basement
- Pool
Property vs Single Family Average in 78613
Price
Taxes
Year Built
Visits
 © 2026 North Texas Real Estate Information Systems, Inc. All rights reserved. Disclaimer: All information deemed reliable but not guaranteed and should be independently verified. All properties are subject to prior sale, change or withdrawal. Neither listing broker(s) nor JPAR® - San Antonio shall be responsible for any typographical errors, misinformation, misprints and shall be held totally harmless. The database information herein is provided from and copyrighted by the North Texas Real Estate
 Austin Board of REALTORS® Copyright ©2026 All rights reserved.
 The Greater McAllen Association of REALTORS® All information deemed reliable but not guaranteed. All properties are subject to prior sale, change or withdrawal. Neither listing broker(s) or information provider(s) shall be responsible for any typographical errors, misinformation, misprints and shall be held totally harmless. Listing(s) information is provided for consumer's personal, non-commercial use and may not be used for any purpose other than to identify prospective properties consumers
 Information provided courtesy of LERA MLS. IDX information is provided exclusively for consumers' personal, non-commercial use and may not be used for any purpose other than to identify prospective properties consumers may be interested in purchasing. Information is believed to be accurate but not guaranteed. Provided courtesy of LERA MLS. Copyright 2026 LERA MLS, All Rights Reserved. Data last updated September 14, 2026 8:29 PM UTC
 Central Texas MLS | Four Rivers Association of REALTORS® All information deemed reliable but not guaranteed. All properties are subject to prior sale, change or withdrawal. Neither listing broker(s) or information provider(s) shall be responsible for any typographical errors, misinformation, misprints and shall be held totally harmless. Listing(s) information is provided for consumer's personal, non-commercial use and may not be used for any purpose other than to identify prospective properties
 South Texas MLS, LLC. All information deemed reliable but not guaranteed. All properties are subject to prior sale, change or withdrawal. Neither listing broker(s) or information provider(s) shall be responsible for any typographical errors, misinformation, misprints and shall be held totally harmless. Listing(s) information is provided for consumer's personal, non-commercial use and may not be used for any purpose other than to identify prospective properties consumers may be interested in purchasing.
 All information deemed reliable but not guaranteed. All properties are subject to prior sale, change or withdrawal. Neither listing broker(s) or information provider(s) shall be responsible for any typographical errors, misinformation, misprints and shall be held totally harmless. Listing(s) information is provided for consumer's personal, non-commercial use and may not be used for any purpose other than to identify prospective properties consumers may be interested in purchasing. The data relating
 All information deemed reliable but not guaranteed. All properties are subject to prior sale, change or withdrawal. Neither listing broker(s) or information provider(s) shall be responsible for any typographical errors, misinformation, misprints and shall be held totally harmless. Listing(s) information is provided for consumer's personal, non-commercial use and may not be used for any purpose other than to identify prospective properties consumers may be interested in purchasing. The data relating
